
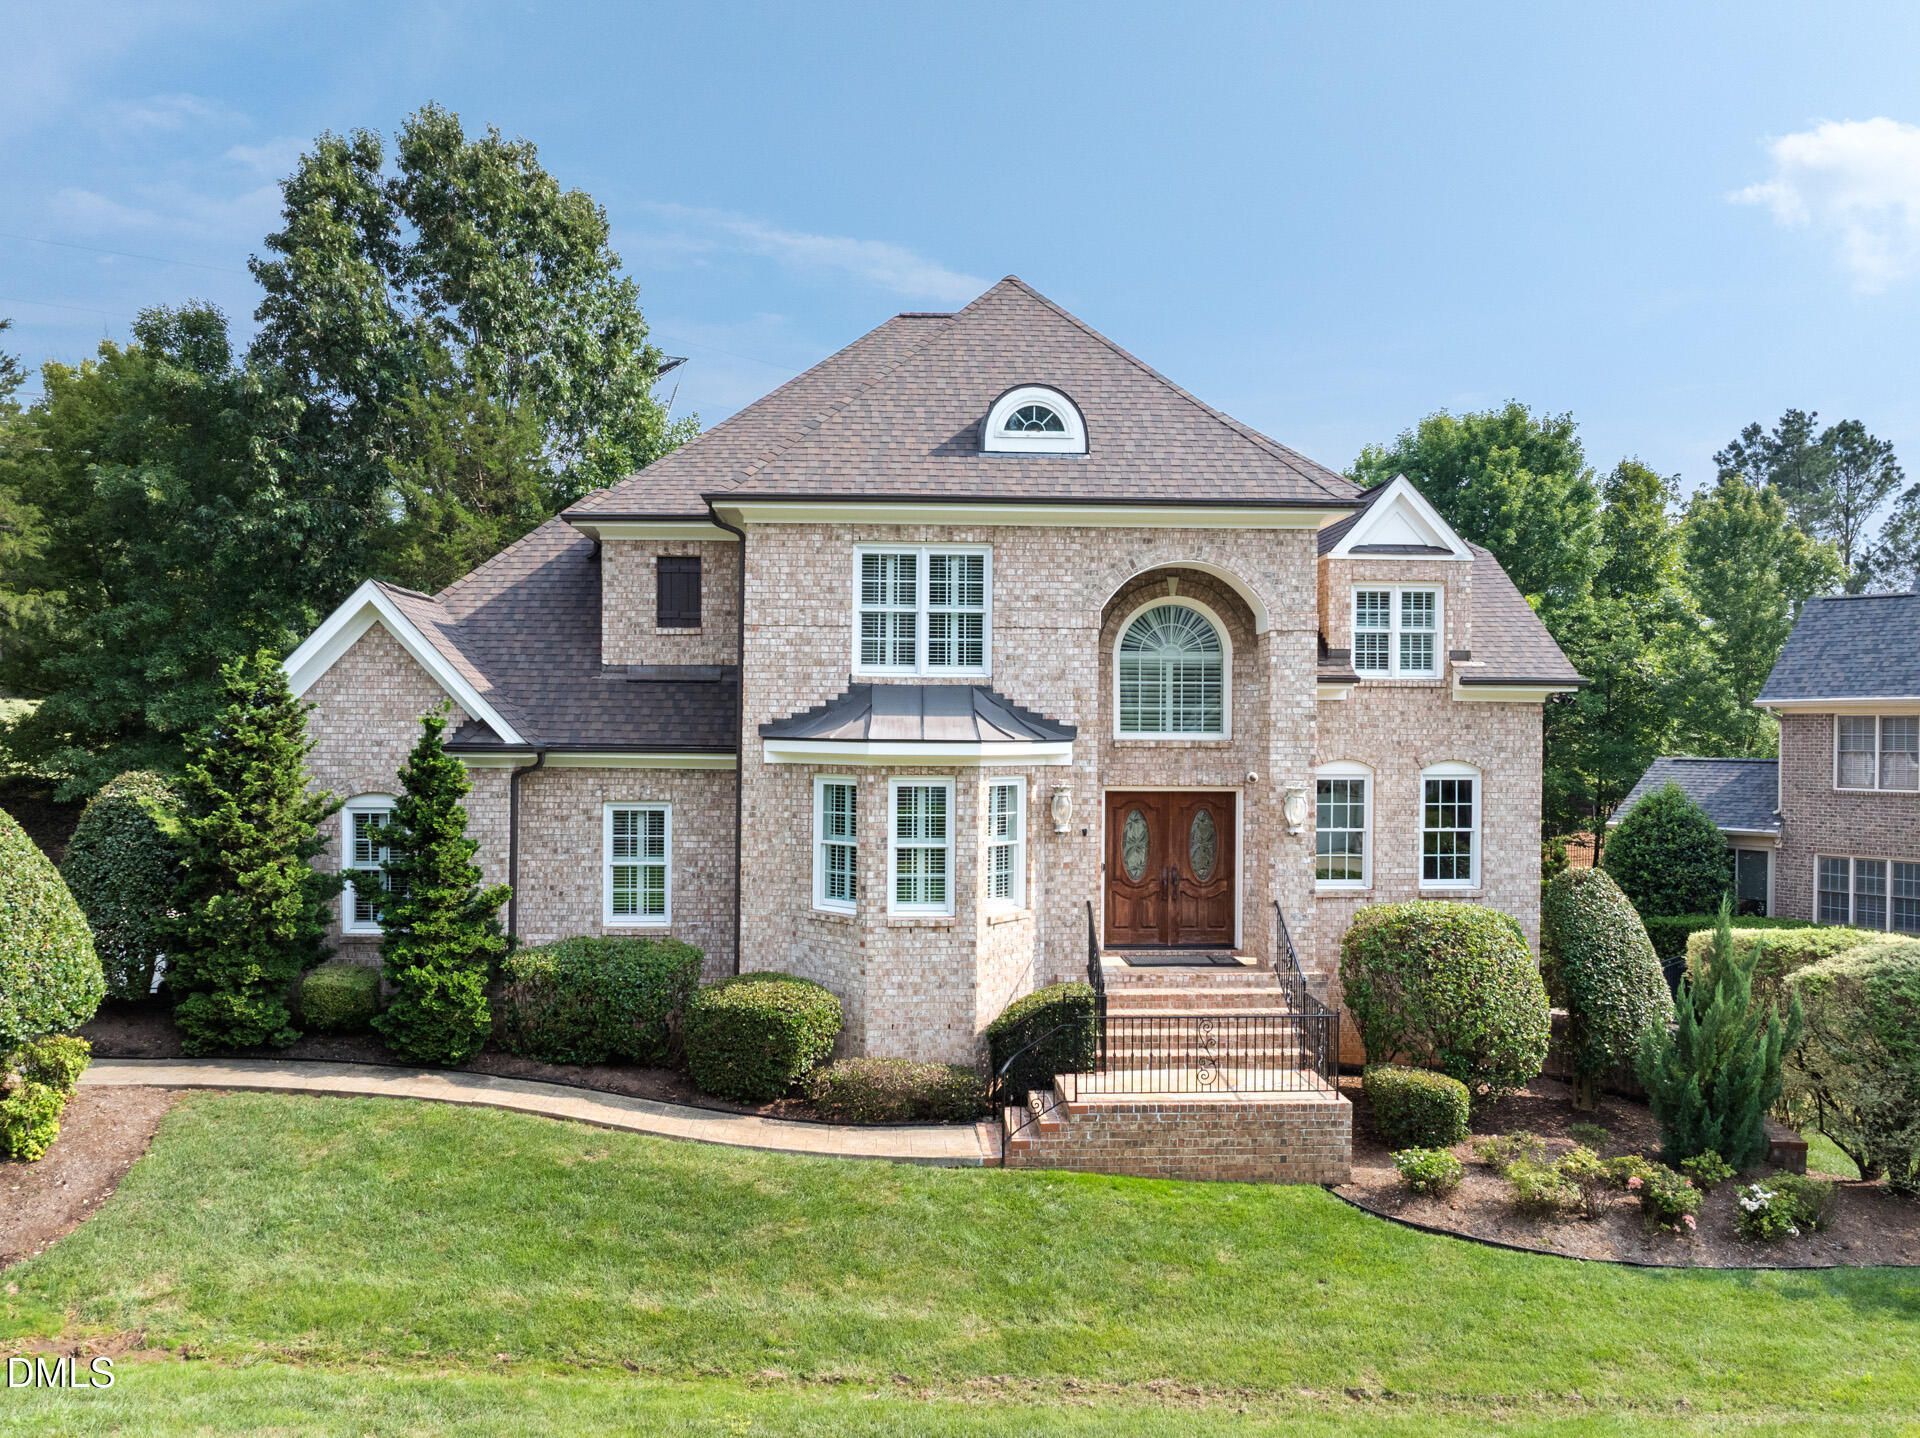
BEDS5
BATHS5 full 1 partial
SQUARE FEET4,768
MLS#10201599
STATUSActive
PROPERTY TYPEResidential - Single Family
SUBDIVISIONColvard Farms
SCHOOLChatham
Listing Courtesy of:
Bold Real Estate
Agency Phone: 919-883-5500

Property Description
Main-Level Guest Suite, Spa Primary Bath & Walk-Out Lower Level with Theater in Sought-After Colvard Farms. If you've been waiting for the right home in Colvard Farms, this is the one. The two-story foyer and rich hardwoods set the tone the moment you walk in, with an elegant dining room to one side and a living room that's bathed in light all day.The kitchen is the natural gathering place. Premium appliances, generous counter space, instant hot water at the sink, and a wet bar just around the corner for easy entertaining. Step out to the screened porch and enjoy a quiet, private backyard view.Something you rarely find: a true guest suite on the main floor, complete with its own spa-style bath, step-in shower, and walk-in closet. It's ideal for guests who stay a while or for the ease of main-level living. A private home office and powder room round out this floor.Upstairs, the primary suite feels like a getaway, with an oversized dual-head shower and a deep soaking tub made for slow evenings. Three additional bedrooms offer generous closet space, and the second-floor laundry (one of two in the home) keeps things effortless.And then there's the lower level. Fully finished, walk-out, and impressively large, it features a second full kitchen, an expansive rec area, a private theater with projector and 5.1 surround sound, a full bath, and a sunroom opening to the patio. Picture movie nights, game day with friends, a private retreat for extended family, or an office with room to grow. However you live, this level makes room for it.The details have been thoughtfully considered, with smart home features, whole-home water treatment, an EV charger, warm LED lighting, and systems you can control right from your phone.You're minutes from shopping and fine dining, with an easy drive to Duke, UNC, RTP, and RDU. We'd love to show it to you.
Property Features
Property Type: Residential - Single Family
Basement: Yes
Basement: Exterior Entry, Finished, Interior Entry
Cooling: Central Air
Days on Market: 1
Garage: 2 car attached
Heating: Forced Air
Home Style: Traditional
Lot Size: 0.31 Acres
Roof Type: Shingle
Year Built: 2006
Feature Descriptions
Accessibility: No
Association Fee: $267/Quarterly
Association Fee Includes: Road Maintenance
Building Area Total: 4768
Carport Y/N: No
Exterior: Brick
Fireplace Y/N: No
Flooring: Carpet, Hardwood, Tile
GarageY/N: Yes
HeatingY/N: 1
HOA Y/N: Yes
Lot Dimensions: 0
Lot Features: Back Yard, Hardwood Trees
Open Parking Y/N: No
Parcel Number: 0082005
Property Attached Y/N: No
Senior Community Y/N: No
Sewer: Septic Tank
Spa Y/N: No
Structure Type: House
Water: Community Water
Local Schools
High School: Seaforth High School
Middle School: Margaret B Pollard Middle Scho
Elementary School: North Chatham Elementary
School District: Chatham
Listed By / Shown By
Listed By
Agency Name: Bold Real Estate
Agency Phone: 919-883-5500
Shown By
Agency Name: Key Realty Services, LLC
Agent Name: Tamecia Key
Agent Phone: Primary: (919) 971-3981
Estimate Your Payment
Estimated Payment
$ 6,404.18 per month $5,966.68 Principal & Interest $0.00 Property Tax (data not provided by mls) $437.50 Homeowner's InsuranceChange Payment Information
Doorify MLS Disclaimer - Listings marked with a Doorify MLS icon are provided courtesy of the Doorify MLS, of North Carolina, Internet Data Exchange Database. Brokers make an effort to deliver accurate information, but buyers should independently verify any information on which they will rely in a transaction. The listing broker shall not be responsible for any typographical errors, misinformation, or misprints, and they shall be held totally harmless from any damages arising from reliance upon this data. This data is provided exclusively for consumers' personal, non-commercial use. Copyright 2026 Doorify MLS, Inc. of North Carolina. All rights reserved.
Privacy Policy / DMCA Notice / ADA Accessibility


© 2026 Key Realty Services, LLC. All Rights Reserved. Key Realty Services LLC fully supports the principles of the Fair Housing Act and the Equal Opportunity Act. This office is Independently Owned and Operated.

This site is hosted, designed and copyright
© 1994 - 2026 by
Delta Media Group, Inc. -- Patent Pending --