
BEDS3
BATHS2 full 1 partial
SQUARE FEET2,234
MLS#10201595
STATUSActive
PROPERTY TYPEResidential - Single Family
SUBDIVISIONMagnolia Acres
SCHOOLHarnett
Listing Courtesy of:
Coldwell Banker HPW
Agency Phone: 919-552-0002

Property Description
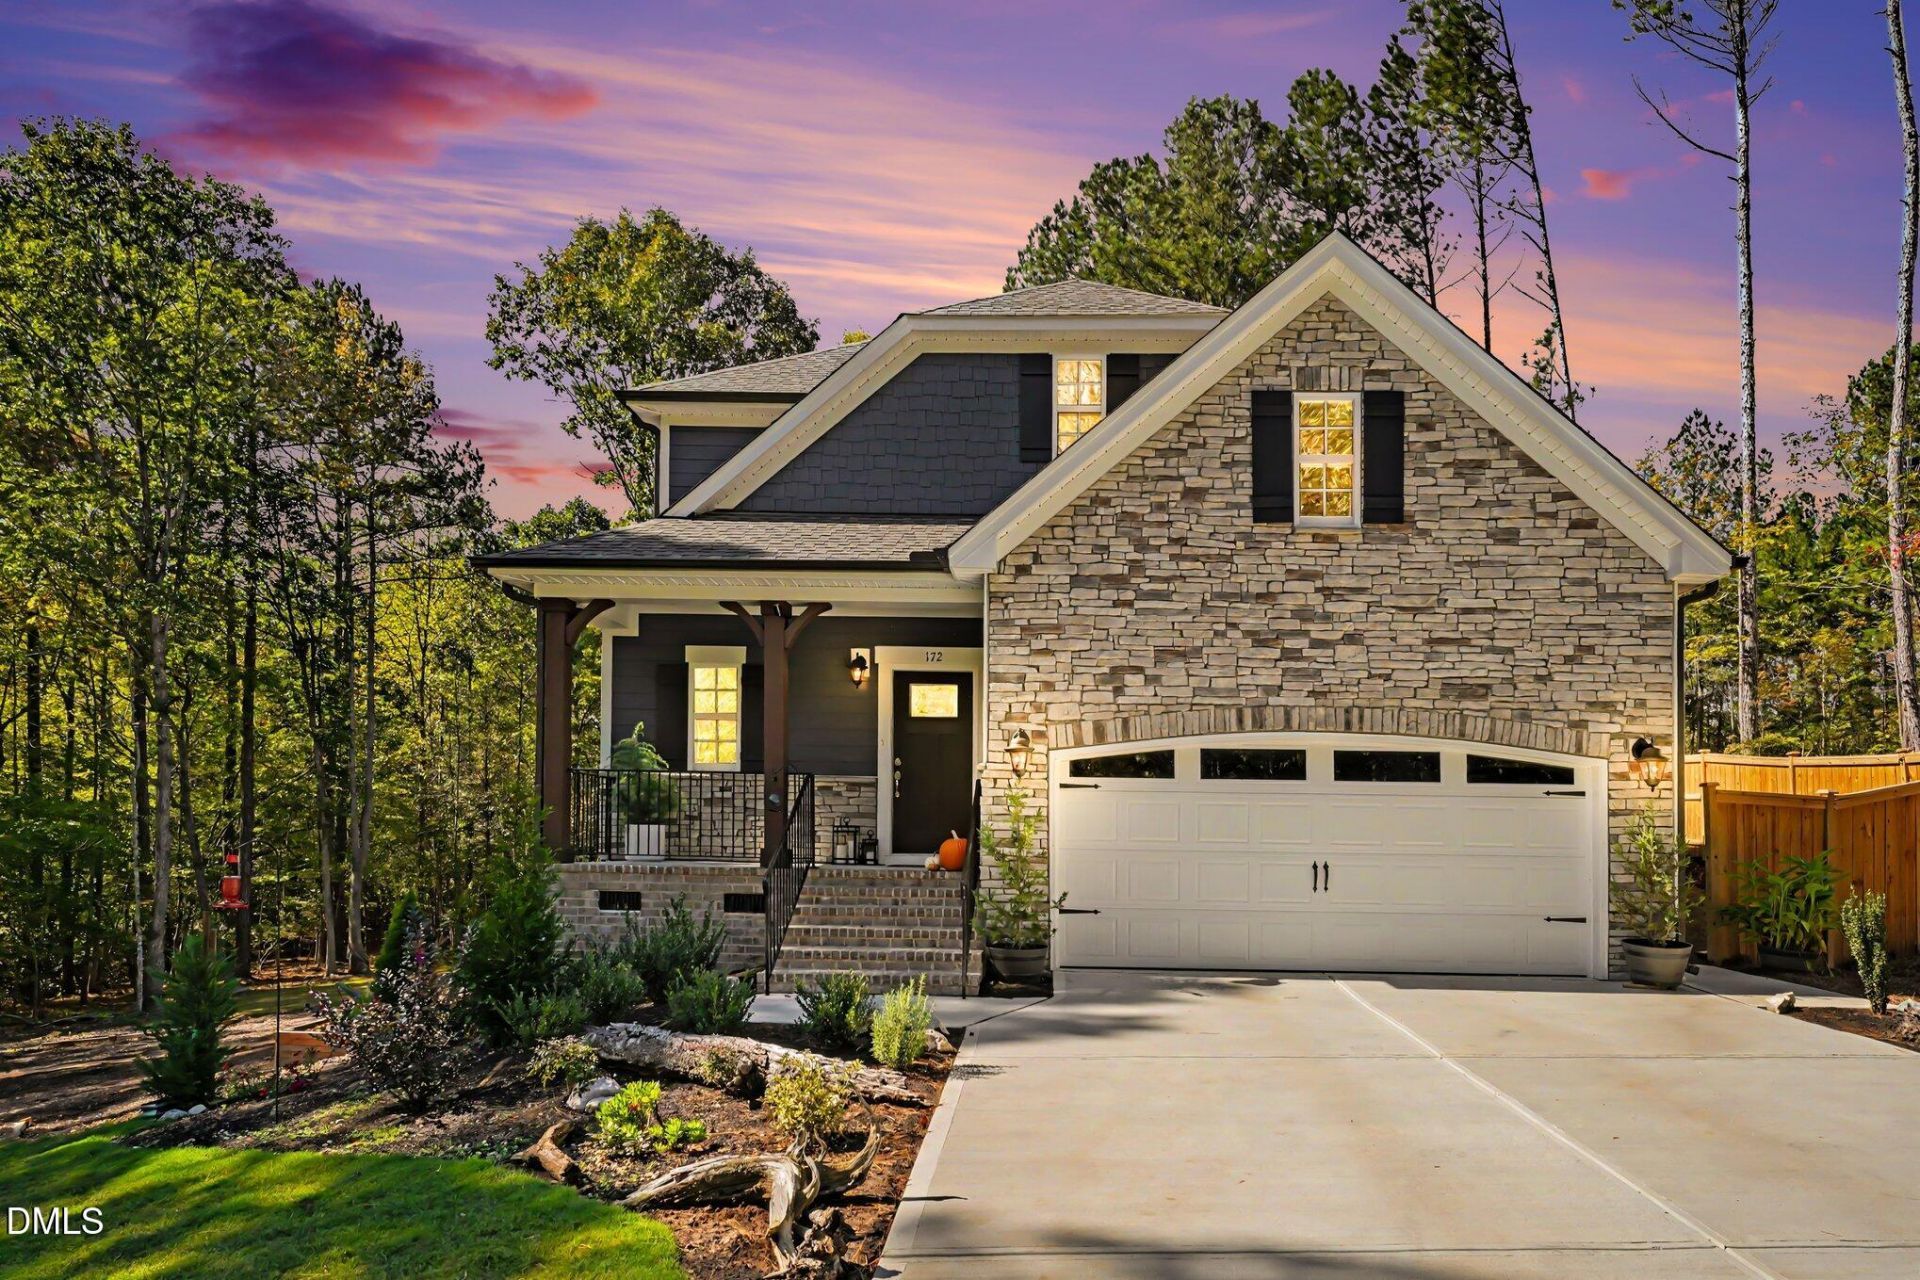
Welcome to your new home in the quiet and inviting community of Magnolia Acres. Enjoy this 2,234 sq ft semi-custom HHHunt, very private 3-bedroom, 2.5 bath home sitting on 1.3 acres. The home is well-appointed with tasteful upgrades throughout. The main floor features red oak engineered hardwood flooring and has an open concept great room as well as living, dining and kitchen areas. This provides an excellent space to spend quality family-time or entertaining friends. Beyond the main living and entertaining area, the first floor also has a half-bath, laundry room, and boasts a large and spacious primary bedroom with an ensuite and large walk-in closet. The primary bath features a large 7-foot walk in shower with dual shower heads and frameless glass shower door. The kitchen features a generous center island, quartz countertops, GE Profile appliances including a gas drop-in cooktop, built-in microwave and wall oven. The pantry provides ample storage for all your cooking and baking needs. The Samsung 4 door French door refrigerator with dual ice makers is included with this home. Step through the large 3-panel glass sliding door to your outside entertainment area with a spacious screened porch and connected deck. The second floor, with its two bedrooms and full bath, is carpeted throughout, providing a softer and quieter area for relaxation or play time for the kids in the flex room that is equipped with a sidebar, allowing for food and drink without having to go downstairs. The property's privacy is provided by well established trees on the main entertainment and living sides and is adjacent to a year-round stream. Thoughtfully landscaped with ample opportunity for outside enjoyment, as well as allowing you to showcase your own landscape ideas. Explore your private wooded acre and experience nature the area has to offer. Take a stroll and chat with your neighbors within the 3-mile safe and secure loop around the community. This 80-acre community backs up to Raven Rock State Park and is nestled a quarter mile from the main road and surrounded by woods.
Property Features
Property Type: Residential - Single Family
Basement: Crawl Space
Cooling: Ceiling Fan(s)
Days on Market: 1
Fenced: Yes
Garage: 2 car attached
Heating: Heat Pump
Home Style: Craftsman
Lot Size: 1.3 Acres
Roof Type: Shingle
Stories: 2.0
Year Built: 2025
Amenities
Ceiling Fan(s)
Double Vanity
Kitchen Island
Open Floorplan
Recessed Lighting
Stone Counters
Walk-in Closet(s)
Master Downstairs
Private Yard
Rain Gutters
Feature Descriptions
Accessibility: No
Appliances: Dishwasher, Gas Cooktop, Microwave, Oven, Refrigerator, Range Hood, Washer/Dryer
Association Fee: $100/Monthly
Association Fee Includes: Unknown
Building Area Total: 2234
Carport Y/N: No
Exterior: Batts Insulation, HardiPlank Type, Stone
Fencing: Fenced, Partial
Fireplace Features: Electric, Living Room
Fireplace Y/N: Yes
Flooring: Carpet, Ceramic Tile, Hardwood
GarageY/N: Yes
HeatingY/N: 1
HOA Y/N: Yes
Laundry: Laundry Room
Lot Dimensions: 0
Lot Features: Back Yard, Gentle Sloping
Open Parking Y/N: No
Parcel Number: 050633 0112 60
Parking Features: Attached, Driveway, Garage
Patio And Porch: Covered, Deck, Enclosed, Front Porch, Porch, Screened
Property Attached Y/N: No
Senior Community Y/N: No
Sewer: Septic Tank
Spa Y/N: No
Special View Info: Forest, Trees/Woods
Structure Type: House
Water: Public
Local Schools
High School: Harnett Central High
Middle School: Harnett Central Middle
Elementary School: Northwest Harnett Elementary
School District: Harnett
Listed By / Shown By
Listed By
Agency Name: Coldwell Banker HPW
Agency Phone: 919-552-0002
Shown By
Agency Name: Key Realty Services, LLC
Agent Name: Tamecia Key
Agent Phone: Primary: (919) 971-3981
Estimate Your Payment
Estimated Payment
$ 2,412.24 per month $2,247.45 Principal & Interest $0.00 Property Tax (data not provided by mls) $164.79 Homeowner's InsuranceChange Payment Information
Doorify MLS Disclaimer - Listings marked with a Doorify MLS icon are provided courtesy of the Doorify MLS, of North Carolina, Internet Data Exchange Database. Brokers make an effort to deliver accurate information, but buyers should independently verify any information on which they will rely in a transaction. The listing broker shall not be responsible for any typographical errors, misinformation, or misprints, and they shall be held totally harmless from any damages arising from reliance upon this data. This data is provided exclusively for consumers' personal, non-commercial use. Copyright 2026 Doorify MLS, Inc. of North Carolina. All rights reserved.
Privacy Policy / DMCA Notice / ADA Accessibility


© 2026 Key Realty Services, LLC. All Rights Reserved. Key Realty Services LLC fully supports the principles of the Fair Housing Act and the Equal Opportunity Act. This office is Independently Owned and Operated.

This site is hosted, designed and copyright
© 1994 - 2026 by
Delta Media Group, Inc. -- Patent Pending --