
BEDS3
BATHS2 full
SQUARE FEET2,270
MLS#10201594
STATUSActive
PROPERTY TYPEResidential - Single Family
SCHOOLCaswell
Listing Courtesy of:
EXP REALTY OF PIEDMONT NC LLC
Agency Phone: 888-584-9431

Property Description
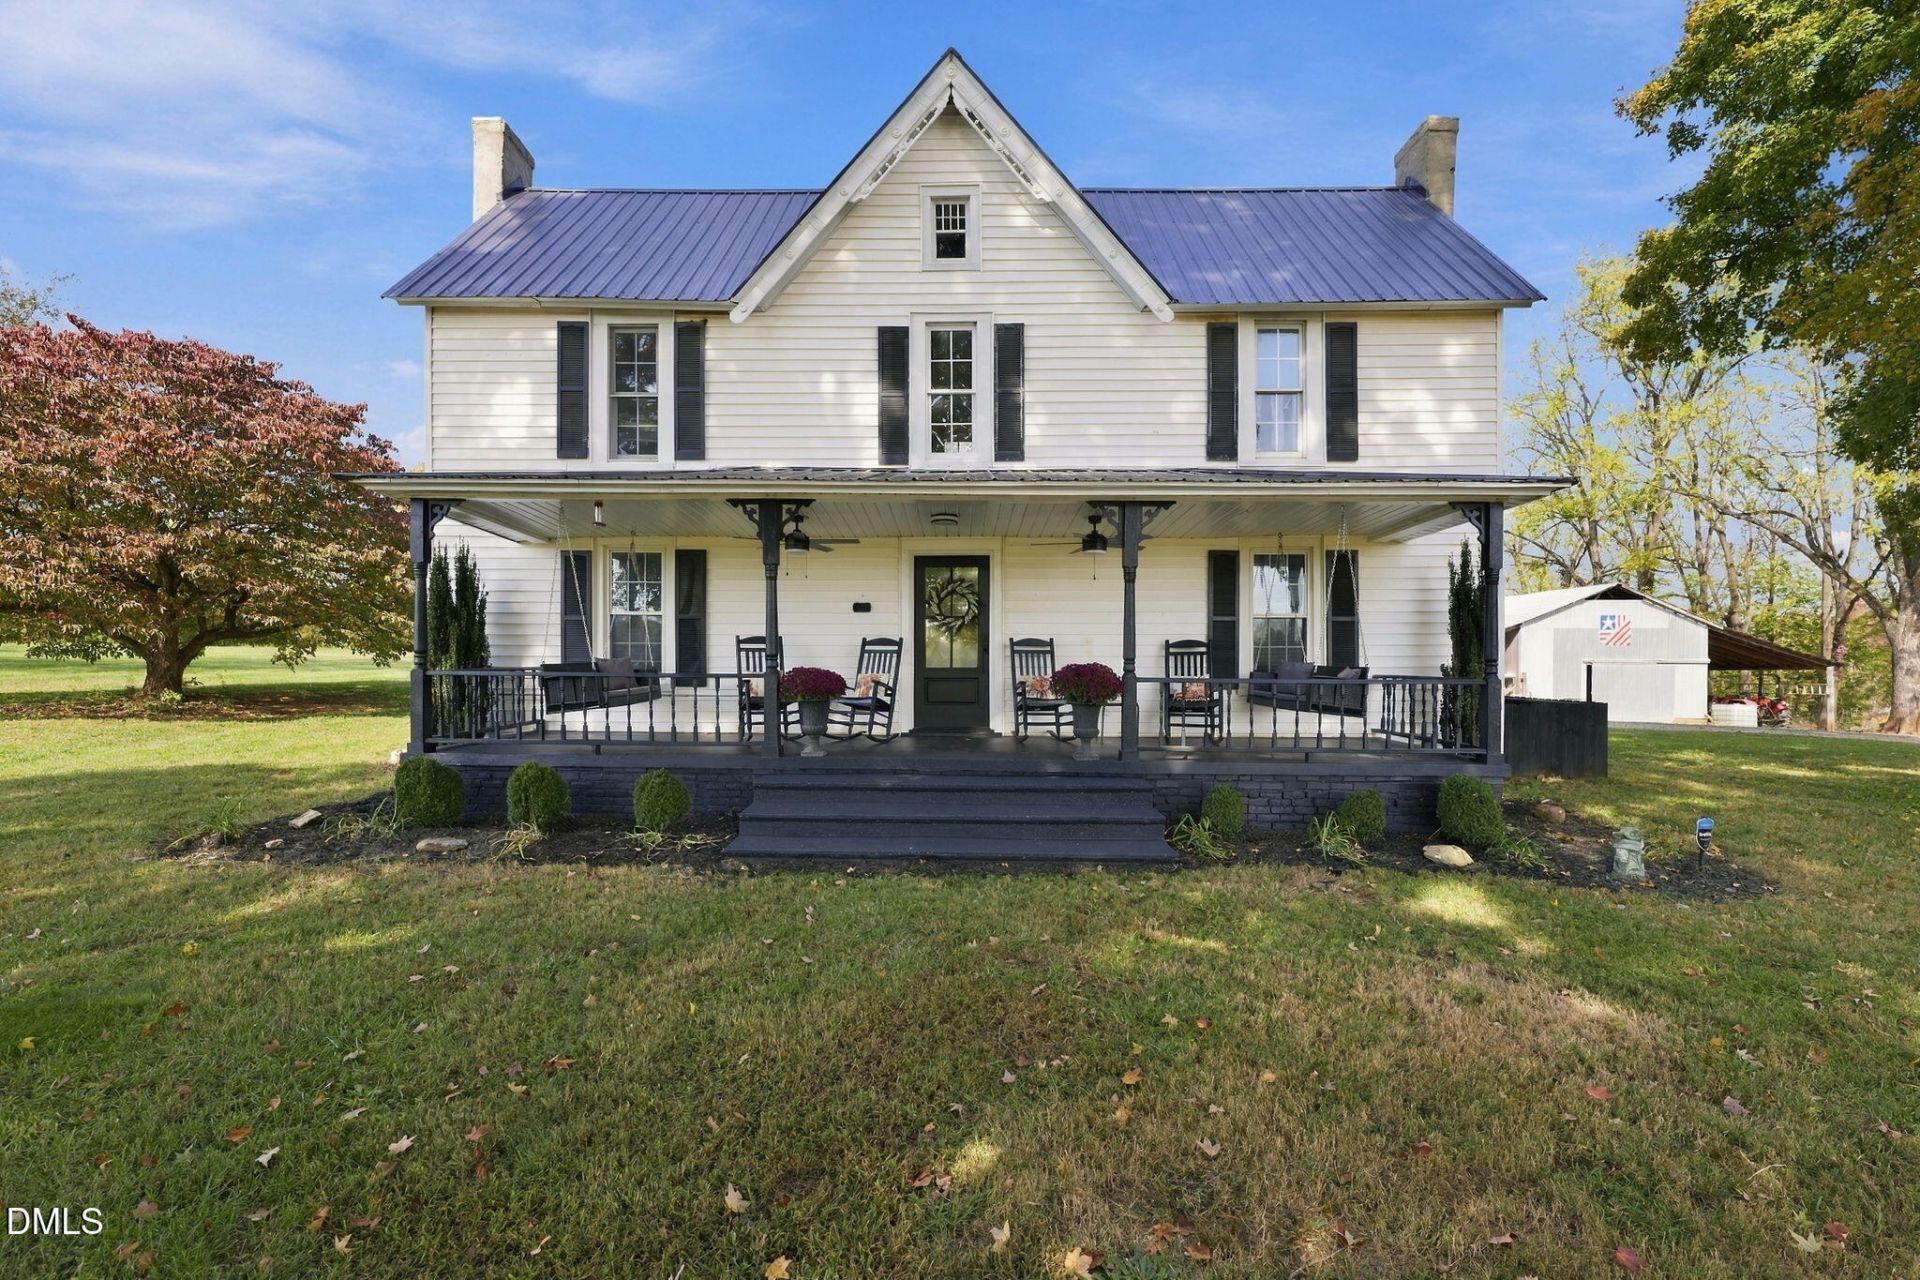
Looking for your own mini farm? This beautifully updated 2-story farmhouse sits on 2.83 acres and blends modern updates with the character and charm you simply can't recreate in a new home. Originally built around 1914 and once part of the historic Shaw Family Farms homeplace, this property has a story to tell! Step inside to an open, inviting main level featuring a brand-new kitchen and updated bath, exposed brick, wood-beamed ceilings and warm farmhouse details throughout. The kitchen flows seamlessly into the dining area and living room with fireplace, creating the perfect space for everyday living and entertaining. A walk-in pantry, true laundry/mudroom, home office and main-level owner's suite with full bath complete the first floor. Upstairs you'll find two generously sized guest bedrooms sharing a hall bath. Outside is where the mini-farm lifestyle really comes to life! The 2.83-acre property features two small barns offering space for animals, equipment and storage, along with a fenced pasture area ready for goats, chickens or your animals of choice. The barns have their own dedicated 200-amp electrical service plus a 50-amp camper hookup. There's even an above-ground pool, just 2 years old, for summer days at home. Thoughtful updates include both HVAC systems and tankless water heater less than 5 years old, kitchen appliances less than 3 years old, new attic insulation added last fall and an EV charging outlet in the garage. Gas stove, gas fireplace and tankless water heater add even more functionality. Historic farmhouse. Modern updates. Acreage. Barns. Pasture. Pool. And room to create the mini-farm lifestyle you've been dreaming about!
Property Features
Property Type: Residential - Single Family
Cooling: Central Air
Days on Market: 1
Fireplaces: 1
Garage: 2 car attached
Heating: Electric, Fireplace(s), Heat Pump, Propane
Home Style: Farmhouse
Lot Size: 2.83 Acres
Roof Type: Metal
Stories: 2.0
Year Built: 1914
Amenities
Ceiling Fan(s)
Crown Molding
Pantry
Bathtub/Shower Combination
Feature Descriptions
Accessibility: No
Appliances: Dishwasher, Gas Range, Microwave, Oven
Building Area Total: 2270
Carport Y/N: No
Exterior: Wood Siding
Fireplace Features: Living Room
Fireplace Y/N: Yes
Flooring: Carpet, Luxury Vinyl, Wood
GarageY/N: Yes
HeatingY/N: 1
HOA Y/N: No
Laundry: Laundry Room, Main Level
Lot Dimensions: 0
Lot Features: Back Yard, Cleared, Farm, Front Yard
Open Parking Y/N: No
Other Structures: Barn(s), Shed(s), Storage
Parcel Number: 0029.00.00.0137.0000
Parking Features: Attached, Driveway, Garage
Patio And Porch: Porch
Pool Features: Above Ground
Property Attached Y/N: No
Road Frontage: County Road
Road Surface: Paved
Rooms Total: 8
Senior Community Y/N: No
Sewer: Septic Tank
Spa Y/N: No
Structure Type: Site Built
Utilities: Electricity Connected, Propane, Water Connected, Septic Connected
Water: Well
Local Schools
High School: Bartlett Yancey High School
Middle School: N L Dillard Middle School
Elementary School: Stoney Creek Elementary School
School District: Caswell
Listed By / Shown By
Listed By
Agency Name: EXP REALTY OF PIEDMONT NC LLC
Agency Phone: 888-584-9431
Shown By
Agency Name: Key Realty Services, LLC
Agent Name: Tamecia Key
Agent Phone: Primary: (919) 971-3981
Estimate Your Payment
Estimated Payment
$ 2,134.73 per month $1,988.89 Principal & Interest $0.00 Property Tax (data not provided by mls) $145.83 Homeowner's InsuranceChange Payment Information
Doorify MLS Disclaimer - Listings marked with a Doorify MLS icon are provided courtesy of the Doorify MLS, of North Carolina, Internet Data Exchange Database. Brokers make an effort to deliver accurate information, but buyers should independently verify any information on which they will rely in a transaction. The listing broker shall not be responsible for any typographical errors, misinformation, or misprints, and they shall be held totally harmless from any damages arising from reliance upon this data. This data is provided exclusively for consumers' personal, non-commercial use. Copyright 2026 Doorify MLS, Inc. of North Carolina. All rights reserved.
Privacy Policy / DMCA Notice / ADA Accessibility


© 2026 Key Realty Services, LLC. All Rights Reserved. Key Realty Services LLC fully supports the principles of the Fair Housing Act and the Equal Opportunity Act. This office is Independently Owned and Operated.

This site is hosted, designed and copyright
© 1994 - 2026 by
Delta Media Group, Inc. -- Patent Pending --