
BEDS4
BATHS3 full
SQUARE FEET2,405
MLS#10201593
STATUSActive
PROPERTY TYPEResidential - Single Family
SCHOOLChatham
Listing Courtesy of:
Costello Real Estate & Investm
Agency Phone: 980-938-8920

Property Description
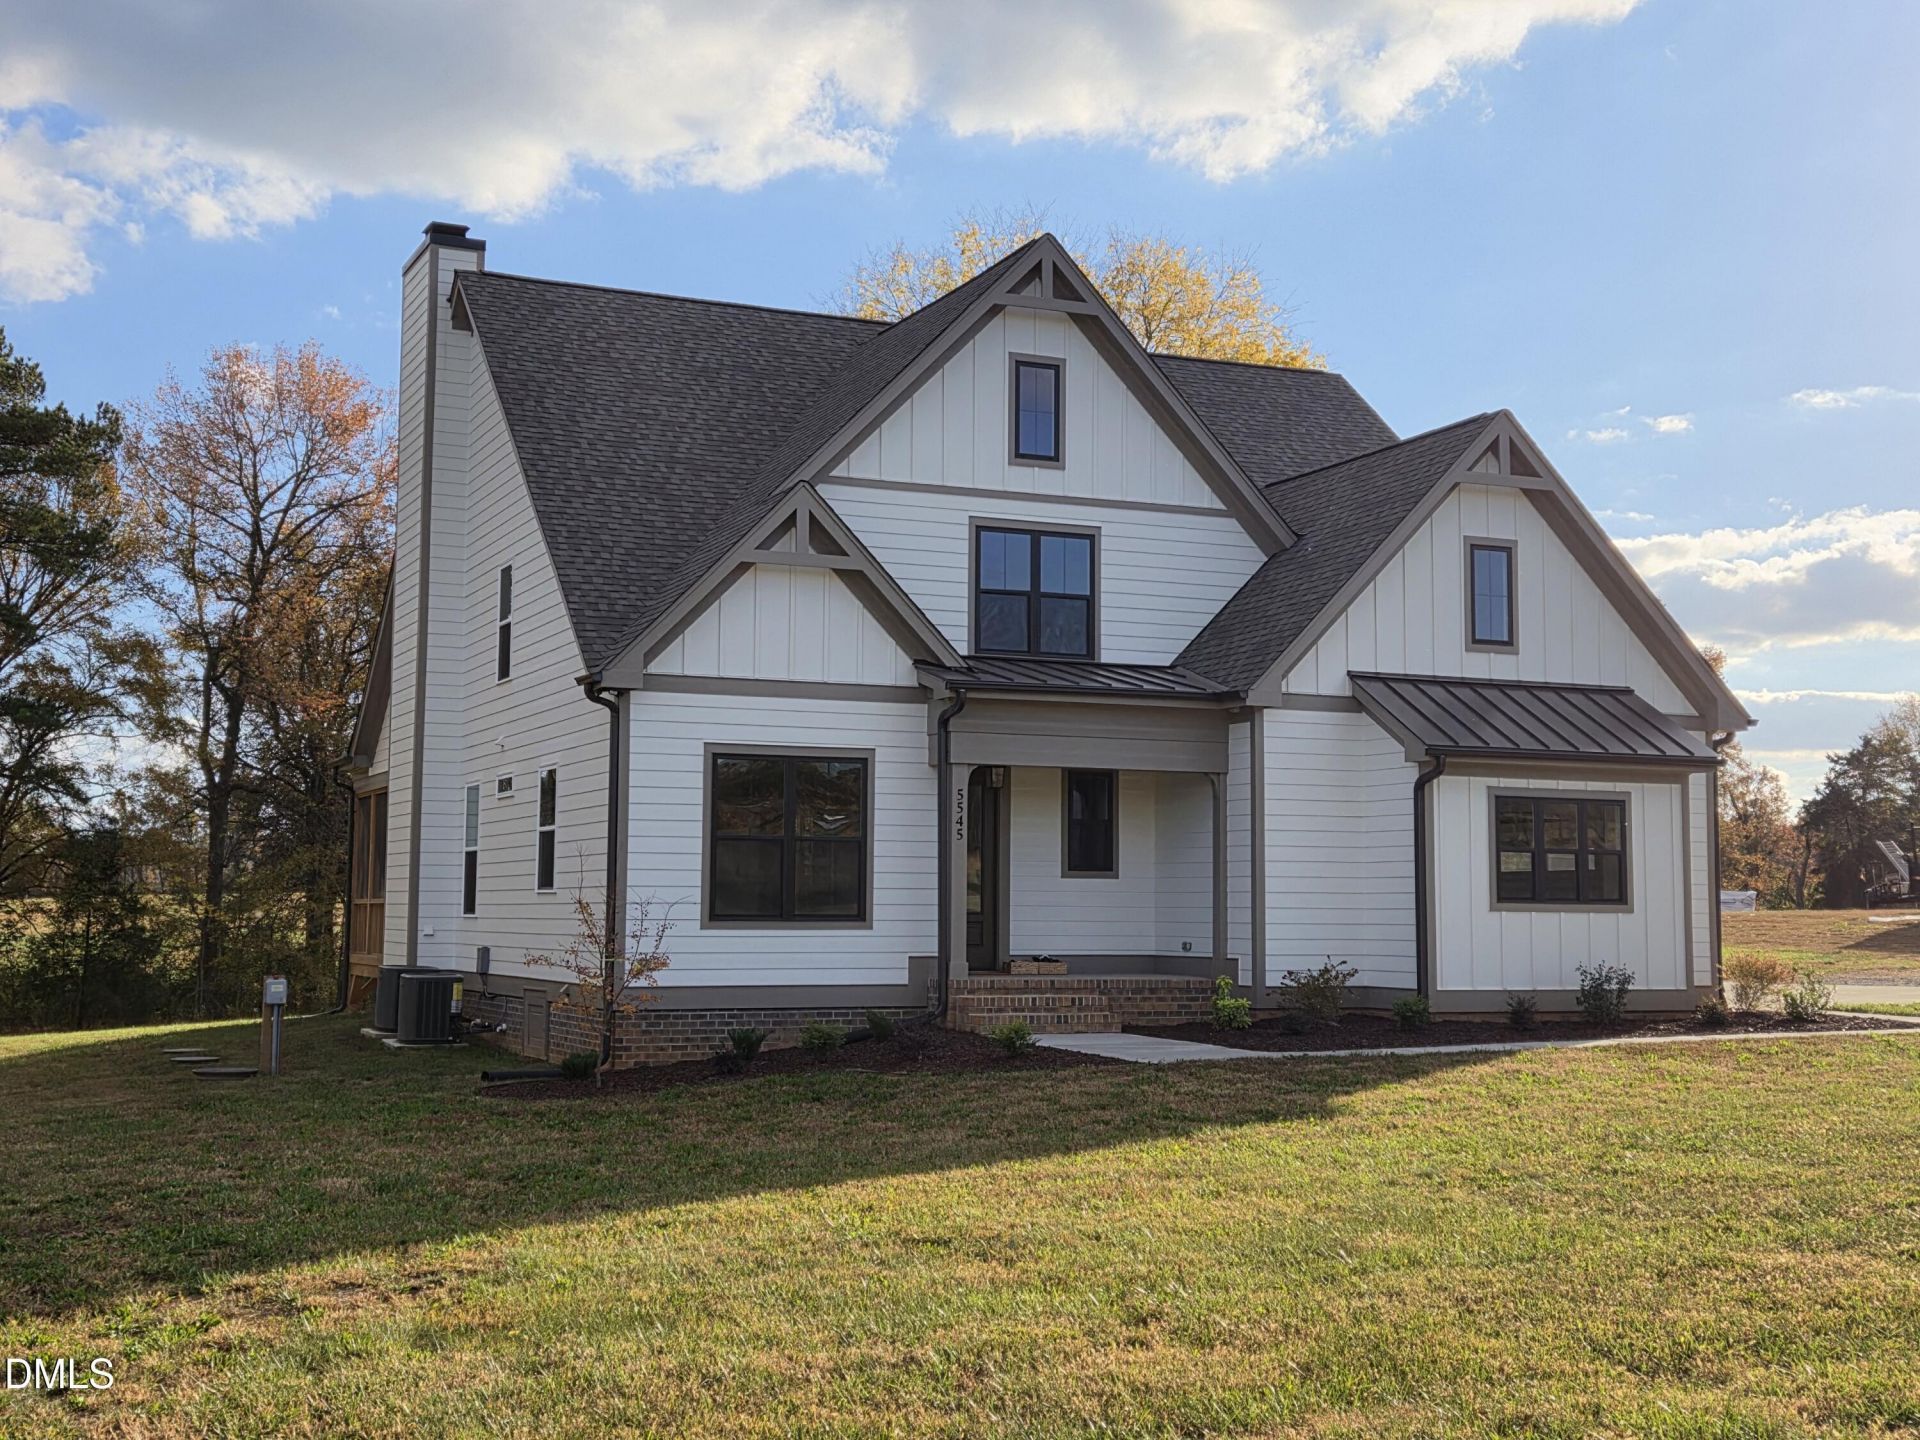
New Custom Home on 1.5 Level Acres | Silk Hope area by Pittsboro, Chatham County | Move-In ReadyPeaceful feel of countryside living. Convenience of nearby amenities and an easy commute to the Triangle. Situated on a picturesque, level 1.5-acre homesite in the desirable Silk Hope area, this exceptional custom-built residence is set back off the street, with a back yard that has park-like appeal.Thoughtfully designed with timeless architectural craftsmanship, elevated finishes, and abundant natural light, the layout is designed for practical living that embraces privacy as well as gatherings.The main-level primary suite offers a serene retreat, featuring a spa-inspired bath with freestanding soaking tub, separate walk-in shower, and generous walk-in closet with custom wood shelving. A private first-floor guest suite can also serve as a home office. At the heart of the home, the welcoming great room has a fireplace and expansive windows overlooking the peaceful countryside. Flowing seamlessly into the kitchen, this inviting gathering space is complemented by double ovens, an oversized center island, and a spacious walk-in pantry with custom wood shelving.Just beyond the dining area, a generous screened porch extends living space outdoors, offering a tranquil setting for morning coffee, relaxed evenings, and entertaining against a backdrop of natural beauty.Upstairs, explore the well laid-out a versatile loft, two more bedrooms, and an expansive, unfinished walk-in storage room.The level, 1.5-acre homesite has an inviting sense of openness, and the freedom to enjoy outdoor living in a peaceful country setting. Light covenants and no HOA further enhance the appeal.Ideally located on the outskirts of Pittsboro, this distinctive property combines the charm of countryside living with convenient access to shopping, dining, recreation, and a quick hop to the Triangle - a feeling of privacy without isolation.This property is part of a mini subdivision, with the intimacy of nearby neighbors. An additional new construction opportunity by the same custom builder is available on the adjacent homesite.
Property Features
Property Type: Residential - Single Family
Cooling: Central Air, Ceiling Fan(s), Dual, Heat Pump, Zoned
Days on Market: 1
Fireplaces: 1
Garage: 2 car attached
Heating: Forced Air, Heat Pump, Zoned
Home Style: Farmhouse, Modern
Lot Size: 1.51 Acres
Roof Type: Shingle
Stories: 2.0
Year Built: 2026
Amenities
Built-in Features
Ceiling Fan(s)
Double Vanity
Granite Counters
High Ceilings
Kitchen Island
Open Floorplan
Pantry
Primary Downstairs
Recessed Lighting
Soaking Tub
Tray Ceiling(s)
Walk-in Closet(s)
Separate Shower
Walk-in Shower
Water Closet
Quartz Counters
Smooth Ceilings
Master Downstairs
Rain Gutters
Feature Descriptions
Accessibility: Central Living Area, No
Appliances: Double Oven, Exhaust Fan, ENERGY STAR Qualified Dishwasher, Free-Standing Refrigerator, Microwave, Oven, Refrigerator, Stainless Steel Appliance(s), Wall Oven
Building Area Total: 2405
Carport Y/N: No
Common Walls: No Common Walls
Community Features: None
Exterior: Board & Batten Siding, HardiPlank Type, Lap Siding
Fencing: None
Fireplace Features: Great Room
Fireplace Y/N: Yes
Flooring: Carpet, Ceramic Tile, Hardwood, Tile, Wood
GarageY/N: Yes
HeatingY/N: 1
HOA Y/N: No
Laundry: Laundry Room, Main Level
Lot Dimensions: 0
Lot Features: Few Trees, Partially Cleared
Open Parking Y/N: No
Other Structures: None
Parcel Number: 0095547
Parking Features: Garage Faces Side, Garage, Parking Pad
Patio And Porch: Porch, Rear Porch, Screened
Property Attached Y/N: No
Road Frontage: County Road
Road Surface: Asphalt, Paved
Senior Community Y/N: No
Sewer: Septic Tank
Spa Y/N: No
Special View Info: Rural, Trees/Woods
Structure Type: House, Site Built
Utilities: Water Connected, Septic Connected
Water: Well
Window Features: Double Pane Windows, Insulated Windows, Screens
Local Schools
High School: Jordan Matthews High
Middle School: Margaret B Pollard Middle Scho
Elementary School: Silk Hope School
School District: Chatham
Listed By / Shown By
Listed By
Agency Name: Costello Real Estate & Investm
Agency Phone: 980-938-8920
Shown By
Agency Name: Key Realty Services, LLC
Agent Name: Tamecia Key
Agent Phone: Primary: (919) 971-3981
Estimate Your Payment
Estimated Payment
$ 3,415.56 per month $3,182.23 Principal & Interest $0.00 Property Tax (data not provided by mls) $233.33 Homeowner's InsuranceChange Payment Information
Doorify MLS Disclaimer - Listings marked with a Doorify MLS icon are provided courtesy of the Doorify MLS, of North Carolina, Internet Data Exchange Database. Brokers make an effort to deliver accurate information, but buyers should independently verify any information on which they will rely in a transaction. The listing broker shall not be responsible for any typographical errors, misinformation, or misprints, and they shall be held totally harmless from any damages arising from reliance upon this data. This data is provided exclusively for consumers' personal, non-commercial use. Copyright 2026 Doorify MLS, Inc. of North Carolina. All rights reserved.
Privacy Policy / DMCA Notice / ADA Accessibility


© 2026 Key Realty Services, LLC. All Rights Reserved. Key Realty Services LLC fully supports the principles of the Fair Housing Act and the Equal Opportunity Act. This office is Independently Owned and Operated.

This site is hosted, designed and copyright
© 1994 - 2026 by
Delta Media Group, Inc. -- Patent Pending --