
BEDS3
BATHS2 full 1 partial
SQUARE FEET1,418
MLS#10201532
STATUSActive
PROPERTY TYPEResidential - Townhouse
SUBDIVISIONPrestleigh Townhomes
SCHOOLWake
Listing Courtesy of:
D.R. Horton, Inc.
Agency Phone: 919-815-2079

Property Description
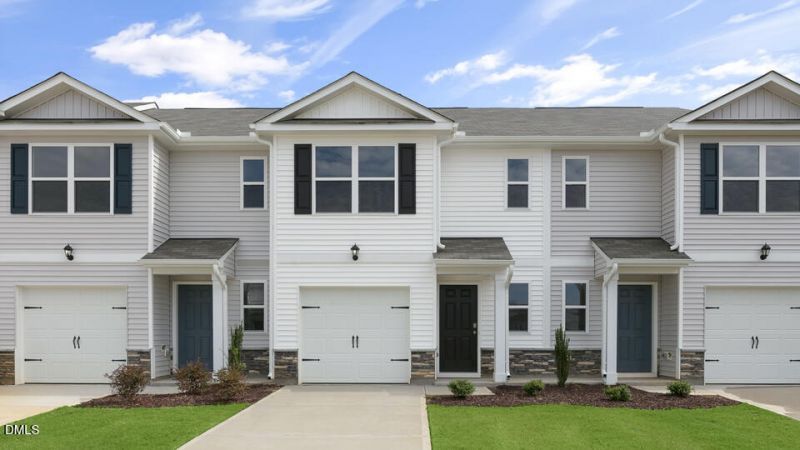
At The Townes at Prestleigh, 349 Freestall Drive brings everyday convenience into a 2-story townhome. With approximately 1,418 square feet, 3 bedrooms, 2.5 bathrooms, and an attached single-car garage, this home delivers a streamlined mix of style and function. The 1st floor keeps daily living straightforward with the kitchen, dining area, and family room arranged in one easy-to-use space. Quartz countertops, stainless steel appliances, and shaker-style cabinets with soft-close hardware and crown molding details give the kitchen a clean and polished feel, while the layout supports cooking and casual time together. The nearby living and dining areas offer room to relax or gather, and the rear patio provides a convenient outdoor spot for fresh air. Upstairs, the primary suite creates a private place to settle in, complete with a spacious walk-in closet and a full bathroom with dual vanities and a walk-in shower. 2 secondary bedrooms offer options for family members or work-from-home needs, while the adjacent full bath and laundry area help keep everyday tasks simple. With its smart footprint, updated finishes, and open main floor, 349 Freestall Drive gives you a practical and inviting townhome option in a location designed for daily ease. *Photos are not of the actual home or interior features and are representative of floor plan only.*
Property Features
Property Type: Residential - Townhouse
Cooling: Central Air
Days on Market: 1
Garage: 1 car attached
Heating: Natural Gas
Home Style: Traditional
Lot Size: 0.04 Acres
Roof Type: Shingle
Year Built: 2026
Amenities
Crown Molding
Double Vanity
Eat-in Kitchen
High Ceilings
Open Floorplan
Smart Thermostat
Kitchen/Dining Room Combination
Living/Dining Room Combination
Shower Only
Walk-in Shower
Quartz Counters
Smooth Ceilings
Rain Gutters
Feature Descriptions
Accessibility: No
Appliances: Dishwasher, Free-Standing Gas Range, Microwave, Stainless Steel Appliance(s), Water Heater
Association Amenities: Cabana, Dog Park, Other, Park, Playground, Pool, Sport Court, Trail(s)
Association Fee: $175/Monthly
Association Fee Includes: None
Building Area Total: 1418
Building Name: Pearson
Carport Y/N: No
Exterior: Stone Veneer, Vinyl Siding
Fireplace Y/N: No
Flooring: Carpet, Laminate, Vinyl
GarageY/N: Yes
HeatingY/N: 1
HOA Y/N: Yes
Laundry: Laundry Closet, Upper Level
Lot Dimensions: 0
Lot Features: Landscaped
Open Parking Y/N: No
Parcel Number: 1759898646
Parking Features: Attached, Concrete, Driveway, Garage Faces Front, Garage, Garage Door Opener, Inside Entrance
Patio And Porch: Patio
Property Attached Y/N: No
Rooms Total: 6
Senior Community Y/N: No
Sewer: Public Sewer
Spa Y/N: No
Structure Type: Townhouse, Site Built
Utilities: Electricity Connected, Natural Gas Connected, Sewer Connected, Water Connected
Water: Public
Window Features: Low-Emissivity Windows, Screens
Local Schools
High School: Wake Forest High School
Middle School: Rolesville Middle School
Elementary School: Jones Dairy Elementary
School District: Wake
Listed By / Shown By
Listed By
Agency Name: D.R. Horton, Inc.
Agency Phone: 919-815-2079
Shown By
Agency Name: Key Realty Services, LLC
Agent Name: Tamecia Key
Agent Phone: Primary: (919) 971-3981
Estimate Your Payment
Estimated Payment
$ 1,186.86 per month $1,105.78 Principal & Interest $0.00 Property Tax (data not provided by mls) $81.08 Homeowner's InsuranceChange Payment Information
Doorify MLS Disclaimer - Listings marked with a Doorify MLS icon are provided courtesy of the Doorify MLS, of North Carolina, Internet Data Exchange Database. Brokers make an effort to deliver accurate information, but buyers should independently verify any information on which they will rely in a transaction. The listing broker shall not be responsible for any typographical errors, misinformation, or misprints, and they shall be held totally harmless from any damages arising from reliance upon this data. This data is provided exclusively for consumers' personal, non-commercial use. Copyright 2026 Doorify MLS, Inc. of North Carolina. All rights reserved.
Privacy Policy / DMCA Notice / ADA Accessibility


© 2026 Key Realty Services, LLC. All Rights Reserved. Key Realty Services LLC fully supports the principles of the Fair Housing Act and the Equal Opportunity Act. This office is Independently Owned and Operated.

This site is hosted, designed and copyright
© 1994 - 2026 by
Delta Media Group, Inc. -- Patent Pending --