
BEDS4
BATHS3 full 1 partial
SQUARE FEET3,649
MLS#10201531
STATUSActive
PROPERTY TYPEResidential - Single Family
SUBDIVISIONEagle Ridge
SCHOOLWake
Listing Courtesy of:
The Oceanaire Realty
Agency Phone: 919-608-2760

Property Description
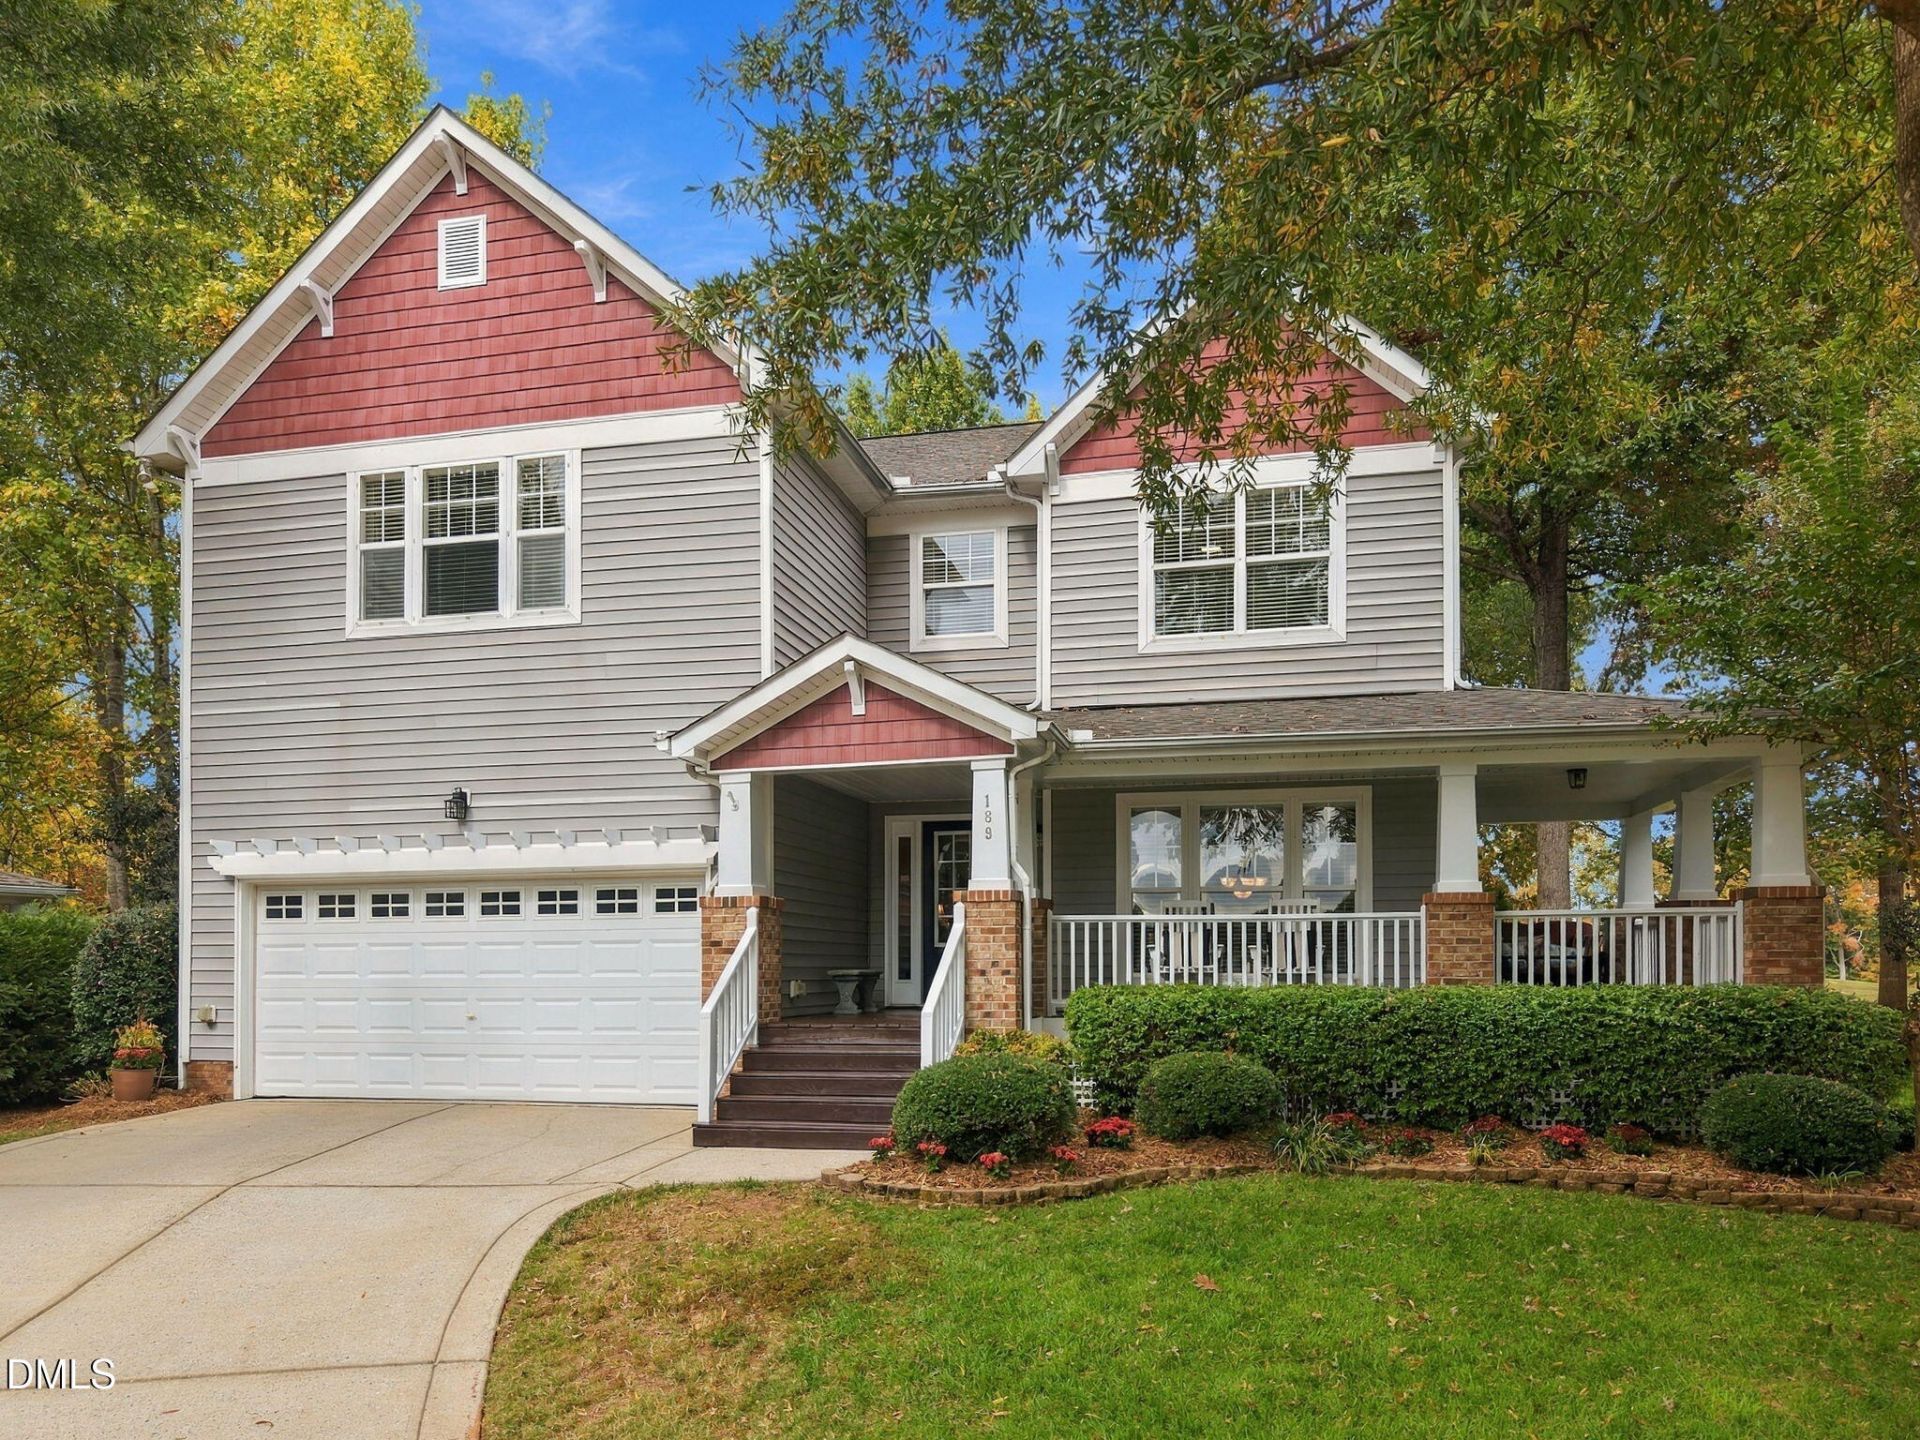
Golf course views, a cul-de-sac setting, and over 3,600 square feet in Raleigh's desirable Eagle Ridge community! Welcome to 189 Locke Woods Road, a spacious home overlooking the 11th hole of the Eagle Ridge Golf Course. Situated on a .28-acre homesite, this property offers a versatile floor plan, inviting outdoor living spaces, and a great location convenient to shopping, dining, and major commuting routes.A welcoming wraparound front porch leads inside to a floor plan featuring formal living and dining rooms, hardwood floors, and plenty of natural light. The spacious kitchen offers abundant cabinetry, generous counter space, and an eat-in dining area. The adjoining family room features a fireplace, while a separate billiards/game room and sunroom provide even more options for entertaining, relaxing, or enjoying time at home. A generously sized first-floor laundry room with additional pantry storage adds everyday convenience.Upstairs, you'll find all the bedrooms, including a spacious owner's retreat with a custom walk-in closet and private bath featuring dual vanities, a soaking tub, and separate shower. An additional upstairs loft offers flexible space for a home office, reading area, or second gathering space.The outdoor setting is a standout feature! Enjoy views of the golf course's 11th hole from the large rear deck or relax around the fire pit in the wooded backyard gathering area. Mature trees, attractive landscaping, an irrigation system, and a peaceful cul-de-sac location add to the appeal.Eagle Ridge offers an impressive variety of neighborhood amenities, including a community swimming pool, clubhouse, tennis and pickleball courts, playground, and more. The community is also home to the Tom Kite-designed Eagle Ridge Golf Course, with golf memberships available separately.Conveniently located near US-401 and I-540, with easy access to Costco, grocery stores, restaurants, shopping, and other everyday conveniences, this home offers a wonderful combination of space, outdoor enjoyment, neighborhood amenities, and Raleigh accessibility. Ask your agent about the preferred lender incentive in MLS documents you could use to buy down your rate or reduce your out of pocket expenses.
Property Features
Property Type: Residential - Single Family
Cooling: Central Air, Electric
Days on Market: 1
Fireplaces: 1
Garage: 2 car attached
Heating: Central, Forced Air
Home Style: Craftsman, Traditional
Lot Size: 0.28 Acres
Roof Type: Shingle
Stories: 2.0
Year Built: 2006
Amenities
Ceiling Fan(s)
Crown Molding
Double Vanity
Pantry
Soaking Tub
Walk-in Closet(s)
Separate Shower
Fire Pit
Rain Gutters
Feature Descriptions
Accessibility: No
Appliances: Dryer, Dishwasher, Electric Oven, Microwave, Refrigerator, Washer
Association Amenities: Basketball Court, Clubhouse, Golf Course, Management, Pool, Tennis Court(s)
Association Fee: $0/Semi-Annually
Association Fee Includes: Unknown
Building Area Total: 3649
Carport Y/N: No
Common Walls: No Common Walls
Community Features: Curbs, Clubhouse, Golf, Pool
Exterior: Brick, Shake Siding, Vinyl Siding
Fencing: None
Fireplace Features: Family Room
Fireplace Y/N: Yes
Flooring: Carpet, Hardwood, Tile
GarageY/N: Yes
HeatingY/N: 1
HOA Y/N: Yes
Laundry: Laundry Room
Lot Dimensions: 0
Lot Features: Cul-De-Sac, On Golf Course, Sprinklers In Front, Sprinklers In Rear
Open Parking Y/N: No
Parcel Number: 069902797649000 0339172
Parking Features: Attached, Driveway, Garage Faces Front, Garage, Garage Door Opener
Patio And Porch: Covered, Deck, Front Porch, Porch, Side Porch, Wrap Around
Property Attached Y/N: No
Road Surface: Paved
Senior Community Y/N: No
Sewer: Public Sewer
Spa Y/N: No
Special View Info: Golf Course, Trees/Woods
Structure Type: House, Site Built
Water: Public
Local Schools
High School: Garner High
Middle School: North Garner Middle
Elementary School: Vance Elementary
School District: Wake
Listed By / Shown By
Listed By
Agency Name: The Oceanaire Realty
Agency Phone: 919-608-2760
Shown By
Agency Name: Key Realty Services, LLC
Agent Name: Tamecia Key
Agent Phone: Primary: (919) 971-3981
Estimate Your Payment
Estimated Payment
$ 2,967.27 per month $2,764.56 Principal & Interest $0.00 Property Tax (data not provided by mls) $202.71 Homeowner's InsuranceChange Payment Information
Doorify MLS Disclaimer - Listings marked with a Doorify MLS icon are provided courtesy of the Doorify MLS, of North Carolina, Internet Data Exchange Database. Brokers make an effort to deliver accurate information, but buyers should independently verify any information on which they will rely in a transaction. The listing broker shall not be responsible for any typographical errors, misinformation, or misprints, and they shall be held totally harmless from any damages arising from reliance upon this data. This data is provided exclusively for consumers' personal, non-commercial use. Copyright 2026 Doorify MLS, Inc. of North Carolina. All rights reserved.
Privacy Policy / DMCA Notice / ADA Accessibility


© 2026 Key Realty Services, LLC. All Rights Reserved. Key Realty Services LLC fully supports the principles of the Fair Housing Act and the Equal Opportunity Act. This office is Independently Owned and Operated.

This site is hosted, designed and copyright
© 1994 - 2026 by
Delta Media Group, Inc. -- Patent Pending --