
BEDS4
BATHS4 full 1 partial
SQUARE FEET4,077
MLS#10201459
STATUSActive
PROPERTY TYPEResidential - Single Family
SUBDIVISIONGovernors Club
SCHOOLChatham
Listing Courtesy of:
Governors Club Realty
Agency Phone: 919-968-8500

Property Description
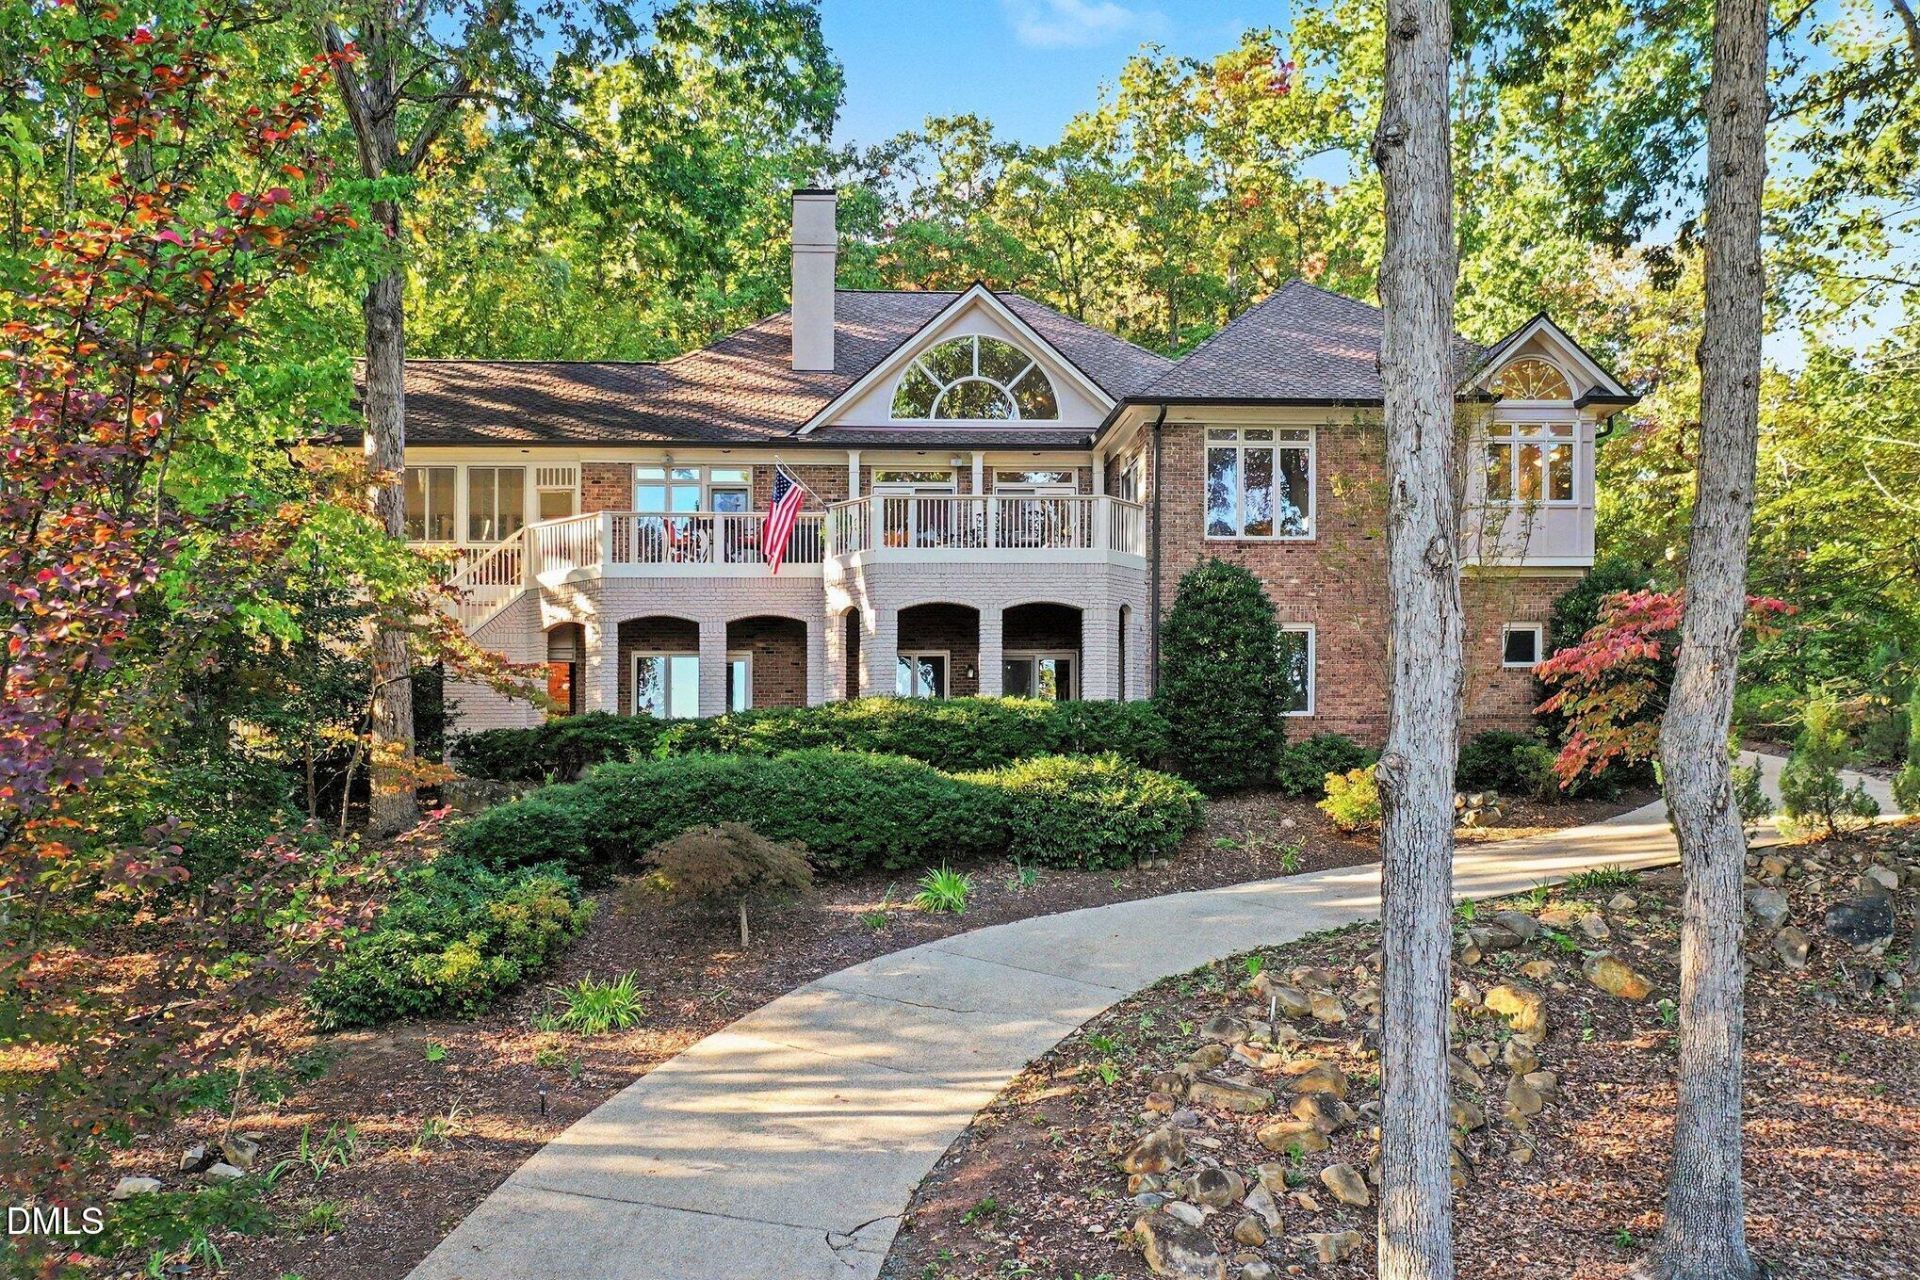
Experience the perfect harmony of grand entertainment areas and quiet sanctuary in this commanding one-plus-acre estate, which offers breathtaking views visible from just about every room in the home. The Sunrise experience is THE BEST way to start your day. The main level features almost 3000 square feet, not including the spacious four seasons room, featuring both a primary bedroom and a dedicated guest suite! The floor below includes a lower-level family room and two additional guest suites providing plenty of space, as well as an inviting patio, for everyone to spread out. Step outside to enjoy the scenic outdoors experiencing 40+ miles, literally as far as the eye can see, of gorgeous views including glimmers of Jordan Lake whether while relaxing or entertaining in the four seasons screened porch, the deck, or the patio area below. Every outdoor vantage point perfectly overlooks the beautifully landscaped park-like, one-plus-acre homesite as well. Additionally, an unfinished attic space offers room for expansion. It is just minutes to shopping, dining, the airport, hospitals, Downtown Chapel Hill, UNC and Duke. Positioned perfectly in the gorgeous award-winning gated golf community of the Governors Club, this is truly a one-of-a-kind property that seamlessly blends luxury with tranquility.
Property Features
Property Type: Residential - Single Family
Basement: Yes
Basement: Daylight, Finished, Walk-Out Access
Cooling: Central Air, Ceiling Fan(s)
Days on Market: 1
Fireplaces: 3
Garage: 2 car attached
Heating: Central
Home Style: Transitional
Lot Size: 1.2 Acres
Roof Type: Shingle
Stories: 2.0
Year Built: 1994
Amenities
Pantry
Butler's Pantry
Feature Descriptions
Accessibility: No
Association Fee: $0/Annually
Association Fee Includes: Road Maintenance, Storm Water Maintenance
Building Area Total: 4077
Carport Y/N: No
Exterior: Brick
Fireplace Y/N: Yes
Flooring: Carpet, Ceramic Tile, Hardwood
GarageY/N: Yes
HeatingY/N: 1
HOA Y/N: Yes
Lot Dimensions: 0
Open Parking Y/N: No
Parcel Number: 0065885
Parking Features: Parking Pad
Property Attached Y/N: No
Senior Community Y/N: No
Sewer: Other
Spa Y/N: No
Special View Info: Skyline
Structure Type: Site Built
Water: Community Water
Local Schools
High School: Seaforth High School
Middle School: Margaret B Pollard Middle Scho
Elementary School: North Chatham Elementary
School District: Chatham
Listed By / Shown By
Listed By
Agency Name: Governors Club Realty
Agency Phone: 919-968-8500
Shown By
Agency Name: Key Realty Services, LLC
Agent Name: Tamecia Key
Agent Phone: Primary: (919) 971-3981
Estimate Your Payment
Estimated Payment
$ 5,528.94 per month $5,151.23 Principal & Interest $0.00 Property Tax (data not provided by mls) $377.71 Homeowner's InsuranceChange Payment Information
Doorify MLS Disclaimer - Listings marked with a Doorify MLS icon are provided courtesy of the Doorify MLS, of North Carolina, Internet Data Exchange Database. Brokers make an effort to deliver accurate information, but buyers should independently verify any information on which they will rely in a transaction. The listing broker shall not be responsible for any typographical errors, misinformation, or misprints, and they shall be held totally harmless from any damages arising from reliance upon this data. This data is provided exclusively for consumers' personal, non-commercial use. Copyright 2026 Doorify MLS, Inc. of North Carolina. All rights reserved.
Privacy Policy / DMCA Notice / ADA Accessibility


© 2026 Key Realty Services, LLC. All Rights Reserved. Key Realty Services LLC fully supports the principles of the Fair Housing Act and the Equal Opportunity Act. This office is Independently Owned and Operated.

This site is hosted, designed and copyright
© 1994 - 2026 by
Delta Media Group, Inc. -- Patent Pending --