
BEDS2
BATHS2 full 1 partial
SQUARE FEET1,154
MLS#10201450
STATUSActive
PROPERTY TYPEResidential - Condominium
SUBDIVISIONVillage Green
SCHOOLChapelHillCarrboro
Listing Courtesy of:
Keller Williams Central
Agency Phone: 336-227-4433

Property Description
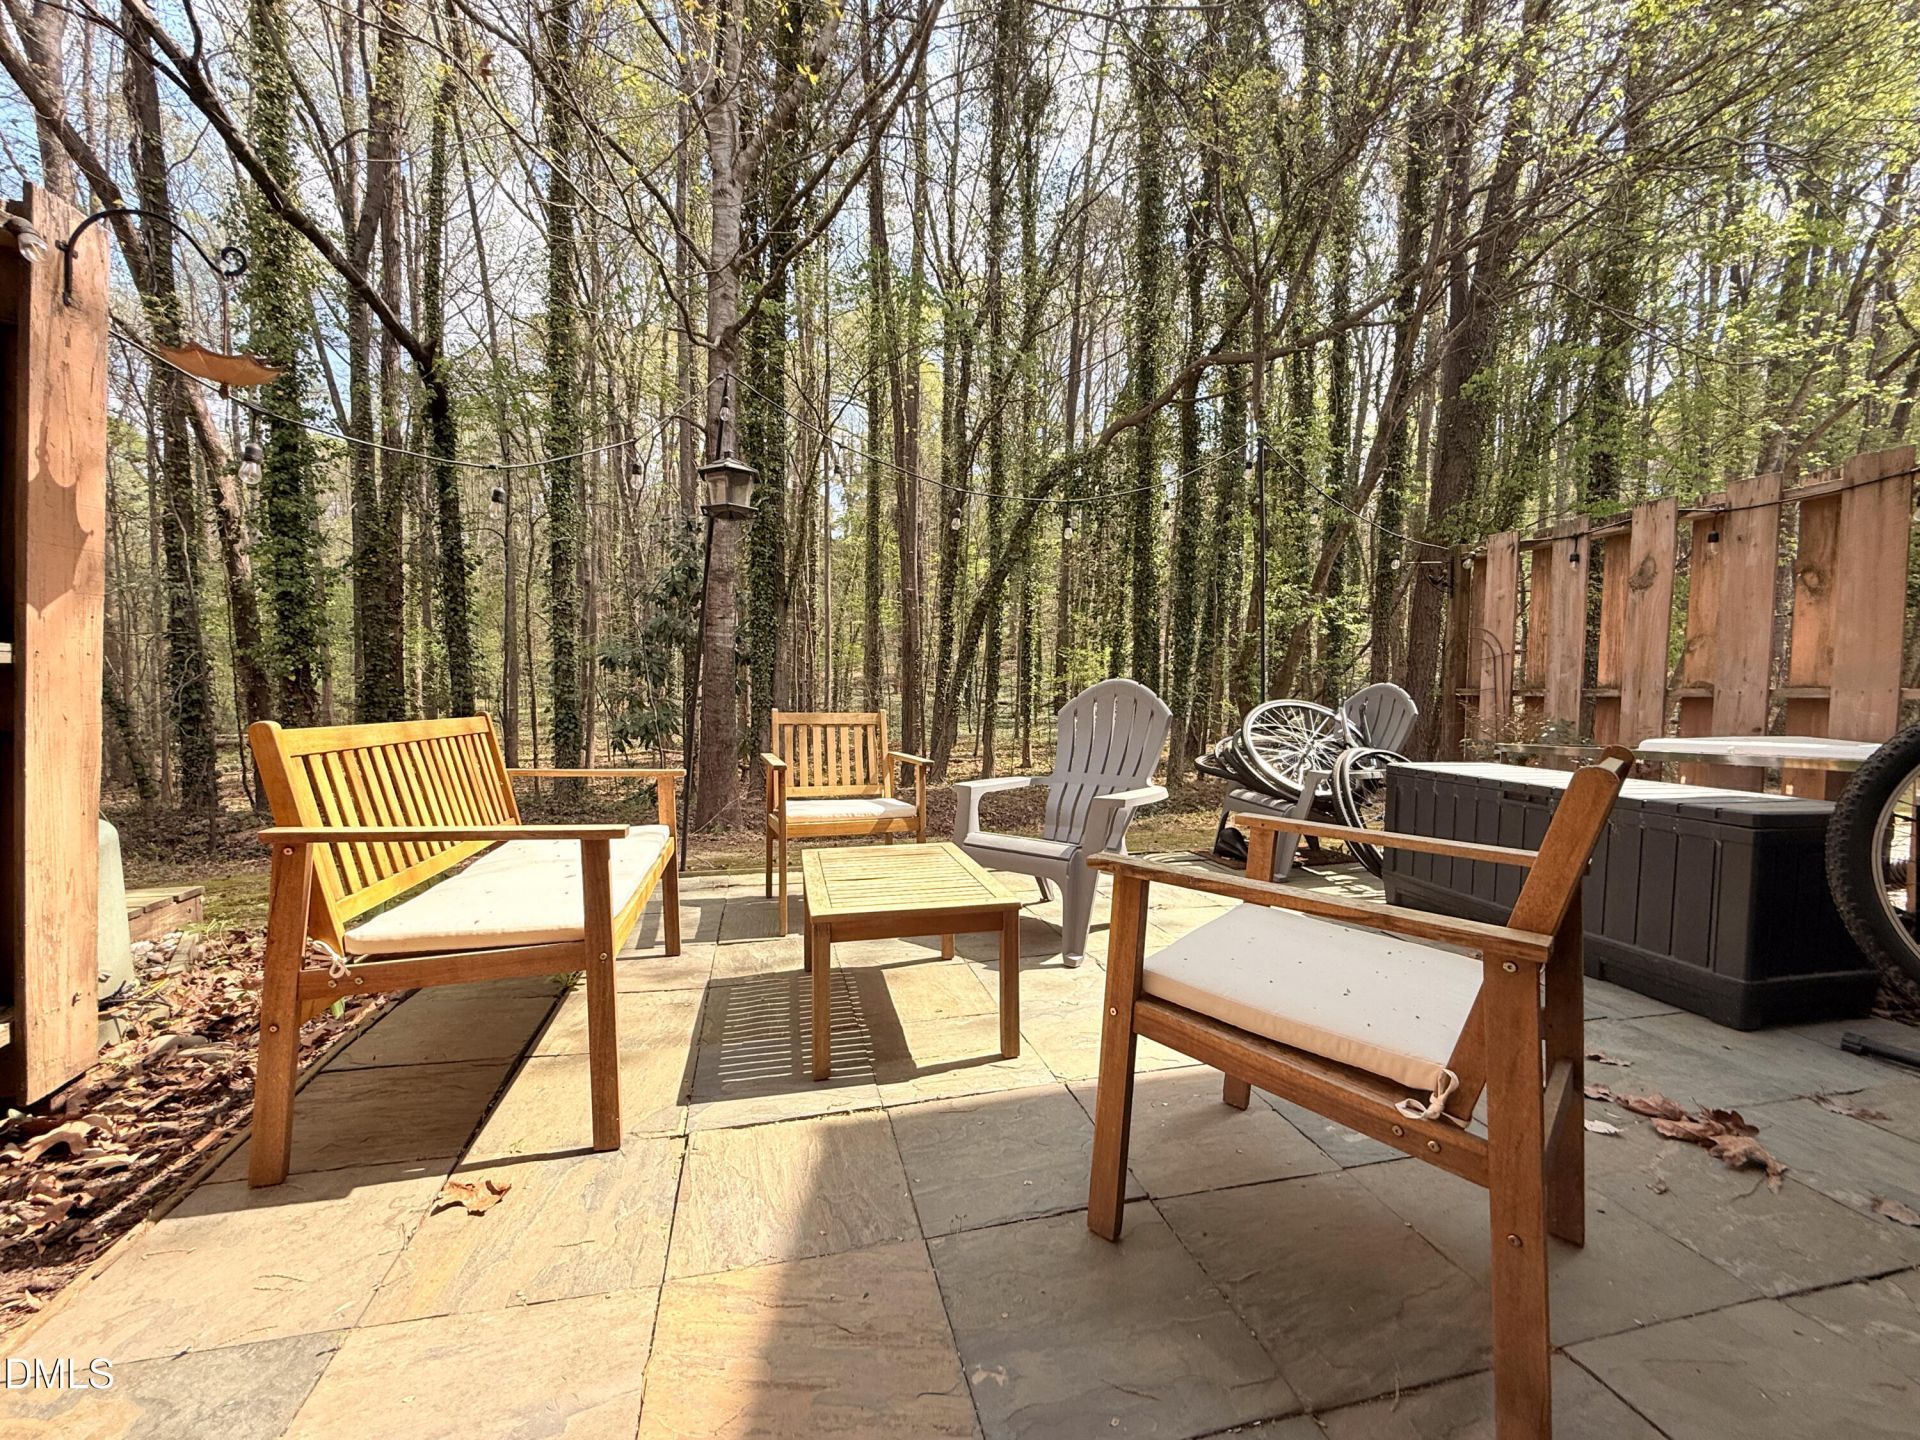
Convenient, adorable and affordable, right off of Franklin St. in the popular Village Green community, this townhome-style condo offers the perfect blend of comfort, convenience, and low-maintenance living. Well-maintained with many updates including newer windows and mechanicals. Sitting in one of the best locations in the complex backing up to the forest. Just minutes from UNC, downtown Chapel Hill, and everyday essentials, the location makes commuting, dining, and entertainment effortless--whether by car, bike, or nearby transit options. Inside, the home features a bright, open layout with thoughtful updates that create a clean, modern feel. The main living space flows easily for both relaxing and entertaining, while the kitchen offers a full suite of appliances and practical functionality. Along with a fenced outdoor patio area. Upstairs, two spacious bedrooms each enjoy their own private full bath, providing flexibility for roommates, guests, or rental potential. Step outside to enjoy the private backyard patio area facing the woods --ideal for morning coffee, or unwinding after a long day. With two dedicated parking spaces and easy access walking to bordering greenways and trails, this home balances convenience with a touch of nature. Village Green residents enjoy a range of amenities including a pool, clubhouse, tennis courts, and dog park, all covered by the HOA for easy living. Whether you're a first-time buyer, investor, or looking for a well-located Chapel Hill property, this one is full of opportunity.
Property Features
Property Type: Residential - Condominium
Cooling: Central Air, Ceiling Fan(s)
Days on Market: 1
Heating: Central
Home Style: Colonial, Traditional
Roof Type: Shingle
Stories: 2.0
Year Built: 1966
Amenities
Beamed Ceilings
Ceiling Fan(s)
Chandelier
His and Hers Closets
Laminate Counters
Dog Run
Private Entrance
Rain Gutters
Tennis Court(s)
Feature Descriptions
Accessibility: No
Appliances: Dryer, Disposal, Dishwasher, Electric Oven, Electric Range, Electric Water Heater, Free-Standing Electric Range, Free-Standing Refrigerator, Free-Standing Range, Microwave, Range, Refrigerator, Range Hood, Washer, Washer/Dryer Stacked
Association Amenities: Dog Park, Jogging Path, Landscaping, Maintenance Grounds, Meeting Room, Pool, Spa/Hot Tub, Tennis Court(s)
Association Fee: $350/Monthly
Association Fee Includes: Insurance, Maintenance Grounds, Snow Removal, Road Maintenance
Building Area Total: 1154
Carport Y/N: No
Common Walls: 2+ Common Walls, No One Above, No One Below
Community Features: Pool
Exterior: Vinyl Siding
Fireplace Y/N: No
Flooring: Carpet, Hardwood, Luxury Vinyl, Tile, Varies, Wood
GarageY/N: No
HeatingY/N: 1
HOA Y/N: Yes
Hot Tub: Yes
Laundry: In Bathroom, Inside
Open Parking Y/N: No
Parcel Number: 9789718915.015
Parking Features: Parking Pad
Patio And Porch: Deck, Patio
Pool Features: Association
Property Attached Y/N: No
Senior Community Y/N: No
Sewer: Septic Tank
Spa: Yes
Spa Features: Community, Private
Spa Y/N: Yes
Structure Type: Other
Water: Public
Local Schools
High School: East Chapel Hill
Middle School: Guy B Phillips Mi
Elementary School: Northside Element
School District: ChapelHillCarrboro
Listed By / Shown By
Listed By
Agency Name: Keller Williams Central
Agency Phone: 336-227-4433
Shown By
Agency Name: Key Realty Services, LLC
Agent Name: Tamecia Key
Agent Phone: Primary: (919) 971-3981
Estimate Your Payment
Estimated Payment
$ 896.16 per month $834.94 Principal & Interest $0.00 Property Tax (data not provided by mls) $61.22 Homeowner's InsuranceChange Payment Information
Doorify MLS Disclaimer - Listings marked with a Doorify MLS icon are provided courtesy of the Doorify MLS, of North Carolina, Internet Data Exchange Database. Brokers make an effort to deliver accurate information, but buyers should independently verify any information on which they will rely in a transaction. The listing broker shall not be responsible for any typographical errors, misinformation, or misprints, and they shall be held totally harmless from any damages arising from reliance upon this data. This data is provided exclusively for consumers' personal, non-commercial use. Copyright 2026 Doorify MLS, Inc. of North Carolina. All rights reserved.
Privacy Policy / DMCA Notice / ADA Accessibility


© 2026 Key Realty Services, LLC. All Rights Reserved. Key Realty Services LLC fully supports the principles of the Fair Housing Act and the Equal Opportunity Act. This office is Independently Owned and Operated.

This site is hosted, designed and copyright
© 1994 - 2026 by
Delta Media Group, Inc. -- Patent Pending --