
BEDS3
BATHS2 full
SQUARE FEET2,153
MLS#10201337
STATUSActive
PROPERTY TYPEResidential - Single Family
SUBDIVISIONThe Enclave at Hidden Lake
SCHOOLFranklin
Listing Courtesy of:
Premier Agents Network
Agency Phone: 919-944-4122

Property Description
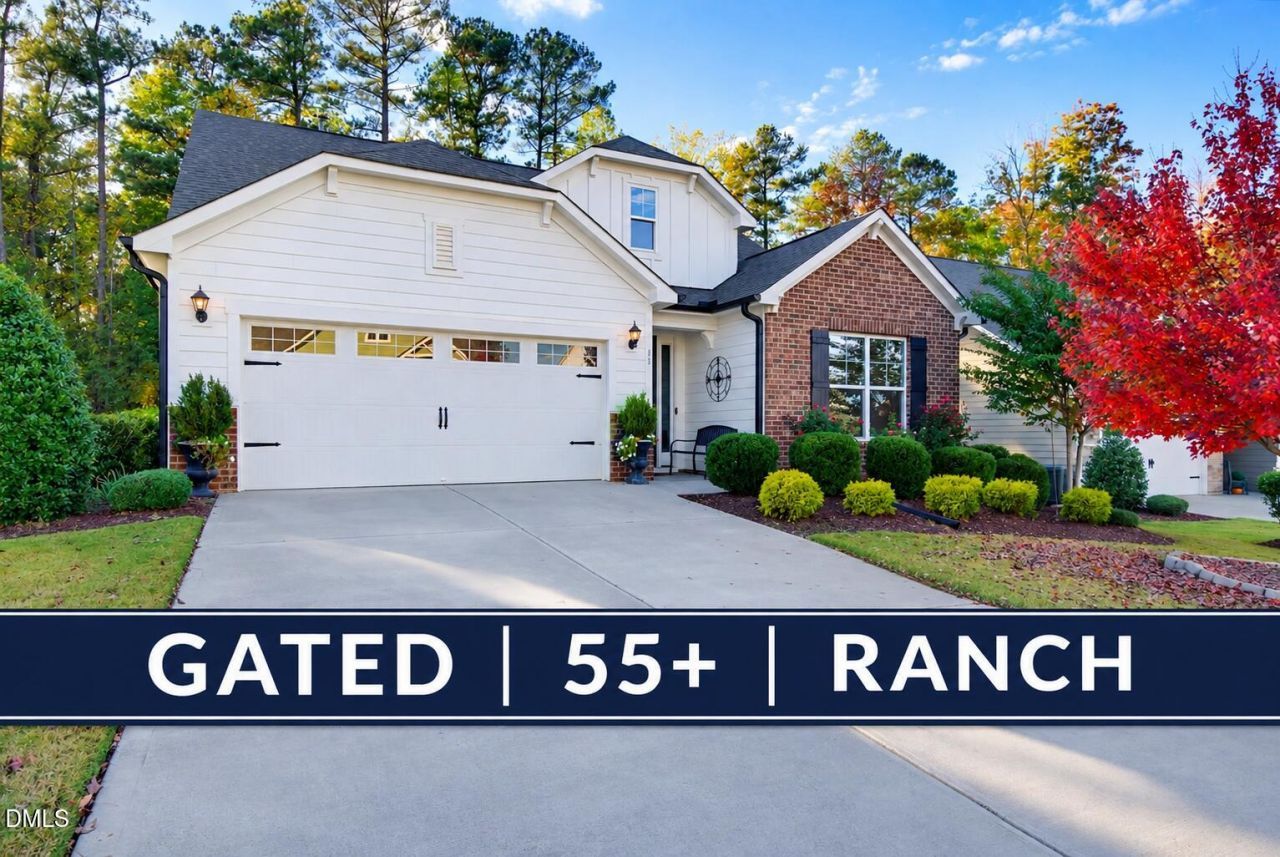
Not all 55+ homes are created equal. Some give you a beautiful floorplan. Others give you the space, privacy, and peaceful setting that make you never want to leave. This beautifully upgraded WESCOTT FLOORPLAN in a GATED 55+ COMMUNITY offers the best of both. Set on a LARGER HOMESITE at the end of a quiet cul-de-sac, with a FENCED BACKYARD and mature tree buffer, it offers something increasingly rare in active adult living: a little breathing room. Inside, everything you need is on one level, with 3 BEDROOMS PLUS AN OFFICE/FLEX ROOM and convenient ZERO-STEP GARAGE ENTRY. FRESHLY PAINTED IN OCTOBER 2026, the home feels bright, warm, and welcoming, with upgraded LVP flooring, beautiful lighting, enhanced cabinetry, and a GOURMET KITCHEN WITH OVERSIZED ISLAND. Enjoy slow mornings on the covered patio overlooking the trees, or gather with friends in the spacious, open living areas. The primary suite offers an oversized tiled shower, dual vanities, and a LARGE WALK-IN CLOSET CONNECTED DIRECTLY TO THE LAUNDRY ROOM. If you've been exploring 55+ ACTIVE ADULT COMMUNITIES IN RALEIGH, WAKE FOREST, OR THE SURROUNDING AREA, this home deserves a closer look. Enjoy the pool, fitness center, pickleball, walking trails, and scenic community lake, while HOA-MAINTAINED LAWN CARE gives you more time to enjoy it all. New construction can give you a beautiful house, but there's something wonderful about a home where the upgrades are already done, the trees have had time to grow, and all that's left to do is settle in and enjoy.
Property Features
Property Type: Residential - Single Family
Cooling: Central Air
Days on Market: 2
Fenced: Yes
Fireplaces: 1
Garage: 2 car attached
Heating: Gas Pack
Home Style: Cottage
Lot Size: 0.24 Acres
Roof Type: Shingle
Stories: 1.0
Year Built: 2020
Amenities
Crown Molding
Double Vanity
Entrance Foyer
Eat-in Kitchen
Granite Counters
In-Law Floorplan
Kitchen Island
Pantry
Primary Downstairs
Storage
Tray Ceiling(s)
Walk-in Closet(s)
Kitchen/Dining Room Combination
Living/Dining Room Combination
Separate Shower
Walk-in Shower
Water Closet
Smooth Ceilings
Master Downstairs
Private Yard
Fenced Yard
Feature Descriptions
Accessibility: Aging In Place, Level Flooring, No
Appliances: Dryer, Dishwasher, Gas Range, Microwave, Refrigerator, Washer
Association Amenities: Clubhouse, Fitness Center, Gated, Pool, Recreation Facilities
Association Fee: $300/Monthly
Association Fee Includes: Maintenance Grounds, Road Maintenance
Building Area Total: 2153
Carport Y/N: No
Community Features: Clubhouse, Fitness Center, Gated, Other, Pool, Racquetball
Exterior: Fiber Cement
Fencing: Back Yard, Fenced, Full
Fireplace Features: Family Room, Gas, Gas Log
Fireplace Y/N: Yes
Flooring: Carpet, Luxury Vinyl
GarageY/N: Yes
Gated Property: Y
HeatingY/N: 1
HOA Y/N: Yes
Laundry: Laundry Room, Main Level
Lot Dimensions: 0
Lot Features: Back Yard, Cul-De-Sac, Few Trees, Front Yard, Landscaped, Level
Open Parking Y/N: No
Parcel Number: 044863
Parking Features: Concrete, Driveway, Garage Faces Front, Garage
Patio And Porch: Covered, Patio, Porch
Property Attached Y/N: No
Road Frontage: Private Road
Road Surface: Asphalt
Rooms Total: 7
Senior Community Y/N: No
Sewer: Public Sewer
Spa Y/N: No
Special View Info: Trees/Woods
Structure Type: House
Water: Public
Local Schools
High School: Franklinton High
Middle School: Cedar Creek Middle
Elementary School: Franklinton Elementary
School District: Franklin
Listed By / Shown By
Listed By
Agency Name: Premier Agents Network
Agency Phone: 919-944-4122
Shown By
Agency Name: Key Realty Services, LLC
Agent Name: Tamecia Key
Agent Phone: Primary: (919) 971-3981
Estimate Your Payment
Estimated Payment
$ 2,130.46 per month $1,984.91 Principal & Interest $0.00 Property Tax (data not provided by mls) $145.54 Homeowner's InsuranceChange Payment Information
Doorify MLS Disclaimer - Listings marked with a Doorify MLS icon are provided courtesy of the Doorify MLS, of North Carolina, Internet Data Exchange Database. Brokers make an effort to deliver accurate information, but buyers should independently verify any information on which they will rely in a transaction. The listing broker shall not be responsible for any typographical errors, misinformation, or misprints, and they shall be held totally harmless from any damages arising from reliance upon this data. This data is provided exclusively for consumers' personal, non-commercial use. Copyright 2026 Doorify MLS, Inc. of North Carolina. All rights reserved.
Privacy Policy / DMCA Notice / ADA Accessibility


© 2026 Key Realty Services, LLC. All Rights Reserved. Key Realty Services LLC fully supports the principles of the Fair Housing Act and the Equal Opportunity Act. This office is Independently Owned and Operated.

This site is hosted, designed and copyright
© 1994 - 2026 by
Delta Media Group, Inc. -- Patent Pending --