
BEDS2
BATHS2 full
SQUARE FEET1,401
MLS#10201287
STATUSPending
PROPERTY TYPEResidential - Single Family
SUBDIVISIONCourtyards at Oak Grove
SCHOOLDurham
Listing Courtesy of:
Plowman Properties LLC.
Agency Phone: 614-499-7776

Property Description
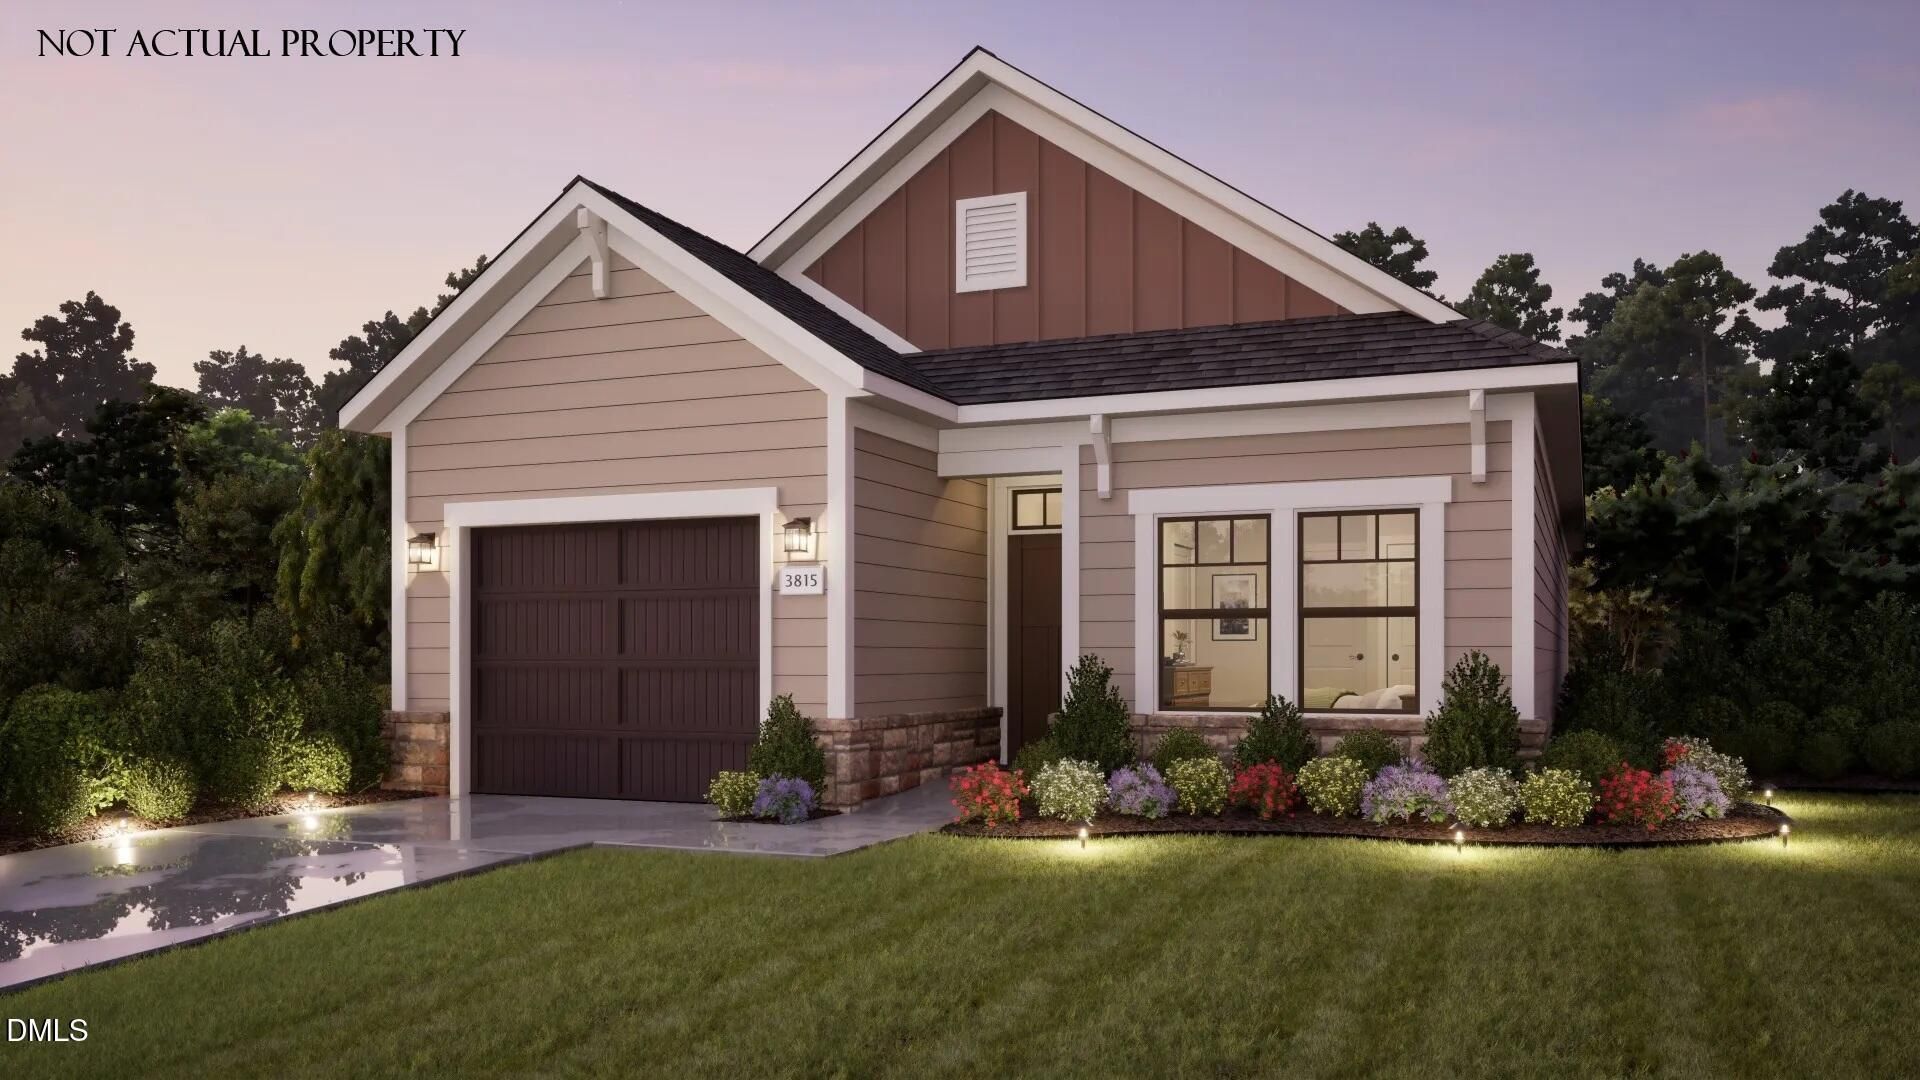
The Rockaway Ranch is the fusion of luxurious design and modern functionality, crafted with your needs in mind. This home empowers you to embrace your lifestyle without constraints, with well-designed and adaptable living spaces. Exceptional outdoor spaces to match your unique preferences. Host guests in the secondary bedroom, strategically separated from the owner's suite for added privacy. Prepare meals in the gourmet chef's kitchen with a direct view to the living room, ensuring you're always part of the conversation and action. The Rockaway epitomizes single-level living with an open design to optimize space and embrace natural light. The versatility and refinement of the Rockaway makes it the perfect fit for many personalities and lifestyles. Welcome to The Courtyards at Oak Grove, Durham's newest luxury community, where modern living meets tranquility. Nestled in a serene setting, our boutique community offers beautifully designed ranch homes and luxury townhomes that invite abundant natural light into spacious interiors. Every home features a first-floor owner's suite and a private outdoor space, perfect for relaxing or entertaining. Luxury Ranch Homes & Townhomes: Thoughtfully designed for comfort and style, with spacious layouts and high-end finishes and each featuring a first-floor owner's suite for maximum comfort and convenience. Single-Level Living: We've designed our homes with comfort and convenience in mind. Enjoy the ease of single-level living, with all your main living spaces on one floor. Private Outdoor Space: Each home boasts a private courtyard, offering a personal retreat for relaxation and outdoor enjoyment. Low-maintenance community: With lawn maintenance taken care of for you, you can spend less time on upkeep and more time enjoying the lifestyle you love. At The Courtyards at Oak Grove, we believe in enhancing your well-being and leisure time. Imagine a lifestyle where every day feels like a retreat. You'll have access to a range of modern amenities, from a clubhouse with a fitness facility to a refreshing pool, pickleball courts, scenic walking trails, inviting pocket parks, and even a dedicated dog park for your furry friends. Embrace a vibrant community where luxury meets convenience and where neighbors become friends. Discover your new home at The Courtyards at Oak Grove-a place where every moment is designed with you in mind. Schedule your visit today and how you can Live Well Every Day.
Property Features
Property Type: Residential - Single Family
Cooling: Central Air
Days on Market: 2
Garage: 1 car attached
Heating: Central
Home Style: Craftsman, Traditional
Lot Size: 0.12 Acres
Roof Type: Asphalt, Shingle
Stories: 1.0
Year Built: 2026
Amenities
Entrance Foyer
Open Floorplan
Walk-in Closet(s)
Feature Descriptions
Accessibility: No
Appliances: Disposal, Double Oven, Dishwasher, Exhaust Fan, Gas Range, Microwave, Refrigerator, Washer/Dryer, Wall Oven
Association Amenities: Dog Park, Exercise Course, Fitness Center, Jogging Path, Landscaping, Maintenance Grounds, Meeting Room, Parking, Pool, Sport Court
Association Fee: $250/Monthly
Association Fee Includes: Maintenance Grounds, Storm Water Maintenance
Building Area Total: 1401
Carport Y/N: No
Community Features: Curbs, Clubhouse, Fitness Center, Other, Park, Pool, Street Lights, Sidewalks
Exterior: HardiPlank Type, Stone Veneer
Fencing: Partial
Fireplace Y/N: No
Flooring: Carpet, Luxury Vinyl
GarageY/N: Yes
HeatingY/N: 1
HOA Y/N: Yes
Laundry: Electric Dryer Hookup, Inside, Main Level, Washer Hookup
Lot Dimensions: 0
Lot Features: Level
Open Parking Y/N: No
Parcel Number: 0860-00-6211
Parking Features: Driveway, Garage Faces Front, Garage, Garage Door Opener
Patio And Porch: Covered, Patio, Rear Porch
Property Attached Y/N: No
Road Frontage: City Street
Road Surface: Asphalt, Concrete, Paved
Senior Community Y/N: No
Sewer: Public Sewer, Community Sewer
Spa Y/N: No
Structure Type: House
Utilities: Cable Available, Cable Connected, Electricity Connected, Natural Gas Available, Natural Gas Connected, Phone Available, Sewer Available, Underground Utilities, Water Available
Water: Public
Window Features: Double Pane Windows, Screens
Local Schools
High School: Southern School of Energy and S
Middle School: Neal Middle
Elementary School: Spring Valley Elementary School
School District: Durham
Listed By / Shown By
Listed By
Agency Name: Plowman Properties LLC.
Agency Phone: 614-499-7776
Shown By
Agency Name: Key Realty Services, LLC
Agent Name: Tamecia Key
Agent Phone: Primary: (919) 971-3981
Estimate Your Payment
Estimated Payment
$ 2,250.70 per month $2,096.95 Principal & Interest $0.00 Property Tax (data not provided by mls) $153.76 Homeowner's InsuranceChange Payment Information
Doorify MLS Disclaimer - Listings marked with a Doorify MLS icon are provided courtesy of the Doorify MLS, of North Carolina, Internet Data Exchange Database. Brokers make an effort to deliver accurate information, but buyers should independently verify any information on which they will rely in a transaction. The listing broker shall not be responsible for any typographical errors, misinformation, or misprints, and they shall be held totally harmless from any damages arising from reliance upon this data. This data is provided exclusively for consumers' personal, non-commercial use. Copyright 2026 Doorify MLS, Inc. of North Carolina. All rights reserved.
Privacy Policy / DMCA Notice / ADA Accessibility


© 2026 Key Realty Services, LLC. All Rights Reserved. Key Realty Services LLC fully supports the principles of the Fair Housing Act and the Equal Opportunity Act. This office is Independently Owned and Operated.

This site is hosted, designed and copyright
© 1994 - 2026 by
Delta Media Group, Inc. -- Patent Pending --