
BEDS5
BATHS2 full 1 partial
SQUARE FEET2,743
MLS#10201292
STATUSActive
PROPERTY TYPEResidential - Single Family
SUBDIVISIONWinchester
SCHOOLWake
Listing Courtesy of:
Coldwell Banker HPW
Agency Phone: 919-876-8824

Property Description
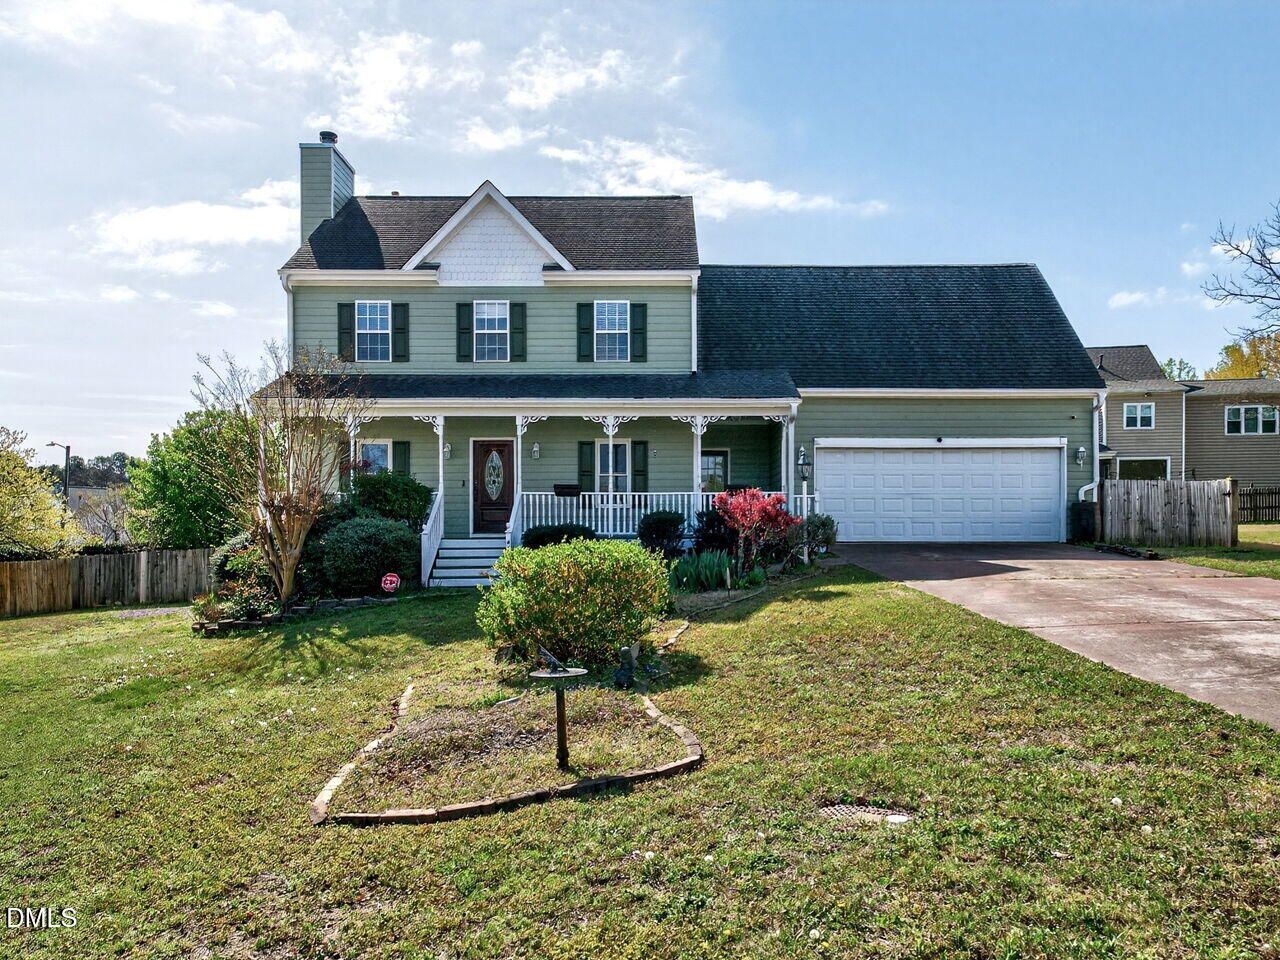
What's not to love about this 5 bedroom home with its full front porch nestled at the end of a quiet Cul-de-Sac in the awesome Winchester neighborhood. An exceptional opportunity to create value in a highly desirable location! This home is being sold AS IS but also presents the perfect chance for buyers to build sweat equity while enjoying the benefits of a neighborhood where homes typically command values in the $184 per sq ft. This Floorplan is awesome for a large family or working professionals that need their own office spaces. This community offers amenities as well as community events! Tennis courts have been resurfaced and now offer 2 pickleball courts and 1 tennis court. The location is prime: minutes from downtown Raleigh, major highways including 440 & 540 , access to RDU the airport, shopping, restaurants and entertainment! The 5th bedroom located on the 3rd floor makes a great location for a home office given its private location, the perfect blend of home and work. There are several areas in the home for gathering; the great room, sunroom, the 4 season room or the large bonus room. The large fenced backyard is wonderful for kids, pets or adults that like to grill and chill. The covered patio with it's firepit as well as the area for a dining table is perfect for outdoor entertaining. living space (2,323 permitted square feet plus approximately 411 additional non-permitted, finished square feet in the 4 season room and the 5th bedroom) and is ideally situated on a quiet cul-de-sac with no through traffic. Fantastic home for the price! Come check out this must see home! This is a short sale. Property is sold as is and seller shall make no repairs.
Property Features
Property Type: Residential - Single Family
Cooling: Central Air, Ceiling Fan(s), Dual
Days on Market: 2
Fenced: Yes
Fireplaces: 1
Garage: 2 car attached
Heating: Central, Fireplace(s), Forced Air, Natural Gas
Home Style: Transitional
Lot Size: 0.28 Acres
Roof Type: Shingle
Stories: 3.0
Year Built: 1995
Amenities
Ceiling Fan(s)
Chandelier
Crown Molding
Double Vanity
Entrance Foyer
Eat-in Kitchen
Kitchen Island
Recessed Lighting
Stone Counters
Walk-in Closet(s)
Separate Shower
Bathtub/Shower Combination
Open Floorplan
Fire Pit
Garden
Private Yard
Rain Gutters
Storage
Fenced Yard
Feature Descriptions
Accessibility: No
Appliances: Disposal, Dishwasher, Electric Oven, Electric Range, Free-Standing Electric Range, Free-Standing Refrigerator, Free-Standing Range, Ice Maker, Microwave, Range, Refrigerator, Stainless Steel Appliance(s)
Association Amenities: Cabana, Landscaping, Park, Playground, Pool, Pond Year Round, Tennis Court(s)
Association Fee: $183.02/Quarterly
Association Fee Includes: None
Available Date: 2026-11-03
Building Area Total: 2743
Building Name: Capitol Homes
Carport Y/N: No
Common Walls: No Common Walls
Community Features: Curbs, Other, Park, Playground, Pool, Tennis Court(s)
Door Features: French Doors
Exterior: Fiber Cement, Masonite, Shake Siding
Fencing: Back Yard, Fenced
Fireplace Features: Fire Pit, Glass Doors, Gas Log, Great Room, Living Room, Raised Hearth
Fireplace Y/N: Yes
Flooring: Carpet, Hardwood, Tile, Wood
GarageY/N: Yes
HeatingY/N: 1
HOA Y/N: Yes
Laundry: Main Level
Lot Dimensions: 0
Lot Features: Back Yard, Cul-De-Sac, Front Yard, Garden, Landscaped
Open Parking Y/N: Yes
Other Structures: Garage(s), Pergola, Shed(s)
Parcel Number: 172508999321000 0207238
Parking Features: Attached, Driveway, Garage Faces Front, Garage, Garage Door Opener
Parking Spaces: 4
Patio And Porch: Covered, Enclosed, Front Porch, Patio, Porch, Wrap Around
Property Attached Y/N: No
Road Surface: Paved
Rooms Total: 11
Senior Community Y/N: No
Sewer: Public Sewer
Spa Y/N: No
Structure Type: House, Site Built
Utilities: Cable Connected, Natural Gas Connected, Sewer Connected, Water Connected
Water: Public
Window Features: Double Pane Windows
Local Schools
High School: Rolesville High School
Middle School: River Bend Middle School
Elementary School: River Bend Elementary
School District: Wake
Listed By / Shown By
Listed By
Agency Name: Coldwell Banker HPW
Agency Phone: 919-876-8824
Shown By
Agency Name: Key Realty Services, LLC
Agent Name: Tamecia Key
Agent Phone: Primary: (919) 971-3981
Estimate Your Payment
Estimated Payment
$ 1,707.78 per month $1,591.11 Principal & Interest $0.00 Property Tax (data not provided by mls) $116.67 Homeowner's InsuranceChange Payment Information
Doorify MLS Disclaimer - Listings marked with a Doorify MLS icon are provided courtesy of the Doorify MLS, of North Carolina, Internet Data Exchange Database. Brokers make an effort to deliver accurate information, but buyers should independently verify any information on which they will rely in a transaction. The listing broker shall not be responsible for any typographical errors, misinformation, or misprints, and they shall be held totally harmless from any damages arising from reliance upon this data. This data is provided exclusively for consumers' personal, non-commercial use. Copyright 2026 Doorify MLS, Inc. of North Carolina. All rights reserved.
Privacy Policy / DMCA Notice / ADA Accessibility


© 2026 Key Realty Services, LLC. All Rights Reserved. Key Realty Services LLC fully supports the principles of the Fair Housing Act and the Equal Opportunity Act. This office is Independently Owned and Operated.

This site is hosted, designed and copyright
© 1994 - 2026 by
Delta Media Group, Inc. -- Patent Pending --