
BEDS5
BATHS4 full 1 partial
SQUARE FEET5,214
MLS#10201227
STATUSActive
PROPERTY TYPEResidential - Single Family
SUBDIVISIONGovernors Club
SCHOOLChatham
Listing Courtesy of:
Governors Club Realty
Agency Phone: 919-968-8500

Property Description
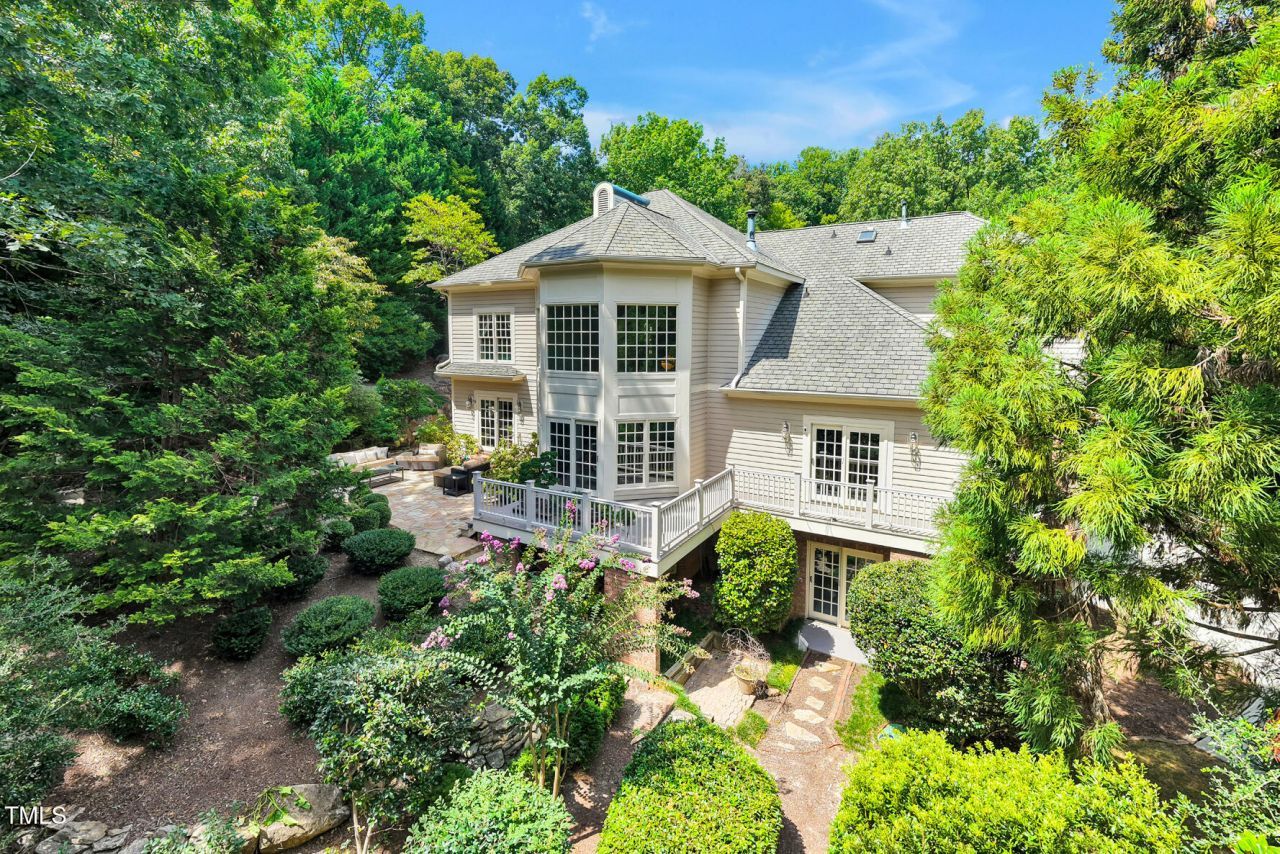
A Private Woodland Estate in Governors Club Set on more than an acre of forest and rolling hills on sought-after Bickett in First Mountain Estates, this custom, brick estate in the gated, 27-hole Jack Nicklaus community of Governors Club offers rare privacy and natural beauty with little upkeep. Landscaped grounds with seasonal blooms and accent lighting lead to a rear deck with quiet views of the surrounding woods. Inside, the living room fills with sunlight from two stories of floor-to-ceiling windows. The open gourmet kitchen includes Thermador, Monogram/Bosch appliances, a walk-in pantry and a convenient side entry that makes bringing in groceries easy. In the dining room, an exquisite crystal chandelier makes a striking centerpiece. Main-level living! The primary suite is a private retreat with nature views, oversized walk-in closets and an updated bath with new countertops. On the lower level, a spacious, private guest suite works as a bedroom, hobby room or game room.Plus you have your own workout room! 3-car garage. Step outside: The stone terrace w/European fountain is your private sanctuary. Join the Club! The home is about 5 minutes from Governors Club amenities, including the clubhouse, golf, tennis, pickleball, the health club, the community pool and flat walking paths.Just a short drive to UNC, Duke, RTP, International airport, Chatham Park, Jordan Lake and top-rated medical centers.
Property Features
Property Type: Residential - Single Family
Basement: Yes
Basement: Daylight, Finished, Walk-Out Access
Cooling: Central Air
Days on Market: 3
Fireplaces: 1
Garage: 3 car attached
Heating: Fireplace(s), Natural Gas
Home Style: Traditional, Transitional
Lot Size: 1.28 Acres
Roof Type: Shingle
Stories: 3.0
Year Built: 2000
Amenities
Bookcases
Chandelier
Crown Molding
Entrance Foyer
Eat-in Kitchen
High Ceilings
Kitchen Island
Pantry
Stone Counters
Walk-in Closet(s)
Private Yard
Feature Descriptions
Accessibility: No
Association Amenities: Dog Park, Gated
Association Fee: $329.75/Annually
Association Fee Includes: Road Maintenance, Storm Water Maintenance
Building Area Total: 5214
Carport Y/N: No
Common Walls: No Common Walls
Community Features: Curbs, Gated, Street Lights, Sidewalks
Exterior: Brick, Cedar
Fencing: None
Fireplace Features: Living Room
Fireplace Y/N: Yes
Flooring: Hardwood, Tile
GarageY/N: Yes
Gated Property: Y
HeatingY/N: 1
HOA Y/N: Yes
Laundry: Main Level, Sink
Lot Dimensions: 0
Lot Features: Back Yard, Landscaped, Private, Hardwood Trees
Open Parking Y/N: No
Parcel Number: 0065556
Patio And Porch: Deck, Patio
Property Attached Y/N: No
Road Frontage: Private Road
Road Surface: Concrete
Senior Community Y/N: No
Sewer: Community Sewer
Spa Y/N: No
Special View Info: Trees/Woods
Structure Type: Site Built
Utilities: Cable Available, Electricity Available, Natural Gas Connected, Sewer Connected, Water Connected
Water: Public
Window Features: Double Pane Windows
Local Schools
High School: Seaforth High School
Middle School: Margaret B Pollard Middle Scho
Elementary School: North Chatham Elementary
School District: Chatham
Listed By / Shown By
Listed By
Agency Name: Governors Club Realty
Agency Phone: 919-968-8500
Shown By
Agency Name: Key Realty Services, LLC
Agent Name: Tamecia Key
Agent Phone: Primary: (919) 971-3981
Estimate Your Payment
Estimated Payment
$ 6,297.44 per month $5,867.23 Principal & Interest $0.00 Property Tax (data not provided by mls) $430.21 Homeowner's InsuranceChange Payment Information
Doorify MLS Disclaimer - Listings marked with a Doorify MLS icon are provided courtesy of the Doorify MLS, of North Carolina, Internet Data Exchange Database. Brokers make an effort to deliver accurate information, but buyers should independently verify any information on which they will rely in a transaction. The listing broker shall not be responsible for any typographical errors, misinformation, or misprints, and they shall be held totally harmless from any damages arising from reliance upon this data. This data is provided exclusively for consumers' personal, non-commercial use. Copyright 2026 Doorify MLS, Inc. of North Carolina. All rights reserved.
Privacy Policy / DMCA Notice / ADA Accessibility


© 2026 Key Realty Services, LLC. All Rights Reserved. Key Realty Services LLC fully supports the principles of the Fair Housing Act and the Equal Opportunity Act. This office is Independently Owned and Operated.

This site is hosted, designed and copyright
© 1994 - 2026 by
Delta Media Group, Inc. -- Patent Pending --