
BEDS4
BATHS3 full
SQUARE FEET2,400
MLS#10201212
STATUSActive
PROPERTY TYPEResidential - Single Family
SUBDIVISIONChurchill
SCHOOLWake
Listing Courtesy of:
Northside Realty Inc.
Agency Phone: 919-784-0101

Property Description
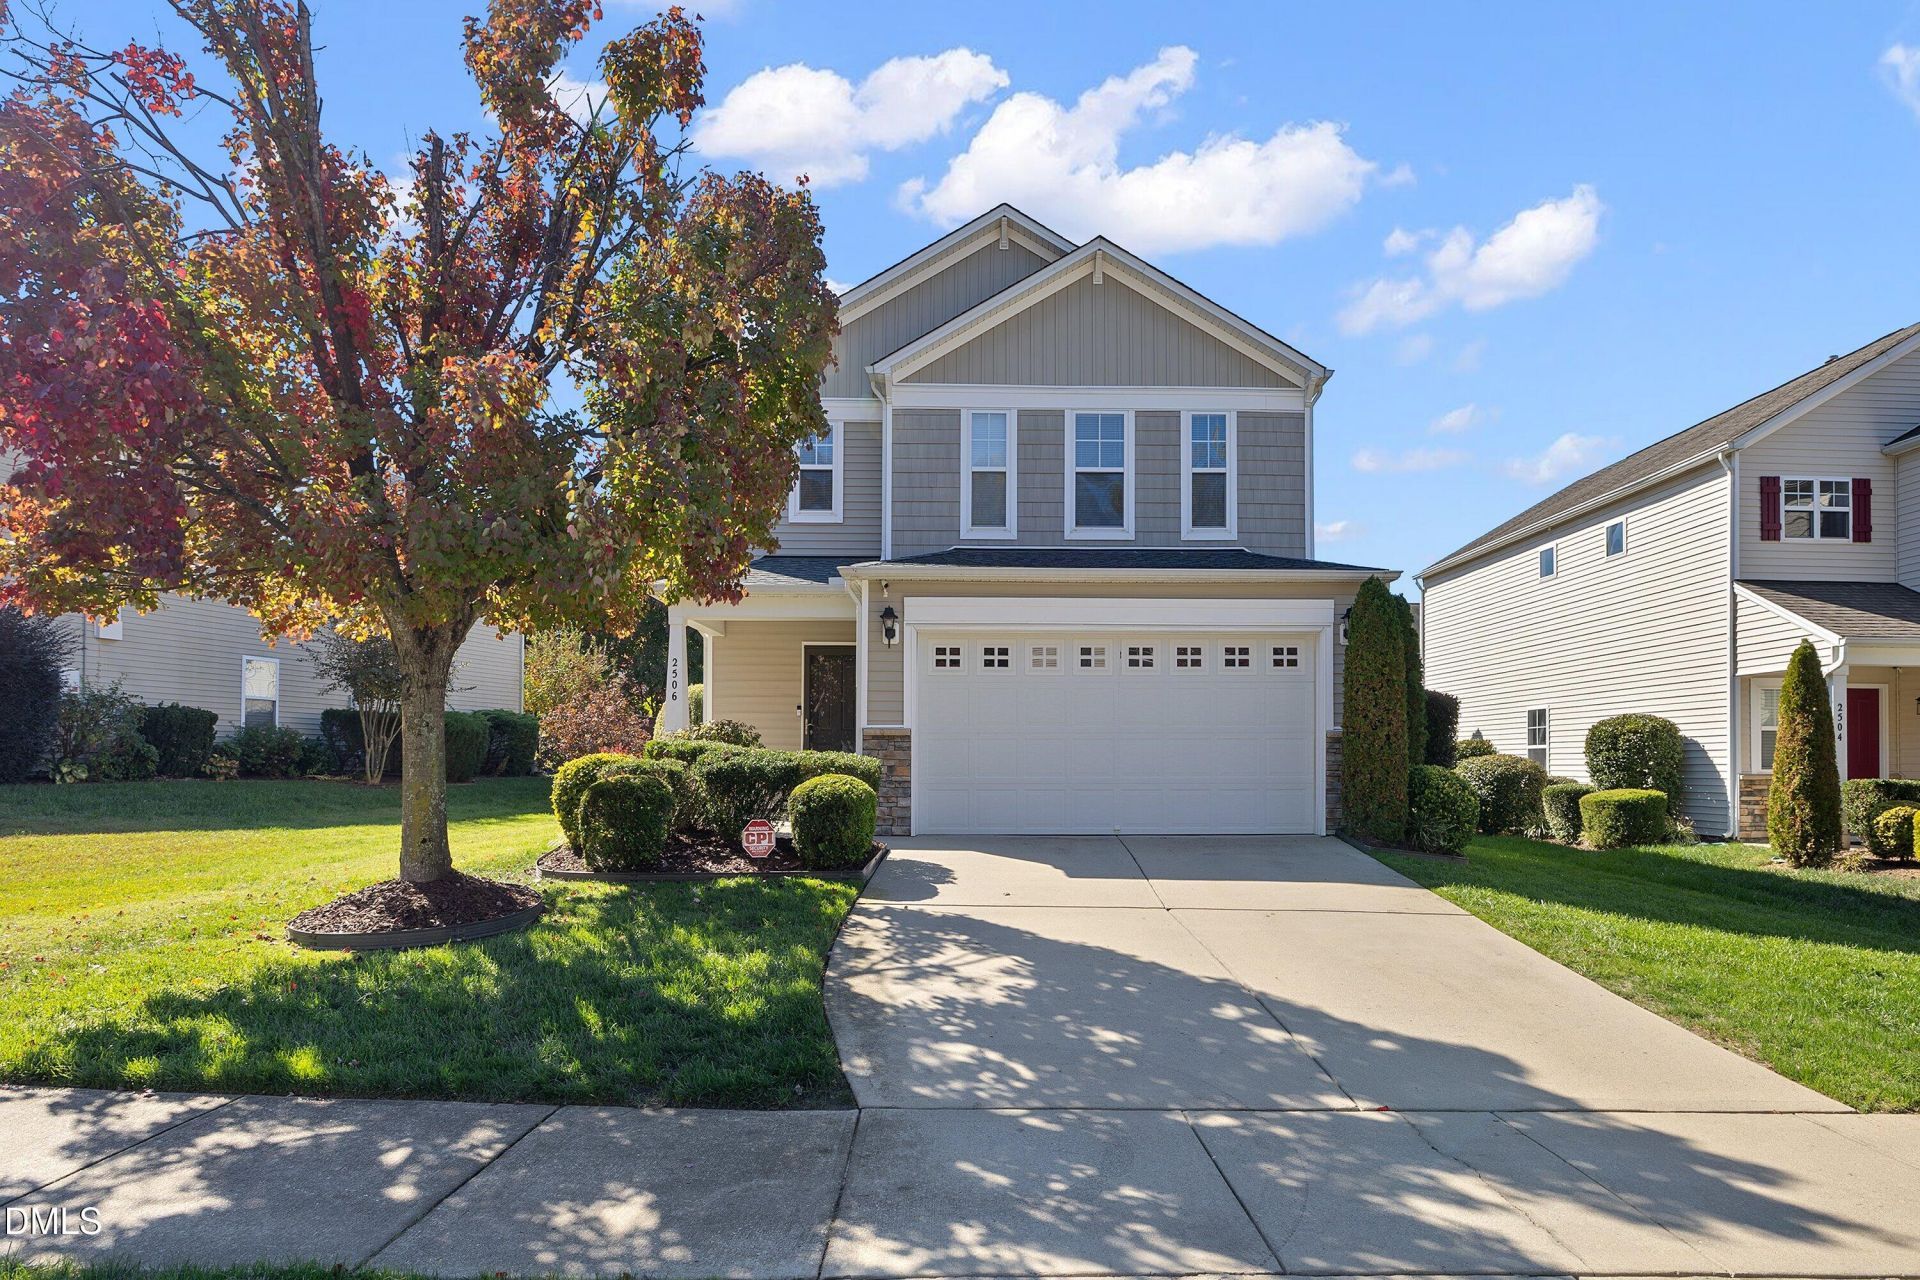
**$10,000 IN SELLER-PAID IMPROVEMENTS OR BUYER INCENTIVES WITH AN ACCEPTABLE OFFER!** Make this home your own! Spacious, versatile, and filled with natural light, this 4-bedroom home offers a fantastic floor plan with room to spread out. The main level features a guest bedroom and full bath, plus a large, light-filled family room with gas log fireplace. The kitchen offers a center island with sink, breakfast nook, and separate formal dining room. Upstairs, you'll find a huge primary suite, two additional bedrooms, and an expansive loft perfect for a media room, home office, or second living area. The convenient laundry room includes a washer, dryer, and storage cabinets. Thoughtful extras include remote-controlled window shades, a built-in safe, lawn irrigation system, and CPI security equipment that's paid for, with optional monitoring. Outside, enjoy the fenced backyard and patio with a retractable awning! Neighborhood pool, playground, and walking trails! HERE'S THE OPPORTUNITY: The sellers are willing to contribute up to $10,000 toward fresh interior paint, new carpeting, and updated countertops, with agreed-upon improvements completed before closing, OR offer up to $10,000 toward allowable buyer closing costs or an interest-rate buydown. All incentives are subject to an acceptable offer, mutually agreed terms, and applicable lender requirements. **Choose the updates you love or take advantage of savings at closing!**
Property Features
Property Type: Residential - Single Family
Cooling: Central Air, Ceiling Fan(s)
Days on Market: 4
Fireplaces: 1
Garage: 2 car attached
Heating: Central, Natural Gas
Home Style: Traditional
Lot Size: 0.18 Acres
Roof Type: Shingle
Stories: 2.0
Year Built: 2007
Amenities
Ceiling Fan(s)
Double Vanity
Eat-in Kitchen
Open Floorplan
Pantry
Awning(s)
Private Yard
Rain Gutters
Feature Descriptions
Accessibility: No
Appliances: Free-Standing Electric Range, Free-Standing Refrigerator, Refrigerator, Self Cleaning Oven, Water Heater
Association Amenities: Playground, Pool, Trail(s)
Association Fee: $59/Quarterly
Association Fee Includes: Maintenance Grounds
Building Area Total: 2400
Carport Y/N: No
Common Walls: No Common Walls
Community Features: Playground, Pool, Street Lights, Sidewalks
Door Features: Sliding Doors
Exterior: Vinyl Siding
Fireplace Features: Gas Log
Fireplace Y/N: Yes
Flooring: Carpet, Simulated Wood
GarageY/N: Yes
HeatingY/N: 1
HOA Y/N: Yes
Laundry: Laundry Room, Upper Level
Lot Dimensions: 0
Open Parking Y/N: No
Parcel Number: 174302694692000 0340675
Parking Features: Garage
Patio And Porch: Front Porch, Patio
Property Attached Y/N: No
Road Frontage: City Street
Rooms Total: 9
Senior Community Y/N: No
Sewer: Public Sewer
Spa Y/N: No
Structure Type: House
Water: Public
Local Schools
High School: Knightdale High
Middle School: Neuse River Middle
Elementary School: Knightdale Elementary
School District: Wake
Listed By / Shown By
Listed By
Agency Name: Northside Realty Inc.
Agency Phone: 919-784-0101
Shown By
Agency Name: Key Realty Services, LLC
Agent Name: Tamecia Key
Agent Phone: Primary: (919) 971-3981
Estimate Your Payment
Estimated Payment
$ 1,601.04 per month $1,491.67 Principal & Interest $0.00 Property Tax (data not provided by mls) $109.38 Homeowner's InsuranceChange Payment Information
Doorify MLS Disclaimer - Listings marked with a Doorify MLS icon are provided courtesy of the Doorify MLS, of North Carolina, Internet Data Exchange Database. Brokers make an effort to deliver accurate information, but buyers should independently verify any information on which they will rely in a transaction. The listing broker shall not be responsible for any typographical errors, misinformation, or misprints, and they shall be held totally harmless from any damages arising from reliance upon this data. This data is provided exclusively for consumers' personal, non-commercial use. Copyright 2026 Doorify MLS, Inc. of North Carolina. All rights reserved.
Privacy Policy / DMCA Notice / ADA Accessibility


© 2026 Key Realty Services, LLC. All Rights Reserved. Key Realty Services LLC fully supports the principles of the Fair Housing Act and the Equal Opportunity Act. This office is Independently Owned and Operated.

This site is hosted, designed and copyright
© 1994 - 2026 by
Delta Media Group, Inc. -- Patent Pending --