
BEDS4
BATHS4 full
SQUARE FEET3,260
MLS#10201128
STATUSActive
PROPERTY TYPEResidential - Single Family
SUBDIVISIONCarters Place
SCHOOLFranklin
Listing Courtesy of:
HomeSmart
Agency Phone: 919-792-8062

Property Description
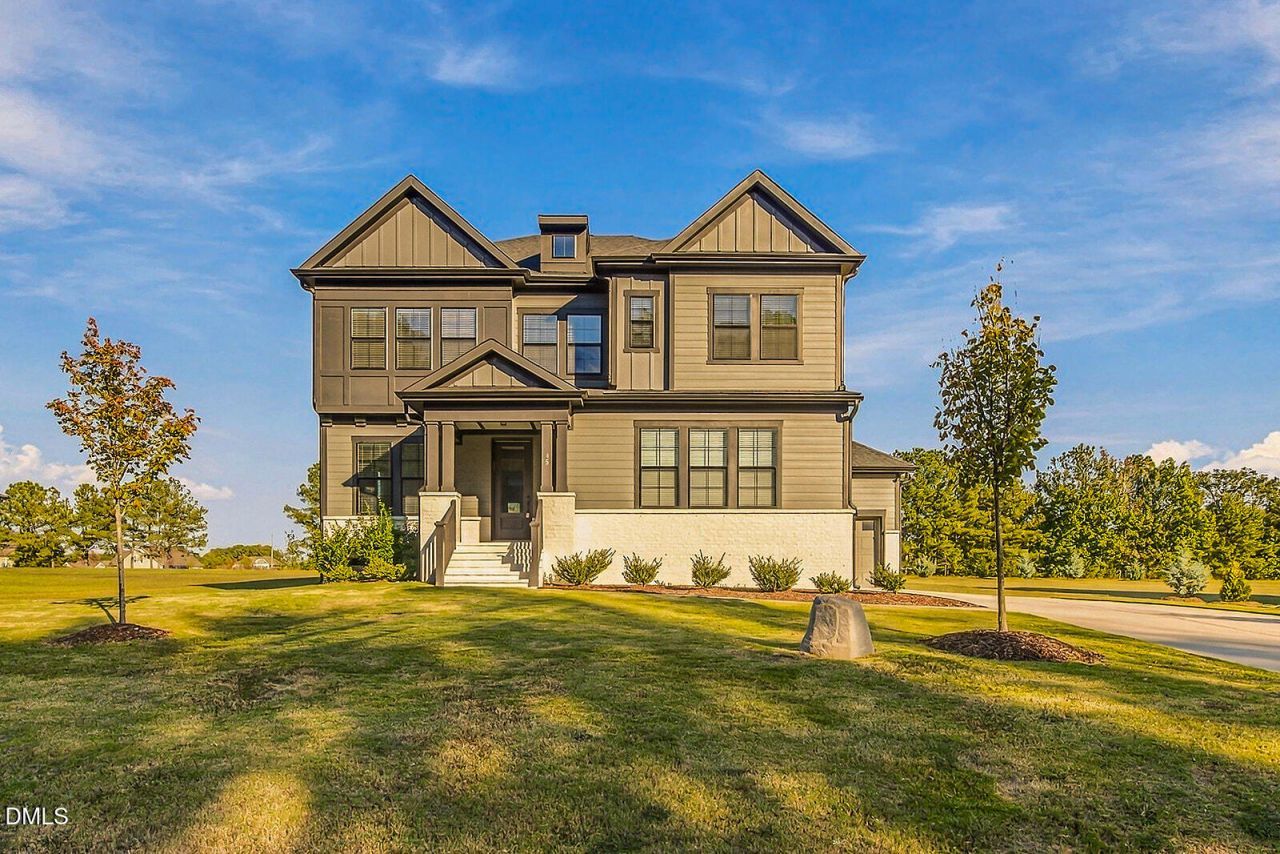
Four bedrooms, the potential for a fifth sleeping area, a dedicated office, TWO separate family rooms, a 3-car garage, and a screened porch, all on nearly 3/4 of an acre. Built in 2023, this semi-custom home offers over 3,200 square feet with tens of thousands of dollars in builder upgrades, competitively priced against new construction. Seller incentives toward closing costs or a mortgage rate buydown are available with an acceptable offer. The main level features an open kitchen and living area, with a first-floor bedroom and adjacent full bathroom featuring a walk-in shower, ideal for visiting in-laws, family, or overnight guests. Upstairs, the master suite is conveniently located near the additional bedrooms, allowing parents to remain close to their children. The master suite includes two walk-in closets, dual vanities, a soaking tub, and an oversized tiled shower. One of the secondary bedrooms features its own en suite bathroom, offering added privacy for a teenager, nanny, au pair, or overnight guests. A separate flex room could serve as an additional sleeping area without sacrificing the dedicated office or second family room. Unlike most three-car garages, each of the three garage bays has its own direct entrance into the home.
Property Features
Property Type: Residential - Single Family
Cooling: Central Air, Dual, Heat Pump, Zoned
Days on Market: 5
Garage: 3 car attached
Heating: Heat Pump, Zoned
Home Style: Transitional
Lot Size: 0.69 Acres
Roof Type: Shingle
Stories: 2.0
Year Built: 2023
Feature Descriptions
Accessibility: No
Association Fee: $50/Monthly
Association Fee Includes: Maintenance Grounds
Building Area Total: 3260
Carport Y/N: No
Exterior: Brick, Masonite
Fireplace Y/N: No
Flooring: Carpet, Tile, Vinyl
GarageY/N: Yes
HeatingY/N: 1
HOA Y/N: Yes
Lot Dimensions: 0
Lot Features: Cleared
Open Parking Y/N: Yes
Parcel Number: 048699
Parking Features: Driveway, Garage Faces Front, Garage Faces Side, Garage, Garage Door Opener
Parking Spaces: 2
Property Attached Y/N: No
Senior Community Y/N: No
Sewer: Septic Tank
Spa Y/N: No
Structure Type: House
Utilities: Electricity Connected, Water Connected, Septic Connected
Water: Private, Well
Local Schools
High School: Franklinton High
Middle School: Cedar Creek Middle
Elementary School: Youngsville Elementary
School District: Franklin
Listed By / Shown By
Listed By
Agency Name: HomeSmart
Agency Phone: 919-792-8062
Shown By
Agency Name: Key Realty Services, LLC
Agent Name: Tamecia Key
Agent Phone: Primary: (919) 971-3981
Estimate Your Payment
Estimated Payment
$ 2,770.87 per month $2,581.58 Principal & Interest $0.00 Property Tax (data not provided by mls) $189.29 Homeowner's InsuranceChange Payment Information
Doorify MLS Disclaimer - Listings marked with a Doorify MLS icon are provided courtesy of the Doorify MLS, of North Carolina, Internet Data Exchange Database. Brokers make an effort to deliver accurate information, but buyers should independently verify any information on which they will rely in a transaction. The listing broker shall not be responsible for any typographical errors, misinformation, or misprints, and they shall be held totally harmless from any damages arising from reliance upon this data. This data is provided exclusively for consumers' personal, non-commercial use. Copyright 2026 Doorify MLS, Inc. of North Carolina. All rights reserved.
Privacy Policy / DMCA Notice / ADA Accessibility


© 2026 Key Realty Services, LLC. All Rights Reserved. Key Realty Services LLC fully supports the principles of the Fair Housing Act and the Equal Opportunity Act. This office is Independently Owned and Operated.

This site is hosted, designed and copyright
© 1994 - 2026 by
Delta Media Group, Inc. -- Patent Pending --