
BEDS5
BATHS4 full
SQUARE FEET3,313
MLS#10201103
STATUSActive
PROPERTY TYPEResidential - Single Family
SUBDIVISIONBurnette North
SCHOOLWake
Listing Courtesy of:
Insight Real Estate
Agency Phone: 919-802-4574

Property Description
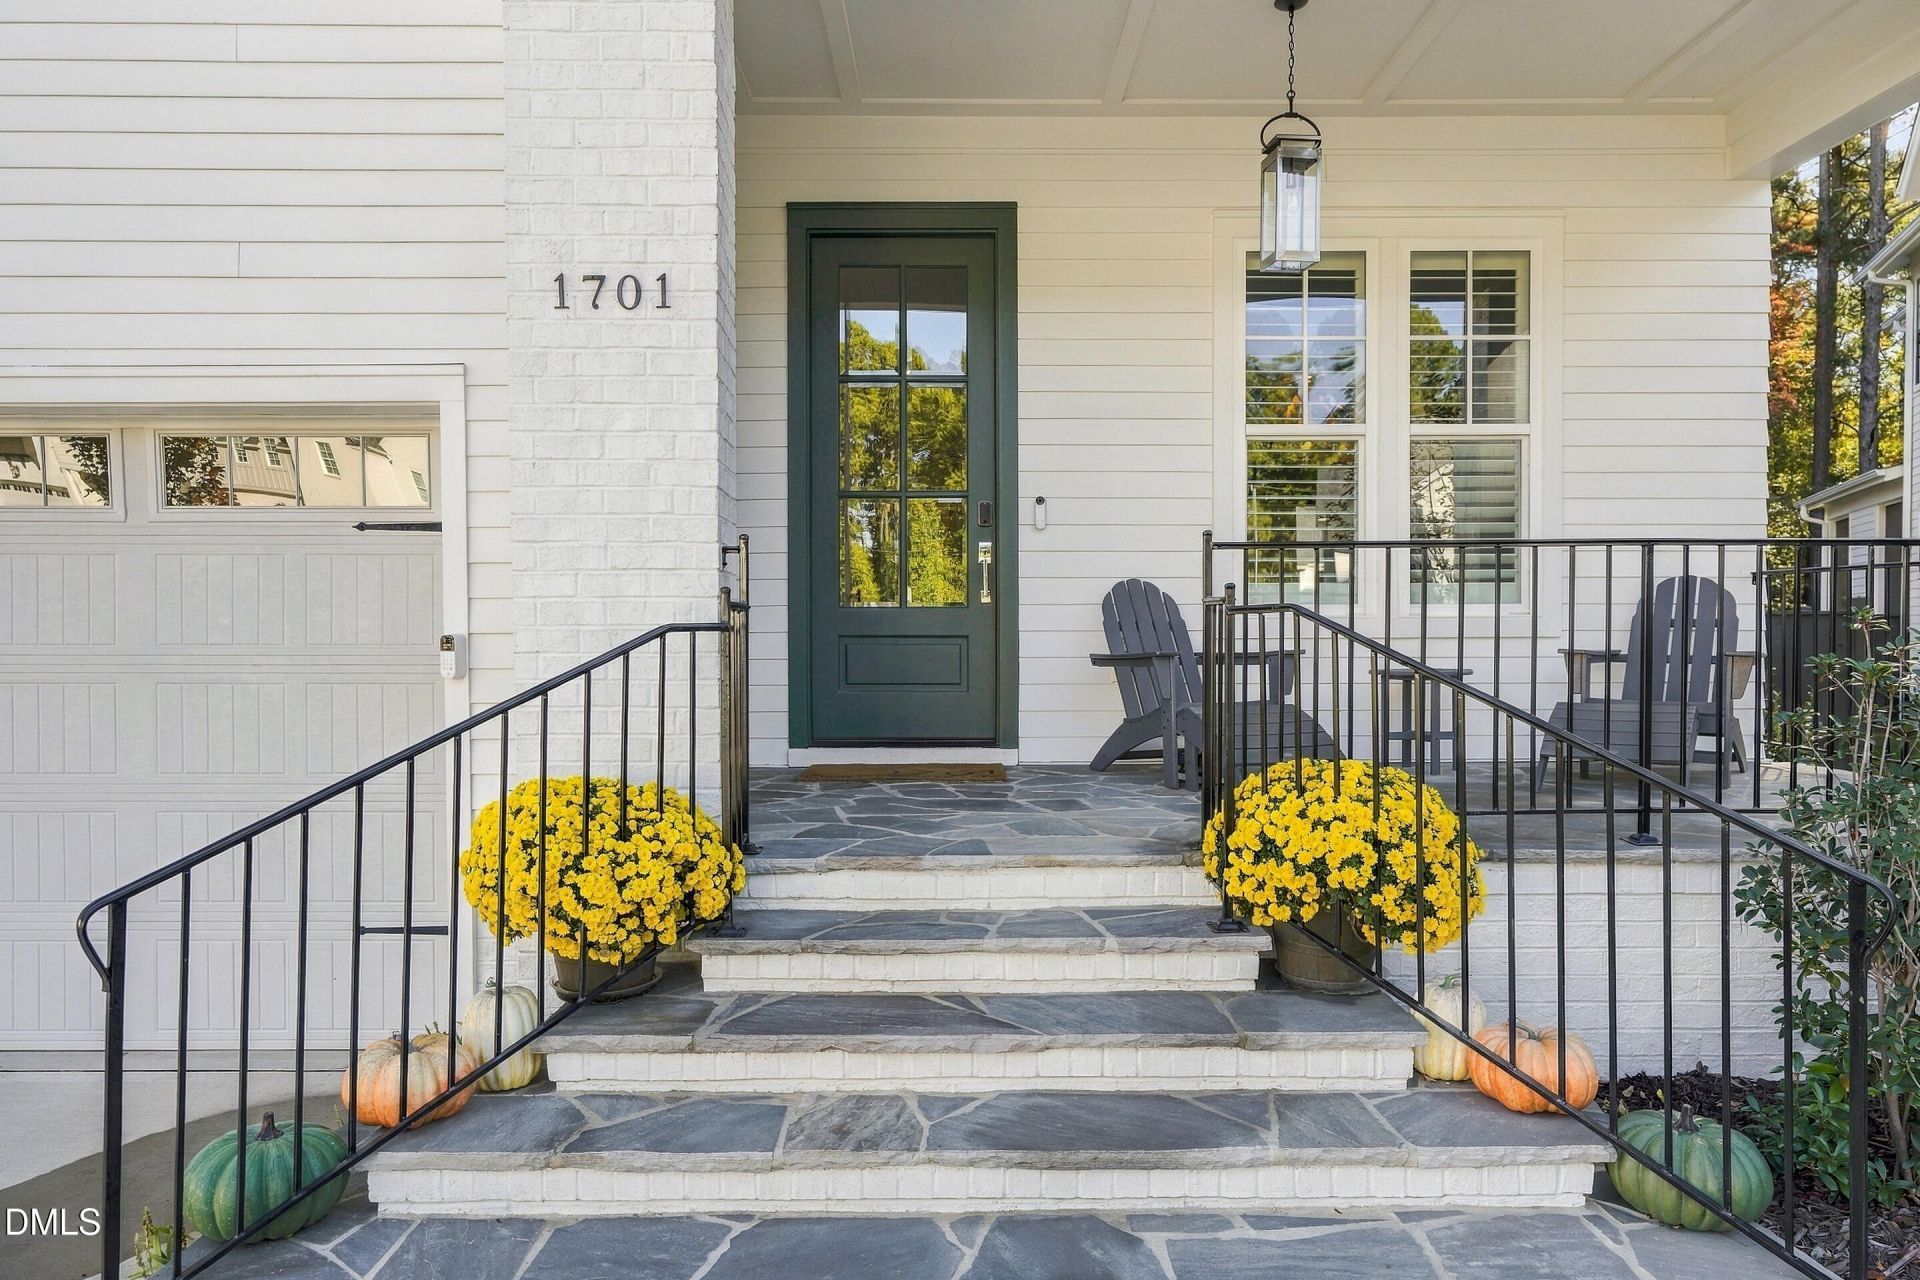
Former Parade of Homes Showcase | Exceptional Upgrades | Prime North Raleigh Location! Why wait to build when you can have it all? Built in 2025 and thoughtfully enhanced beyond its original showcase design, this stunning former Parade of Homes property offers the perfect blend of modern luxury, timeless style, and move-in-ready convenience. Beautiful architectural details, designer-selected finishes, abundant natural light, and an effortlessly flowing floor plan create a home that feels both sophisticated and inviting. Designed for everyday living and memorable entertaining, every space offers the quality and attention to detail you'd expect from a showcase home. The upgrades don't stop inside! Since purchasing, the owners have invested in improvements that take this already exceptional property to the next level, including a fully fenced backyard, extended patio, enhanced landscaping, exterior speakers, and a screened porch transformed with a sliding glass window system for extended seasonal enjoyment. These thoughtful additions create an incredible indoor-outdoor living experience without the time, expense, or hassle of completing them yourself. And there's room to grow! The unfinished walk-up attic presents an exciting opportunity for future expansion, already plumbed for an additional bathroom and ready to become a bonus room, guest suite, home office, or whatever fits your lifestyle. Ideally located in sought-after North Raleigh near Lynn Road Elementary, with convenient access to shopping, dining, parks, trails, and all that Raleigh has to offer. Nearly new, beautifully upgraded, and ready to enjoy-this is the one you've been waiting for!
Property Features
Property Type: Residential - Single Family
Cooling: Central Air, Ceiling Fan(s), ENERGY STAR Qualified E
Days on Market: 5
Fenced: Yes
Fireplaces: 2
Garage: 2 car attached
Heating: ENERGY STAR Qualified Equipment, Fireplace(s), Heat
Home Style: Traditional
Lot Size: 0.21 Acres
Roof Type: Shingle
Stories: 2.0
Year Built: 2025
Amenities
Breakfast Bar
Beamed Ceilings
Built-in Features
Bookcases
Ceiling Fan(s)
Chandelier
Crown Molding
Coffered Ceiling(s)
Double Vanity
Entrance Foyer
Eat-in Kitchen
Granite Counters
High Ceilings
Kitchen Island
Open Floorplan
Pantry
Recessed Lighting
Smart Thermostat
Soaking Tub
Storage
Stone Counters
Tray Ceiling(s)
Walk-in Closet(s)
Separate Shower
Bathtub/Shower Combination
Walk-in Shower
Water Closet
Room Over Garage
Smooth Ceilings
Master Downstairs
Private Yard
Rain Gutters
In Parade of Homes
Fenced Yard
Feature Descriptions
Accessibility: No
Appliances: Built-In Gas Oven, Built-In Gas Range, Built-In Range, Convection Oven, Dryer, Double Oven, Dishwasher, ENERGY STAR Qualified Appliances, Free-Standing Refrigerator, Gas Oven, Gas Range, Microwave, Oven, Range, Refrigerator, Range Hood, Stainless Steel Appliance(s), Tankless Water Heater, Washer, Wine Cooler, Washer/Dryer, Wall Oven
Association Amenities: None
Association Fee: $100/Semi-Annually
Association Fee Includes: Road Maintenance
Building Area Total: 3313
Carport Y/N: No
Common Walls: No Common Walls
Community Features: None
Door Features: ENERGY STAR Qualified Doors
Exterior: Brick, Fiber Cement
Fencing: Back Yard, Fenced, Gate, Wood
Fireplace Features: Blower Fan, Glass Doors, Gas Log, Great Room, Living Room, Outside
Fireplace Y/N: Yes
Flooring: Carpet, Hardwood, Tile, Wood
GarageY/N: Yes
HeatingY/N: 1
HOA Y/N: Yes
Laundry: Electric Dryer Hookup, Inside, Laundry Room, Sink, Washer Hookup
Lot Dimensions: 0
Lot Features: Back Yard, Landscaped
Open Parking Y/N: No
Parcel Number: 079720718956000 0518841
Parking Features: Attached, Driveway, Garage
Patio And Porch: Covered, Enclosed, Front Porch, Glass Enclosed, Patio, Porch, Rear Porch
Property Attached Y/N: No
Rooms Total: 11
Senior Community Y/N: No
Sewer: Public Sewer
Spa Y/N: No
Special View Info: Trees/Woods
Structure Type: House
Water: Public
Window Features: Double Pane Windows, ENERGY STAR Qualified Windows, Shutters
Local Schools
High School: Sanderson High
Middle School: Carroll Middle
Elementary School: Lynn Road Elementary
School District: Wake
Listed By / Shown By
Listed By
Agency Name: Insight Real Estate
Agency Phone: 919-802-4574
Shown By
Agency Name: Key Realty Services, LLC
Agent Name: Tamecia Key
Agent Phone: Primary: (919) 971-3981
Estimate Your Payment
Estimated Payment
$ 5,507.59 per month $5,131.34 Principal & Interest $0.00 Property Tax (data not provided by mls) $376.25 Homeowner's InsuranceChange Payment Information
Doorify MLS Disclaimer - Listings marked with a Doorify MLS icon are provided courtesy of the Doorify MLS, of North Carolina, Internet Data Exchange Database. Brokers make an effort to deliver accurate information, but buyers should independently verify any information on which they will rely in a transaction. The listing broker shall not be responsible for any typographical errors, misinformation, or misprints, and they shall be held totally harmless from any damages arising from reliance upon this data. This data is provided exclusively for consumers' personal, non-commercial use. Copyright 2026 Doorify MLS, Inc. of North Carolina. All rights reserved.
Privacy Policy / DMCA Notice / ADA Accessibility


© 2026 Key Realty Services, LLC. All Rights Reserved. Key Realty Services LLC fully supports the principles of the Fair Housing Act and the Equal Opportunity Act. This office is Independently Owned and Operated.

This site is hosted, designed and copyright
© 1994 - 2026 by
Delta Media Group, Inc. -- Patent Pending --