
BEDS4
BATHS3 full 1 partial
SQUARE FEET4,091
MLS#10201033
STATUSActive
PROPERTY TYPEResidential - Single Family
SUBDIVISIONWakefield
SCHOOLWake
Listing Courtesy of:
Compass -- Cary
Agency Phone: 919-769-1956

Property Description
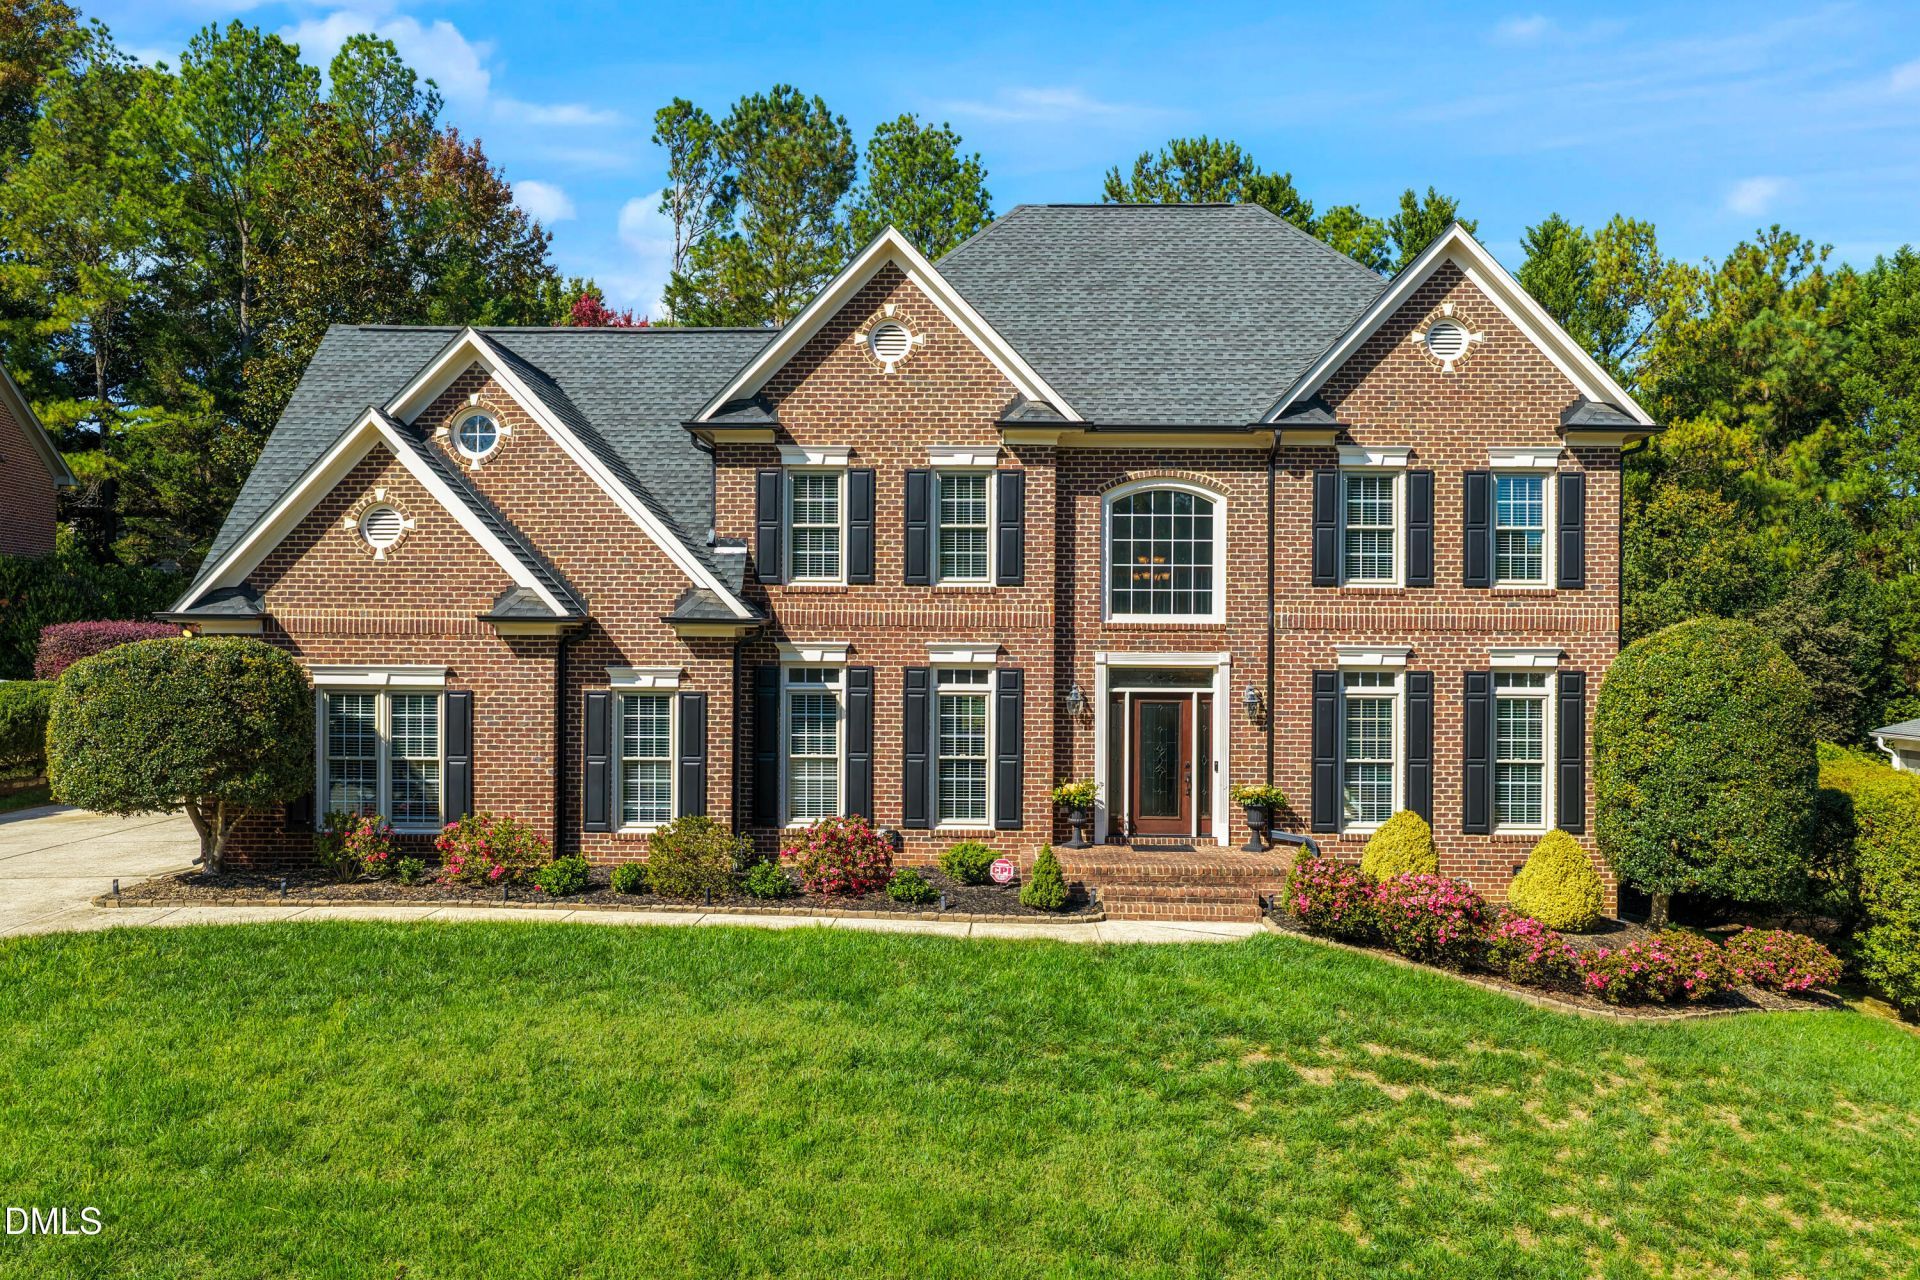
At the end of a quiet cul-de-sac in Wakefield Plantation, this three-sided brick home gives you the space to spread out, the rooms to gather well, and the setting to enjoy it all. With 4,091 square feet and a three-car garage, it is a home designed to meet the pace of everyday life without sacrificing the moments that make a home feel special. Step inside to a two-story foyer, flanked by a private office with French doors and a formal dining room. Beyond, hardwood floors, detailed trim, and natural light carry you into the heart of the home. The kitchen brings together rich cabinetry, granite counters, a large center island, gas cooktop, and a sun-filled breakfast area. It opens naturally to the family room, where a floor-to-ceiling stone fireplace and custom built-ins create the place everyone will end up. Just off the family room, the library offers a quiet, inviting space for reading, Two staircases add an uncommon level of function, with the secondary staircase leading to the game room/loft. Upstairs, the primary suite provides a true retreat with vaulted ceilings, a generous bath, soaking tub, oversized tiled shower, and room to relax at the end of the day. Three additional bedrooms, including one with an en-suite bath, give everyone their own space. Then there is the third-floor bonus room, an exceptional flex space for movie nights, a home gym, playroom, or the place teenagers and guests can make their own. Unfinished storage nearby keeps the extras neatly out of sight. The outdoor living is just as inviting. A screened porch with a soaring vaulted ceiling overlooks the mature landscaping, while the adjoining patio creates a second place for dinner outside, coffee in the morning, or evenings with friends. Enjoy the convenience of being within Wakefield Plantation, moments from the clubhouse, golf, pool, and tennis amenities available through membership, with the YMCA close by. A home with room for the life you live now and the memories still ahead.
Property Features
Property Type: Residential - Single Family
Cooling: Central Air, Zoned
Days on Market: 5
Fireplaces: 1
Garage: 3 car attached
Heating: Forced Air, Natural Gas, Zoned
Home Style: Traditional
Lot Size: 0.3 Acres
Roof Type: Shingle
Stories: 3.0
Year Built: 2000
Amenities
Breakfast Bar
Bookcases
Ceiling Fan(s)
Entrance Foyer
Eat-in Kitchen
Granite Counters
Kitchen Island
Pantry
Storage
Walk-in Closet(s)
Whirlpool Tub
Separate Shower
Rain Gutters
Feature Descriptions
Accessibility: No
Appliances: Gas Water Heater, Microwave, Plumbed For Ice Maker
Association Amenities: Golf Course, Pool, Tennis Court(s)
Association Fee: $26.83/Annually
Association Fee Includes: None
Building Area Total: 4091
Carport Y/N: No
Community Features: Golf, Pool
Exterior: Brick, Fiber Cement
Fireplace Features: Gas Log
Fireplace Y/N: Yes
Flooring: Carpet, Hardwood, Tile
GarageY/N: Yes
HeatingY/N: 1
HOA Y/N: Yes
Laundry: Upper Level
Lot Dimensions: 0
Lot Features: Landscaped
Open Parking Y/N: No
Parcel Number: 182004707882000 0280462
Parking Features: Attached, Concrete, Driveway, Garage Faces Side, Garage
Patio And Porch: Patio, Porch, Screened
Property Attached Y/N: No
Road Surface: Paved
Rooms Total: 10
Senior Community Y/N: No
Sewer: Public Sewer
Spa Y/N: No
Structure Type: House
Utilities: Electricity Connected, Natural Gas Connected, Sewer Connected, Water Connected
Water: Public
Local Schools
High School: Wakefield High
Middle School: Wakefield Middle
Elementary School: Wakefield Elementary
School District: Wake
Listed By / Shown By
Listed By
Agency Name: Compass -- Cary
Agency Phone: 919-769-1956
Shown By
Agency Name: Key Realty Services, LLC
Agent Name: Tamecia Key
Agent Phone: Primary: (919) 971-3981
Estimate Your Payment
Estimated Payment
$ 3,842.51 per month $3,580.01 Principal & Interest $0.00 Property Tax (data not provided by mls) $262.50 Homeowner's InsuranceChange Payment Information
Doorify MLS Disclaimer - Listings marked with a Doorify MLS icon are provided courtesy of the Doorify MLS, of North Carolina, Internet Data Exchange Database. Brokers make an effort to deliver accurate information, but buyers should independently verify any information on which they will rely in a transaction. The listing broker shall not be responsible for any typographical errors, misinformation, or misprints, and they shall be held totally harmless from any damages arising from reliance upon this data. This data is provided exclusively for consumers' personal, non-commercial use. Copyright 2026 Doorify MLS, Inc. of North Carolina. All rights reserved.
Privacy Policy / DMCA Notice / ADA Accessibility


© 2026 Key Realty Services, LLC. All Rights Reserved. Key Realty Services LLC fully supports the principles of the Fair Housing Act and the Equal Opportunity Act. This office is Independently Owned and Operated.

This site is hosted, designed and copyright
© 1994 - 2026 by
Delta Media Group, Inc. -- Patent Pending --