
BEDS4
BATHS3 full
SQUARE FEET2,848
MLS#10201006
STATUSActive
PROPERTY TYPEResidential - Single Family
SUBDIVISION5401 North
SCHOOLWake
Listing Courtesy of:
Morton Bradbury Real Estate Group
Agency Phone: 919-964-0474

Property Description
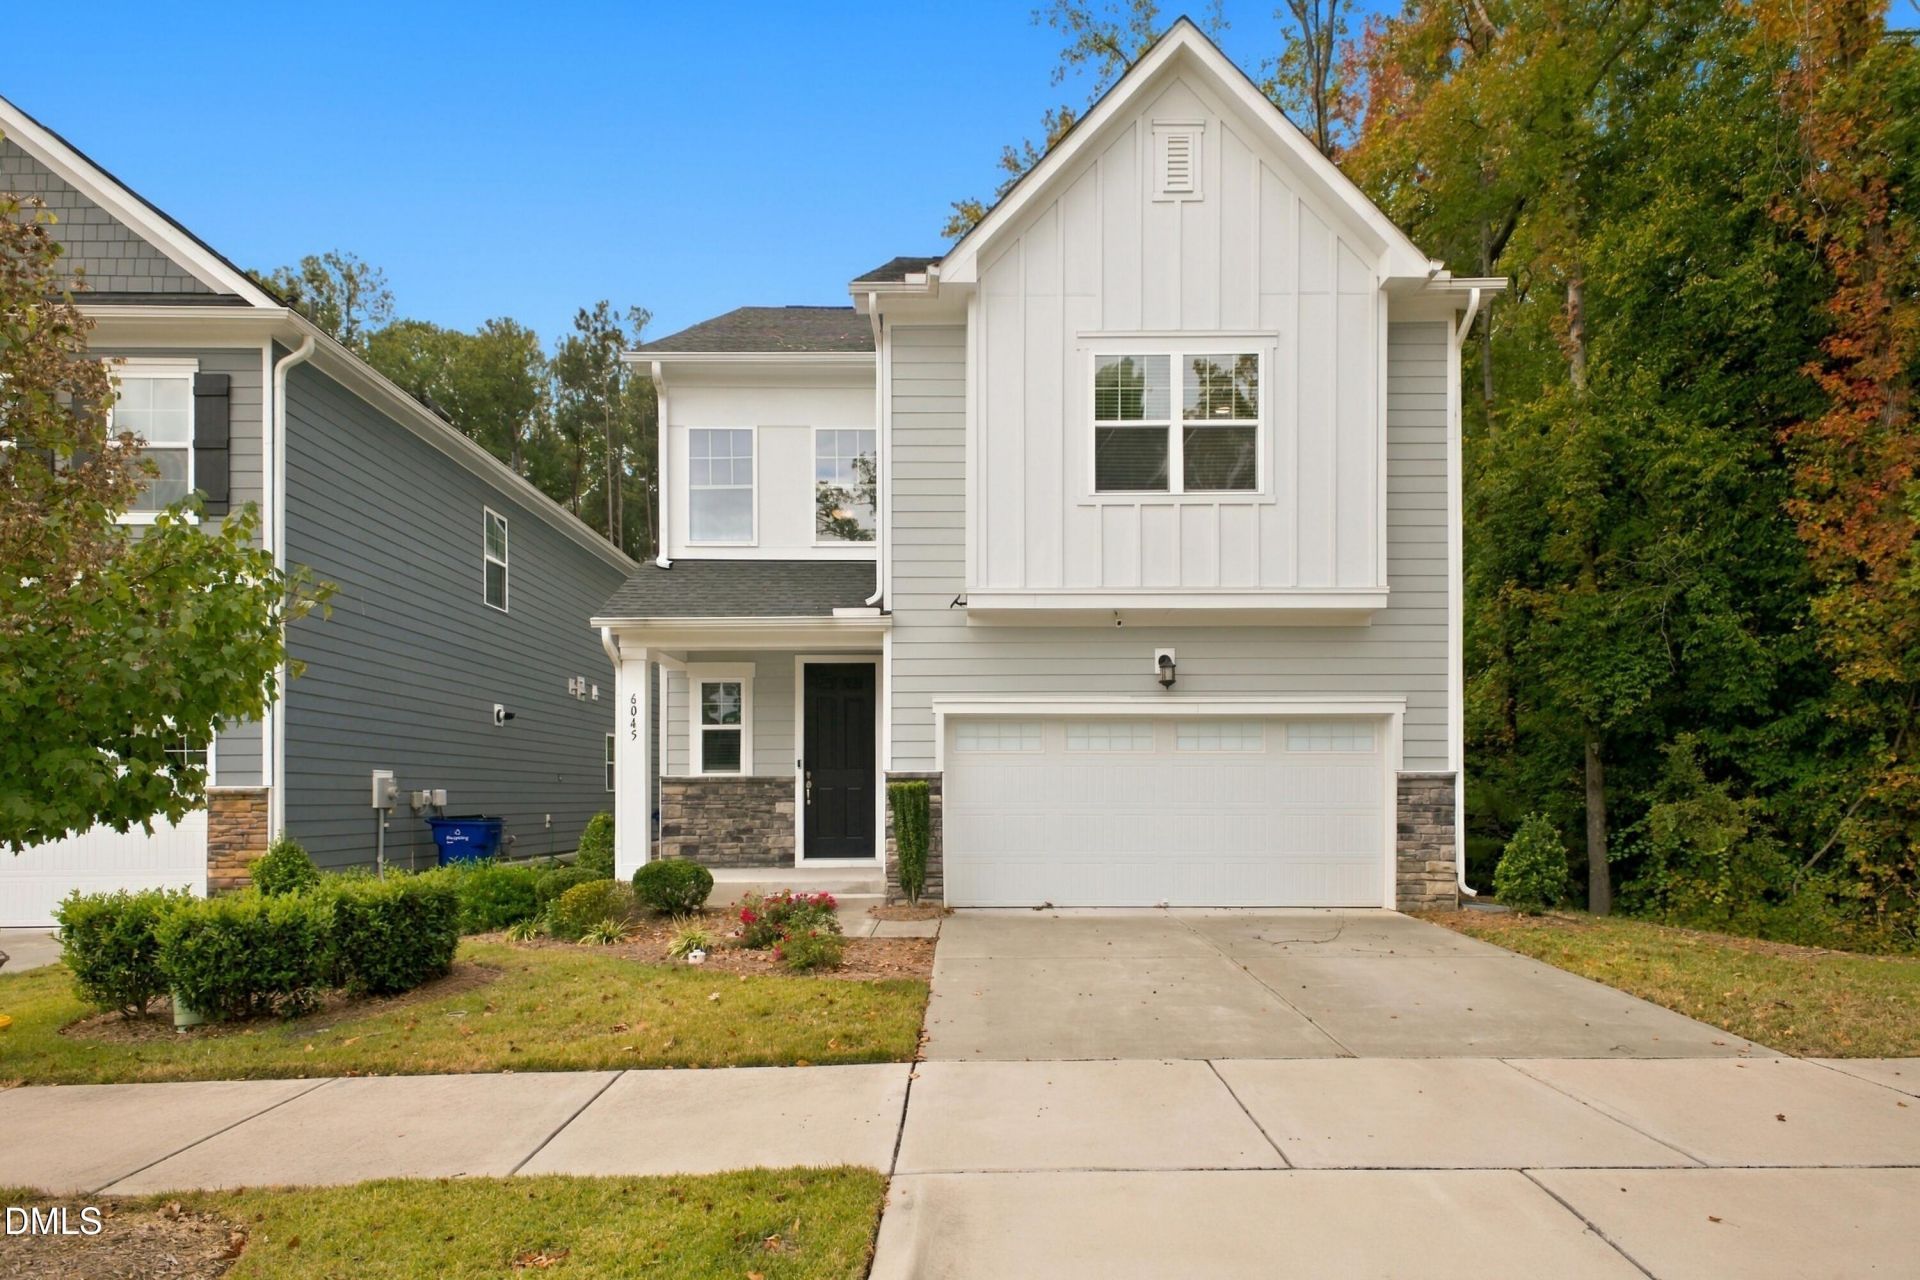
Thoughtful upgrades and inviting spaces define this 4-bedroom, 3-full-bath home on a premium end lot in Raleigh's 5401 North community. Built in 2022, the Winstead III floor plan offers 9-foot ceilings and an open main living area connecting the kitchen, dining, and gathering spaces. The spacious kitchen features quartz countertops, a chevron mosaic backsplash, soft-close wood cabinetry, under-cabinet lighting, rollout shelving, a farmhouse sink, gas cooktop, smart GE oven, and walk-in pantry with floor-to-ceiling shelving. A main-level bedroom and full bath provide flexibility for guests or a home office. Upstairs, an expansive loft offers additional living space, while the primary suite includes a tray ceiling, generous walk-in closet, and ensuite bath with separate vanities, garden tub, and tiled glass-enclosed shower with a built-in seat. Enjoy the screened porch with a swing and ceiling fan, plus a finished 2-car garage with epoxy flooring, shelving, and app-controlled access. Additional highlights include a mudroom with built-in storage, laundry cabinetry, enhanced closet shelving, floored attic storage, updated lighting, premium blinds, and an interior repaint completed in June 2026. Smart entry and thermostats, installed exterior cameras, an Evo whole-home water filtration system, tankless water heater, Flo by Moen smart water shutoff, and whole-home surge protection add everyday convenience. HOA-provided lawn care and landscaping simplify upkeep. Community amenities include a pool, clubhouse, fitness center, outdoor fitness area, dog parks, community garden, and greenway connections, with neighborhood coffee and dining, nearby River Bend Park, and convenient access to I-540.
Property Features
Property Type: Residential - Single Family
Cooling: Central Air, Ceiling Fan(s)
Days on Market: 5
Garage: 2 car attached
Heating: Forced Air
Home Style: Craftsman, Transitional
Lot Size: 0.14 Acres
Roof Type: Shingle
Stories: 2.0
Year Built: 2022
Amenities
Breakfast Bar
Built-in Features
Ceiling Fan(s)
Crown Molding
Double Vanity
High Ceilings
Kitchen Island
Open Floorplan
Recessed Lighting
Stone Counters
Tray Ceiling(s)
Walk-in Closet(s)
Rain Gutters
Feature Descriptions
Accessibility: No
Appliances: Cooktop, Disposal, Dishwasher, Free-Standing Refrigerator, Gas Cooktop, Ice Maker, Microwave, Oven, Range, Refrigerator, Range Hood, Stainless Steel Appliance(s), Tankless Water Heater, Water Heater, Wall Oven
Association Fee: $120/Monthly
Association Fee Includes: Maintenance Grounds
Building Area Total: 2848
Carport Y/N: No
Common Walls: No Common Walls
Community Features: Curbs, Suburban
Exterior: Board & Batten Siding, Fiber Cement, Stone, Vertical
Fireplace Y/N: No
Flooring: Carpet, Hardwood, Tile, Wood
GarageY/N: Yes
HeatingY/N: 1
HOA Y/N: Yes
Laundry: Electric Dryer Hookup, Inside, Laundry Room, Washer Hookup
Lot Dimensions: 0
Open Parking Y/N: No
Parcel Number: 173602672258000 0482661
Parking Features: Attached, Driveway, Garage Faces Front, Garage, Garage Door Opener
Patio And Porch: Covered, Enclosed, Front Porch, Porch, Screened
Property Attached Y/N: No
Senior Community Y/N: No
Sewer: Public Sewer
Spa Y/N: No
Special View Info: Trees/Woods
Structure Type: Site Built
Water: Public
Local Schools
High School: Rolesville High School
Middle School: River Bend Middle School
Elementary School: River Bend Elementary
School District: Wake
Listed By / Shown By
Listed By
Agency Name: Morton Bradbury Real Estate Group
Agency Phone: 919-964-0474
Shown By
Agency Name: Key Realty Services, LLC
Agent Name: Tamecia Key
Agent Phone: Primary: (919) 971-3981
Estimate Your Payment
Estimated Payment
$ 2,348.20 per month $2,187.78 Principal & Interest $0.00 Property Tax (data not provided by mls) $160.42 Homeowner's InsuranceChange Payment Information
Doorify MLS Disclaimer - Listings marked with a Doorify MLS icon are provided courtesy of the Doorify MLS, of North Carolina, Internet Data Exchange Database. Brokers make an effort to deliver accurate information, but buyers should independently verify any information on which they will rely in a transaction. The listing broker shall not be responsible for any typographical errors, misinformation, or misprints, and they shall be held totally harmless from any damages arising from reliance upon this data. This data is provided exclusively for consumers' personal, non-commercial use. Copyright 2026 Doorify MLS, Inc. of North Carolina. All rights reserved.
Privacy Policy / DMCA Notice / ADA Accessibility


© 2026 Key Realty Services, LLC. All Rights Reserved. Key Realty Services LLC fully supports the principles of the Fair Housing Act and the Equal Opportunity Act. This office is Independently Owned and Operated.

This site is hosted, designed and copyright
© 1994 - 2026 by
Delta Media Group, Inc. -- Patent Pending --