
BEDS3
BATHS3 full
SQUARE FEET3,692
MLS#10200974
STATUSActive
PROPERTY TYPEResidential - Single Family
SUBDIVISIONCountry Village
SCHOOLWake
Listing Courtesy of:
EXP Realty LLC
Agency Phone: 888-584-9431

Property Description
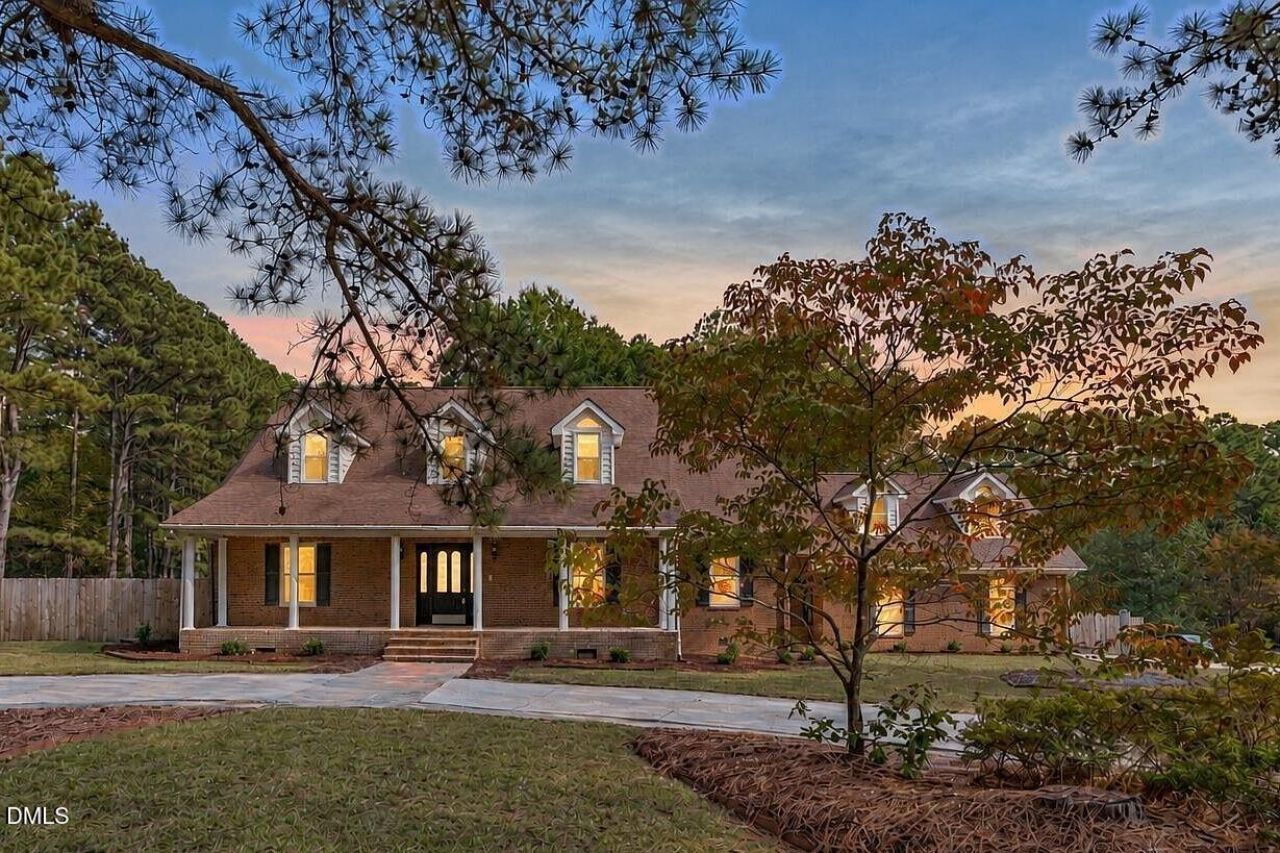
Welcome to 7624 Cypress Wood Court, where space, privacy and character come together on a beautiful 1.26-acre lot with no HOA. From the moment you arrive, the sweeping U-shaped driveway and classic all-brick exterior set the tone for a home that feels both welcoming and truly one of a kind. Step inside and you'll immediately notice the custom woodwork and thoughtful architectural details that give this home a warmth and personality all its own. The main level offers an easy flow for everyday living and entertaining, with a spacious family room, formal dining room, updated kitchen and a generous primary suite tucked away for privacy. Upstairs, additional bedrooms, a flex room and bonus space provide endless possibilities for a home office, playroom, media room, hobbies or multigenerational living. And the flexibility doesn't stop there-the detached garage includes additional finished heated space above, perfect for a private office, studio, recreation space or guest retreat. Outside is where this property really becomes a lifestyle. Imagine summer afternoons by the refreshing above-ground pool, evenings relaxing on the screened porch, and plenty of room to play, garden or entertain in the fully fenced backyard. With over an acre, there is space to spread out while still being convenient to Raleigh, Fuquay-Varina and surrounding areas. With three bedrooms, three baths, multiple flex and bonus spaces, a detached garage and an abundance of indoor and outdoor living, this is more than a home-it's a place designed to gather, unwind and enjoy a little more breathing room.
Property Features
Property Type: Residential - Single Family
Cooling: Central Air, Electric
Days on Market: 5
Fenced: Yes
Fireplaces: 1
Garage: 2
Heating: Central, Forced Air, Natural Gas
Home Style: Transitional
Lot Size: 1.26 Acres
Roof Type: Shingle
Stories: 1.0
Year Built: 1993
Amenities
Ceiling Fan(s)
Primary Downstairs
Walk-in Closet(s)
Bathtub/Shower Combination
Walk-in Shower
Quartz Counters
Eat-in Kitchen
Rain Gutters
Fenced Yard
Feature Descriptions
Accessibility: No
Appliances: Electric Range, Microwave, Stainless Steel Appliance(s), Tankless Water Heater
Building Area Total: 3692
Carport Y/N: No
Exterior: Brick
Fencing: Back Yard, Fenced
Fireplace Features: Family Room, Gas Log
Fireplace Y/N: Yes
Flooring: Carpet, Hardwood, Luxury Vinyl, Vinyl
GarageY/N: Yes
HeatingY/N: 1
HOA Y/N: No
Laundry: Laundry Closet, Lower Level
Lot Dimensions: 0
Lot Features: Corner Lot, Landscaped
Open Parking Y/N: No
Other Structures: Shed(s)
Parcel Number: 077002885802000 0163152
Parking Features: Concrete, Detached, Driveway, Garage Faces Side, Garage
Patio And Porch: Covered, Deck, Front Porch, Rear Porch, Screened
Pool Features: Above Ground
Property Attached Y/N: No
Senior Community Y/N: No
Sewer: Septic Tank
Spa Y/N: No
Structure Type: House, Site Built
Water: Well
Local Schools
High School: Athens Drive High
Middle School: Dillard Drive Middle
Elementary School: Swift Creek Elementary
School District: Wake
Listed By / Shown By
Listed By
Agency Name: EXP Realty LLC
Agency Phone: 888-584-9431
Shown By
Agency Name: Key Realty Services, LLC
Agent Name: Tamecia Key
Agent Phone: Primary: (919) 971-3981
Estimate Your Payment
Estimated Payment
$ 3,521.87 per month $3,281.27 Principal & Interest $0.00 Property Tax (data not provided by mls) $240.60 Homeowner's InsuranceChange Payment Information
Doorify MLS Disclaimer - Listings marked with a Doorify MLS icon are provided courtesy of the Doorify MLS, of North Carolina, Internet Data Exchange Database. Brokers make an effort to deliver accurate information, but buyers should independently verify any information on which they will rely in a transaction. The listing broker shall not be responsible for any typographical errors, misinformation, or misprints, and they shall be held totally harmless from any damages arising from reliance upon this data. This data is provided exclusively for consumers' personal, non-commercial use. Copyright 2026 Doorify MLS, Inc. of North Carolina. All rights reserved.
Privacy Policy / DMCA Notice / ADA Accessibility


© 2026 Key Realty Services, LLC. All Rights Reserved. Key Realty Services LLC fully supports the principles of the Fair Housing Act and the Equal Opportunity Act. This office is Independently Owned and Operated.

This site is hosted, designed and copyright
© 1994 - 2026 by
Delta Media Group, Inc. -- Patent Pending --