
BEDS4
BATHS3 full 1 partial
SQUARE FEET3,009
MLS#10200945
STATUSActive
PROPERTY TYPEResidential - Single Family
SUBDIVISIONAnderson Forest
SCHOOLWake
Listing Courtesy of:
Hodge & Kittrell Sotheby's Int
Agency Phone: 919-876-7411

Property Description
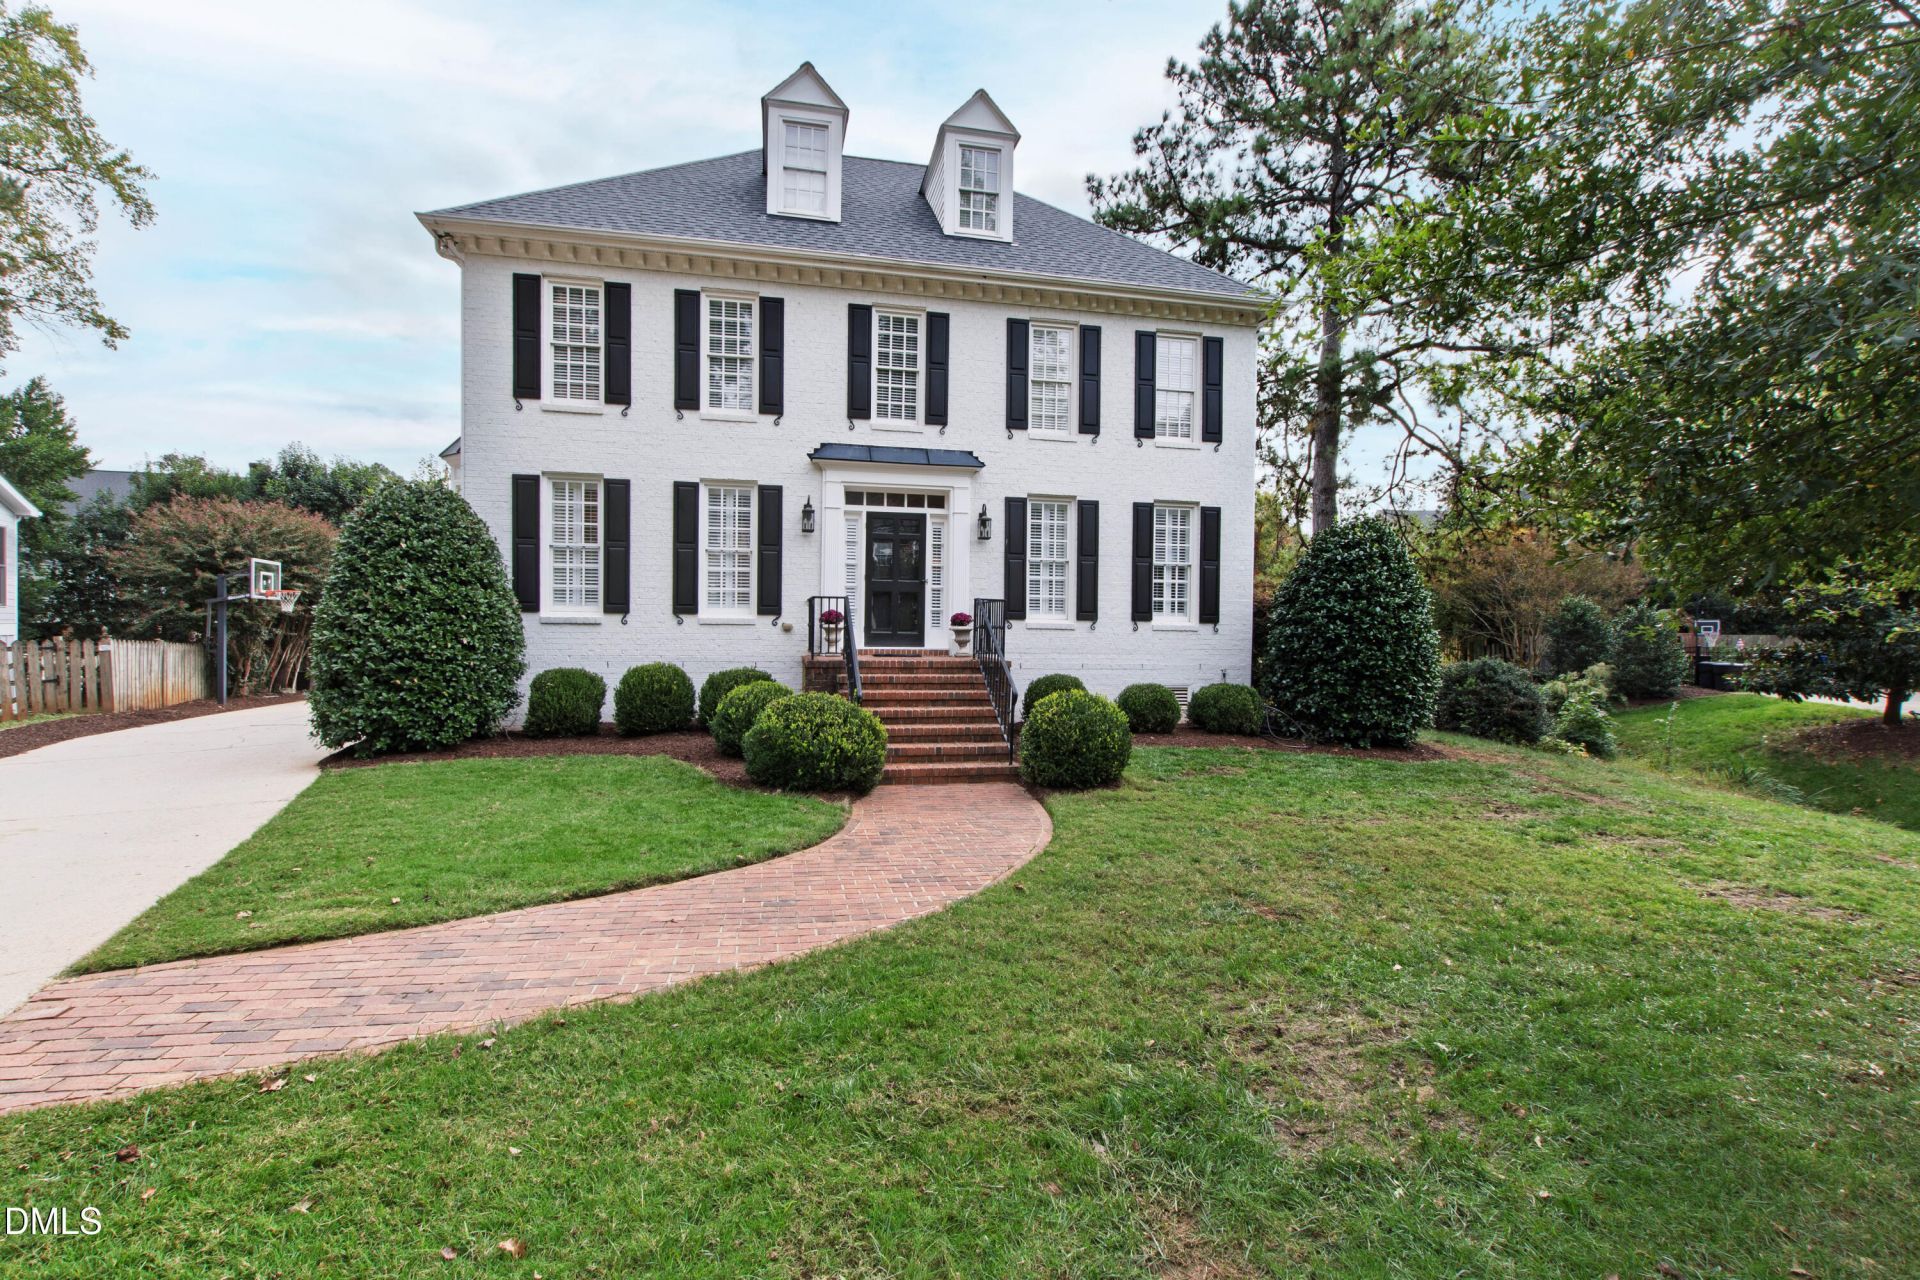
If you are looking for a traditional floorplan with incredible curb appeal, this is The One. Tucked at the end of a quiet cul-de-sac in Anderson Forest, 313 Shaftsberry Court is a classic Georgian residence set Inside the Beltline, just minutes from North Hills. Built in 1992 and spanning 3,000 square feet with two and a half stories, the tone is set before the front door opens. Inside, the home has a thoughtful balance of formal and everyday spaces. A light-drenched kitchen opens to a family room anchored by a gas-log fireplace and built-in bookshelves. The formal dining room offers an elegant setting for holidays and entertaining. The separate living room provides a reserved place to gather or can serve as a main level home office. Upstairs, the primary suite is a quiet retreat with trey ceiling. Three additional bedrooms and a full bath complete the second level. The flexible space on the third floor has a full bath and adapts to whatever the next chapter requires: a playroom, a home office, a guest suite, or nanny quarters. Outdoors, a new deck and new fence turn the private backyard into a true extension of the living space. Morning coffee, evening dinners, and weekend gatherings all find a natural home here, framed by mature trees on a quarter-acre lot. Anderson Forest offers the calm of an established neighborhood with quick access to North Hills dining and shopping and Costco, Trader Joe's and Wegmans. Downtown Raleigh, RDU, and Research Triangle Park are all within a short drive. 313 Shaftsberry Court stands as a timeless traditional residence in one of Inside the Beltline's most convenient settings. Sellers would like to stay in home through December 26.
Property Features
Property Type: Residential - Single Family
Cooling: Central Air
Days on Market: 15
Fireplaces: 1
Heating: Central
Home Style: Georgian
Lot Size: 0.25 Acres
Roof Type: Shingle
Stories: 2.0
Year Built: 1992
Feature Descriptions
Accessibility: No
Association Fee: $0/Annually
Association Fee Includes: None
Building Area Total: 3009
Carport Y/N: No
Exterior: Brick, Masonite
Fencing: Back Yard
Fireplace Features: Gas Log
Fireplace Y/N: Yes
Flooring: Carpet, Hardwood
GarageY/N: No
HeatingY/N: 1
HOA Y/N: Yes
Lot Dimensions: 0
Lot Features: Cul-De-Sac
Open Parking Y/N: No
Parcel Number: 170516944866000 0163022
Patio And Porch: Deck
Property Attached Y/N: No
Senior Community Y/N: No
Sewer: Public Sewer
Spa Y/N: No
Structure Type: Site Built
Water: Public
Local Schools
High School: Needham Broughton High
Middle School: Oberlin Middle
Elementary School: Joyner Elementary
School District: Wake
Listed By / Shown By
Listed By
Agency Name: Hodge & Kittrell Sotheby's Int
Agency Phone: 919-876-7411
Shown By
Agency Name: Key Realty Services, LLC
Agent Name: Tamecia Key
Agent Phone: Primary: (919) 971-3981
Estimate Your Payment
Estimated Payment
$ 4,482.92 per month $4,176.67 Principal & Interest $0.00 Property Tax (data not provided by mls) $306.25 Homeowner's InsuranceChange Payment Information
Doorify MLS Disclaimer - Listings marked with a Doorify MLS icon are provided courtesy of the Doorify MLS, of North Carolina, Internet Data Exchange Database. Brokers make an effort to deliver accurate information, but buyers should independently verify any information on which they will rely in a transaction. The listing broker shall not be responsible for any typographical errors, misinformation, or misprints, and they shall be held totally harmless from any damages arising from reliance upon this data. This data is provided exclusively for consumers' personal, non-commercial use. Copyright 2026 Doorify MLS, Inc. of North Carolina. All rights reserved.
Privacy Policy / DMCA Notice / ADA Accessibility


© 2026 Key Realty Services, LLC. All Rights Reserved. Key Realty Services LLC fully supports the principles of the Fair Housing Act and the Equal Opportunity Act. This office is Independently Owned and Operated.

This site is hosted, designed and copyright
© 1994 - 2026 by
Delta Media Group, Inc. -- Patent Pending --