
BEDS4
BATHS5 full
SQUARE FEET5,212
MLS#10200916
STATUSActive
PROPERTY TYPEResidential - Single Family
SUBDIVISIONWhippoorwill
SCHOOLChatham
Listing Courtesy of:
Chapel Hill Realty Group, Inc.
Agency Phone: 919-942-4149

Property Description
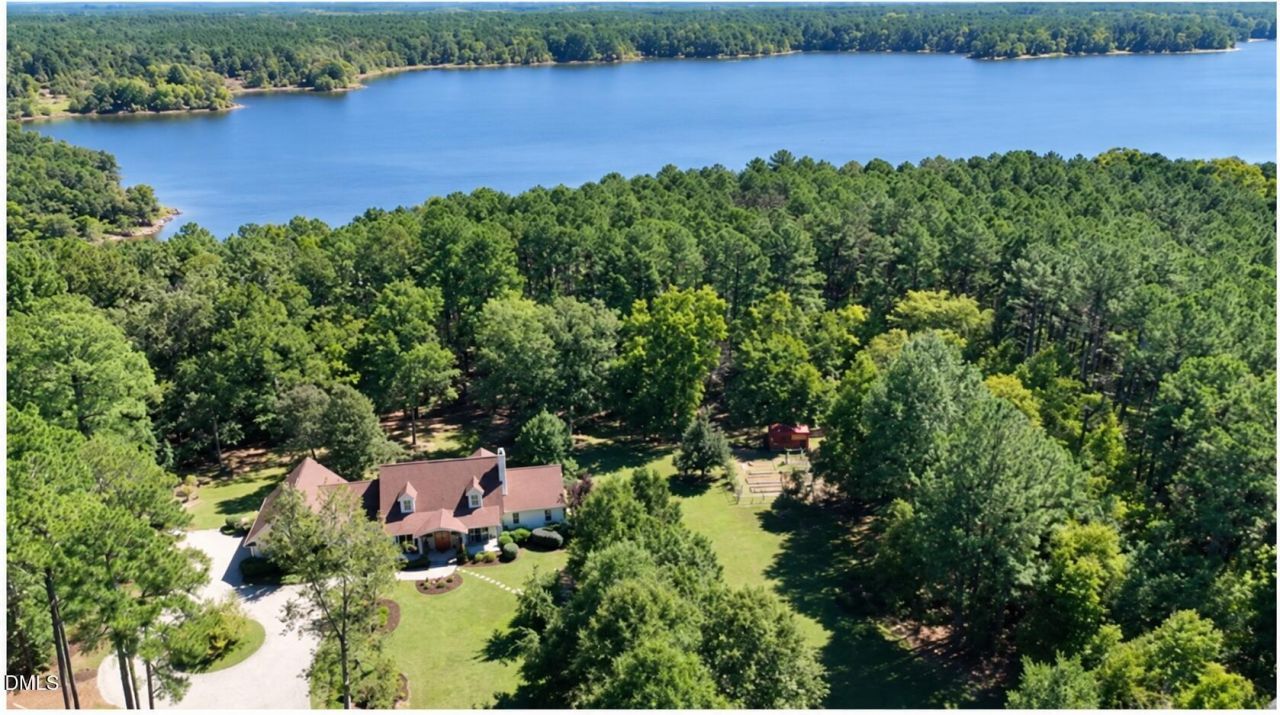
Extraordinary Luxury Estate on 6 Acres with Jordan Lake Views. Assumable Low Interest Rate Loan. Luxury living in an extraordinary private estate overlooking Jordan Lake in Chapel Hill. A truly special property nestled on more than 6 beautifully landscaped acres adjoining protected U.S. Army Corps of Engineers land. This magnificent 5,212 - 4BR, 5 Bath residence offers an exceptional combination of refined luxury, breathtaking natural beauty, unparalleled privacy, and convenience to the Triangle's most desirable destinations. Surrounded by mature hardwoods, exquisite established gardens, peaceful views, and abundant wildlife, the property feels like an exclusive countryside resort. Captivating views of Jordan Lake provide a stunning backdrop. Elegantly appointed and thoughtfully designed for luxurious living, the residence exudes sophistication and understated grandeur. Timeless finishes, comfortable living spaces, abundant natural light, with a seamless connection between indoors and outdoors give the home a forever-welcoming character. Extensively renovated in 2012, with a new roof and siding in 2019 and recently updated heating and cooling, this meticulously maintained home is truly turnkey. Genuinely lived in and loved, it is equally suited to quiet mornings, family gatherings, elegant entertaining, and evenings overlooking the woods and lake. Years of careful planting and stewardship have cultivated established gardens and outdoor spaces that feel naturally woven into the landscape. For outdoor lovers, water enthusiasts, anglers, and hunters, the property offers exploration of the outdoors with exceptional fishing, duck-hunting areas, canoeing, paddle boarding, and sailing. Extraordinary natural environment an extension of everyday life. An exceptional Argentinian grill, outdoor kitchen, and dining area create the perfect setting for alfresco entertaining. Expansive decks, gracious porches, and a charming pergola invite relaxation amid spectacular surroundings. As evening falls, gather around the outdoor fire pit beneath the stars. Sweeping Jordan Lake views, lush gardens, and the tranquility of protected lands elevate everyday living into an extraordinary experience. Expansive windows bathe the interiors in natural light while showcasing picturesque lake and woodland views. Beautifully proportioned rooms and refined architectural details create an atmosphere of timeless elegance. The main-level primary suite offers a romantic sanctuary, complete with its own fireplace and stunning wood beams. A beautifully designed kitchen features an eat-in nook and separate scullery pantry, with easy access to formal dining, two living rooms, and the library. Spacious laundry room features grand windows overlooking the wraparound back deck and lake. A bonus room with dedicated office provides flexibility for today's lifestyle. This estate delivers elegance and exceptional functionality. The expansive walk-out basement features a full kitchen, two full bathrooms, outdoor shower, and unfinished space, ideal for multigenerational living and extended guests. Upstairs, generously sized bedrooms with private bathrooms offer comfort and versatility. Despite its remarkable gated privacy, this tranquil estate provides convenient access to UNC-Chapel Hill, Duke University and Duke Medical Center, Research Triangle Park, and RDU. Enjoy the tranquility of a lake-area estate without giving up the cultural, academic, medical, and dining amenities of the Triangle's finest destinations. It is rare to find this degree of privacy and acreage so close to downtown Chapel Hill. Elegance of a distinguished estate, the serenity of a private lake retreat, exceptional outdoor entertaining, and the versatility o It is an elegant country estate blending timeless traditional architecture with worldly design! It is an extraordinary lifestyle where sophistication meets nature, privacy is paramount, and every day feels like a retreat. Make it yours!! Unicorn!
Property Features
Property Type: Residential - Single Family
Basement: Yes
Basement: Apartment, Crawl Space, Daylight, Exterior Entry, Finished, Full, Interior Entry, Partially Finished, Storage Space, Unfinished, Walk-Out Access, Walk-Up Access
Cooling: Central Air
Days on Market: 5
Fireplaces: 3
Garage: 2 car attached
Heating: Central, Heat Pump
Home Style: Craftsman, Farmhouse, Traditional, Transitional
Lot Size: 6.08 Acres
Roof Type: Asphalt, Shingle
Stories: 2.0
Year Built: 1998
Amenities
Bar
Breakfast Bar
Beamed Ceilings
Built-in Features
Cathedral Ceiling(s)
Ceiling Fan(s)
Chandelier
Crown Molding
Coffered Ceiling(s)
Dry Bar
Double Vanity
Entrance Foyer
Eat-in Kitchen
Granite Counters
High Ceilings
High Speed Internet
Kitchen Island
Natural Woodwork
Open Floorplan
Pantry
Primary Downstairs
Recessed Lighting
Smart Camera(s)/Recording
Smart Light(s)
Storage
Stone Counters
Tray Ceiling(s)
Vaulted Ceiling(s)
Walk-in Closet(s)
Wired for Data
Dining L
Butler's Pantry
Separate Shower
Balcony
Built-in Barbecue
Barbecue
Courtyard
Fire Pit
Garden
Lighting
Outdoor Grill
Outdoor Kitchen
Outdoor Shower
Other
Private Entrance
Playground
Private Yard
Rain Gutters
Smart Camera(s)/Recording
Smart Light(s)
Storage
Feature Descriptions
Accessibility: No
Appliances: Bar Fridge, Dryer, Double Oven, Dishwasher, Free-Standing Gas Range, Free-Standing Refrigerator, Free-Standing Range, Gas Range, Microwave, Range, Refrigerator, Range Hood, Stainless Steel Appliance(s), Vented Exhaust Fan, Washer, Washer/Dryer, Water Heater, Wine Refrigerator, Water Softener
Building Area Total: 5212
Carport Y/N: No
Common Walls: No Common Walls
Community Features: Other
Exterior: Aluminum Siding, Board & Batten Siding, Concrete, Fib
Fencing: Gate, Partial Cross, Security
Fireplace Features: Fire Pit, Living Room, Masonry, Outside, Propane, Stone, Wood Burning Stove
Fireplace Y/N: Yes
Flooring: Carpet, Hardwood, Stone, Tile, Terrazzo, Wood
GarageY/N: Yes
HeatingY/N: 1
HOA Y/N: No
Laundry: Inside, Laundry Room
Lot Dimensions: 0
Lot Features: Back Yard, Cleared, Few Trees, Front Yard, Garden, Irregular Lot, Landscaped, Level, Meadow, Native Plants, Orchard(s), Pasture, Pie Shaped Lot, Private, Sprinklers In Rear, See Remarks, Views, Wooded, Hardwood Trees, Partially Cleared
Open Parking Y/N: Yes
Other Structures: Barn(s), Outdoor Kitchen, Other, Pergola, Poultry Coop, See Remarks, Storage, Workshop
Parcel Number: 0020143
Parking Features: Additional Parking, Attached, Boat, Circular Driveway, Concrete, Direct Access, Driveway, Electric Vehicle Charging Station(s), Electric Gate, Garage Faces Side, Garage, Garage Door Opener, Gravel, Inside Entrance, Lighted, Open, Paved, Parking Lot, Parking Pad, Private, Sec
Parking Spaces: 4
Patio And Porch: Covered, Deck, Front Porch, Other, Patio, Porch, Rear Porch, Wrap Around
Property Attached Y/N: No
Road Frontage: Private Road
Road Surface: Gravel, Paved
Rooms Total: 16
Senior Community Y/N: No
Sewer: Septic Tank
Spa Y/N: No
Special View Info: Forest, Garden, Lake, Meadow, Orchard, Other, Pond, Trees
Structure Type: House
Utilities: Electricity Connected, Water Available, Septic Connected
Water: Well
Window Features: Drapes, Double Pane Windows
Wooded: Yes
Local Schools
High School: Seaforth High School
Middle School: Margaret B Pollard Middle Scho
Elementary School: North Chatham Elementary
School District: Chatham
Listed By / Shown By
Listed By
Agency Name: Chapel Hill Realty Group, Inc.
Agency Phone: 919-942-4149
Shown By
Agency Name: Key Realty Services, LLC
Agent Name: Tamecia Key
Agent Phone: Primary: (919) 971-3981
Estimate Your Payment
Estimated Payment
$ 11,100.57 per month $10,342.24 Principal & Interest $0.00 Property Tax (data not provided by mls) $758.33 Homeowner's InsuranceChange Payment Information
Doorify MLS Disclaimer - Listings marked with a Doorify MLS icon are provided courtesy of the Doorify MLS, of North Carolina, Internet Data Exchange Database. Brokers make an effort to deliver accurate information, but buyers should independently verify any information on which they will rely in a transaction. The listing broker shall not be responsible for any typographical errors, misinformation, or misprints, and they shall be held totally harmless from any damages arising from reliance upon this data. This data is provided exclusively for consumers' personal, non-commercial use. Copyright 2026 Doorify MLS, Inc. of North Carolina. All rights reserved.
Privacy Policy / DMCA Notice / ADA Accessibility


© 2026 Key Realty Services, LLC. All Rights Reserved. Key Realty Services LLC fully supports the principles of the Fair Housing Act and the Equal Opportunity Act. This office is Independently Owned and Operated.

This site is hosted, designed and copyright
© 1994 - 2026 by
Delta Media Group, Inc. -- Patent Pending --