
BEDS4
BATHS3 full 1 partial
SQUARE FEET3,070
MLS#10200879
STATUSPending
PROPERTY TYPEResidential - Single Family
SUBDIVISION12 Oaks
SCHOOLWake
Listing Courtesy of:
Compass -- Cary
Agency Phone: 919-769-1956

Property Description
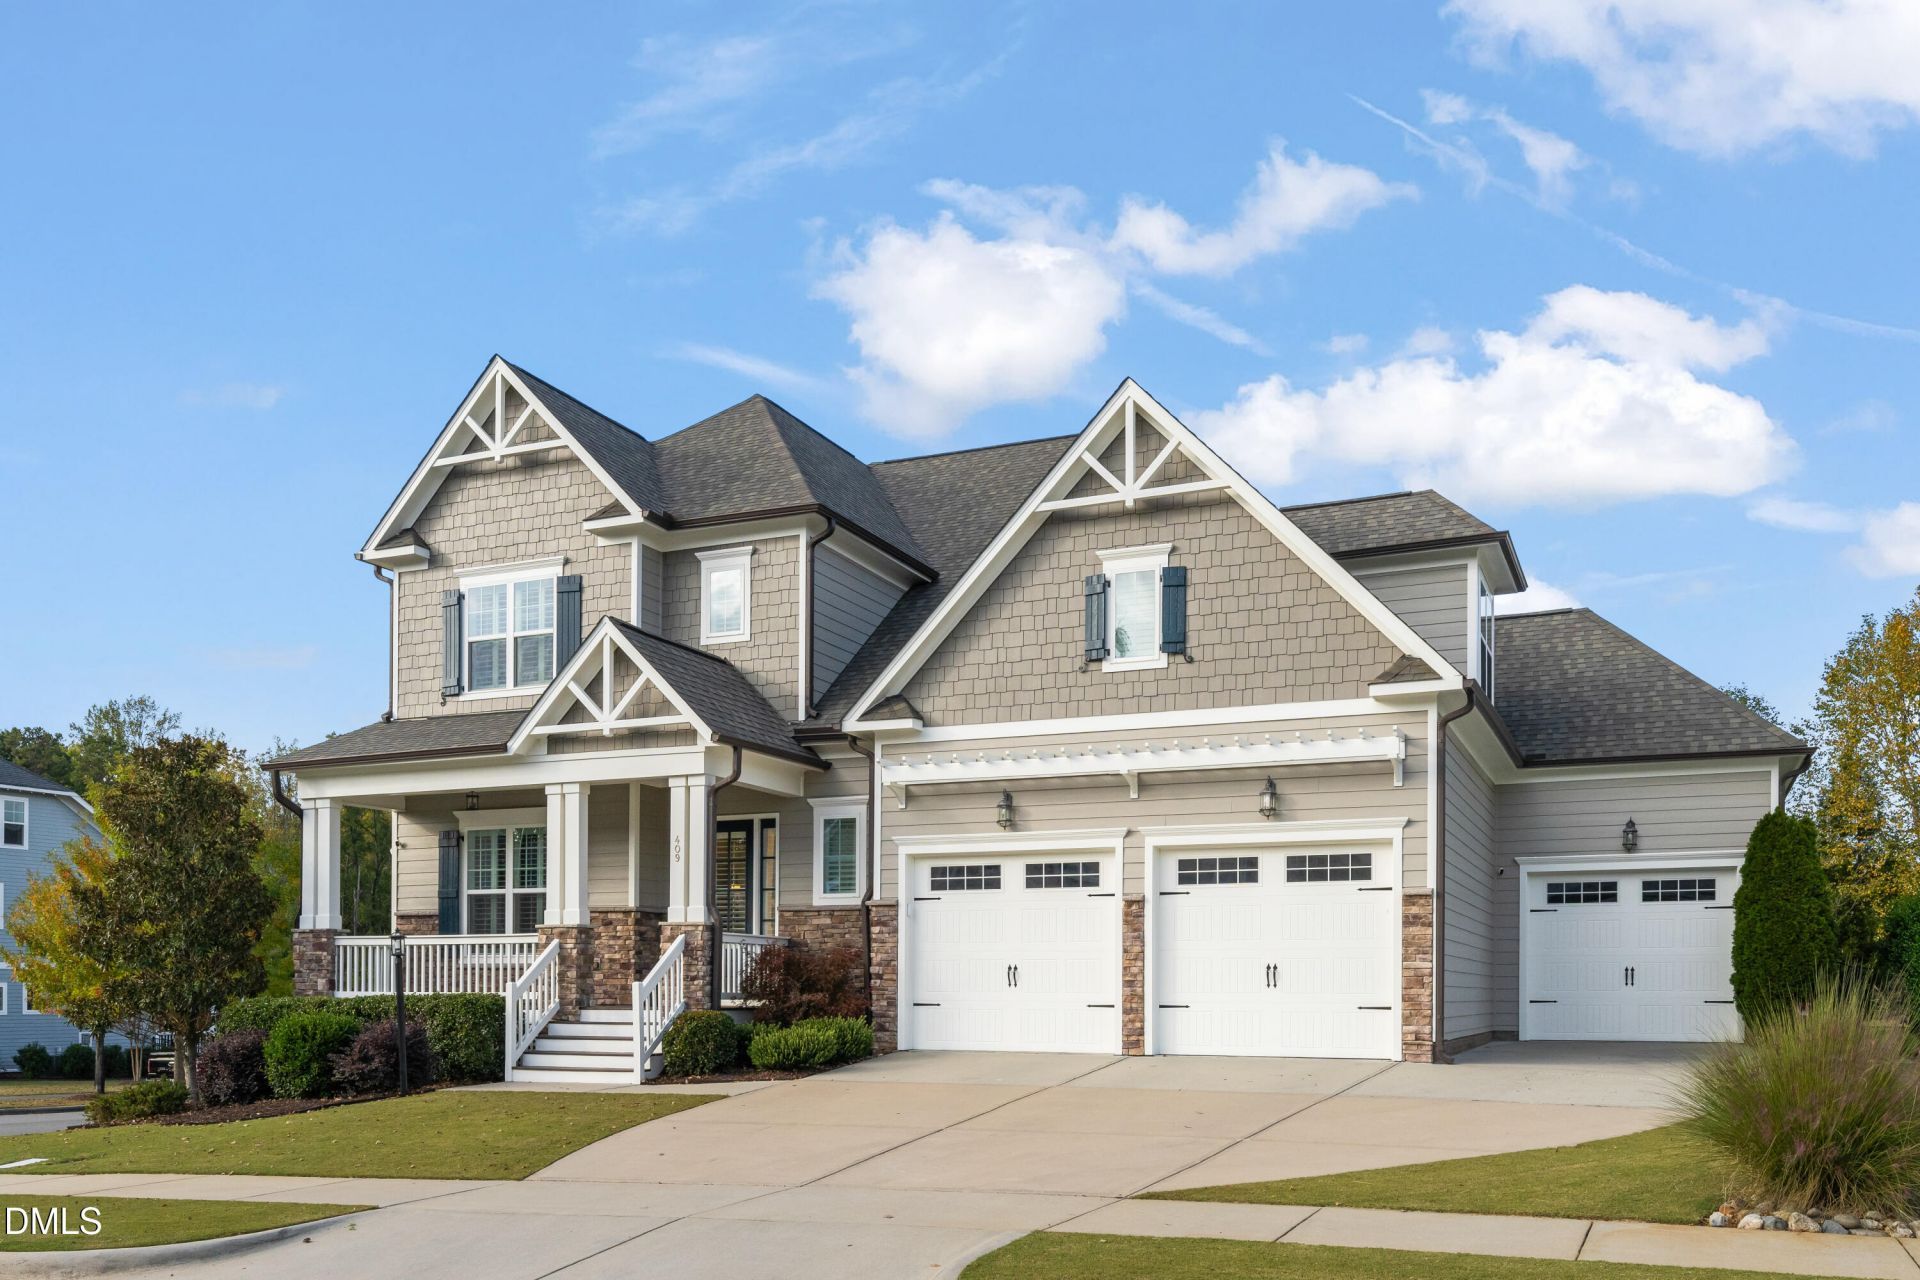
Some homes feel beautiful when you first walk in. The special ones make you picture the life you could build there. On a quiet cul-de-sac corner in 12 Oaks, mornings begin on the front porch, coffee in hand, watching the neighborhood wake up and kids make their way out to play. Inside, the home unfolds with warmth and purpose, where natural light and carefully chosen details make each space feel inviting.The kitchen draws everyone in, with its oversized island, beautiful cabinetry, granite surfaces, and the kind of connection to the living room that keeps dinner, conversation, and everyday life together. A fireplace framed by custom built-ins gives the living room its center. French doors close off the office when work needs focus. The first-floor primary suite provides a peaceful place to end the day, while upstairs offers room for everyone else, including a private guest suite, bonus space, and more walk-in storage than most buyers expect to find. But the back of the home may be where its best memories are made. Open the door to the screened porch, then step out to a backyard made for lingering. Dinner at the outdoor kitchen, another round around the firepit, kids playing in the fenced yard, and the simple luxury of having nowhere else you need to be. Walk to the Ancient Oaks Pool. Catch the trails that wind through the community. Spend weekends at the club, on the courts, at the playgrounds, or on the course. In 12 Oaks, the home matters. So does the life waiting just outside its door. Four bedrooms. Three-and-a-half baths. First-floor primary suite, Bonus and office. Over 3,000 square feet of space, detail, and a setting that feels like home from the moment you arrive.
Property Features
Property Type: Residential - Single Family
Cooling: Central Air, Zoned
Days on Market: 6
Fenced: Yes
Fireplaces: 1
Garage: 3 car attached
Heating: Forced Air, Natural Gas, Zoned
Home Style: Traditional, Transitional
Lot Size: 0.27 Acres
Roof Type: Shingle
Stories: 2.0
Year Built: 2017
Amenities
Bookcases
Entrance Foyer
Eat-in Kitchen
High Ceilings
Open Floorplan
Pantry
Primary Downstairs
Storage
Walk-in Closet(s)
Separate Shower
Walk-in Shower
Water Closet
Quartz Counters
Fire Pit
Gas Grill
Outdoor Grill
Outdoor Kitchen
Rain Gutters
Fenced Yard
Feature Descriptions
Accessibility: No
Appliances: Dishwasher, Gas Range, Gas Water Heater, Microwave
Association Amenities: Clubhouse, Dog Park, Fitness Center, Golf Course, Jogging Path, Pool, Tennis Court(s), Trail(s)
Association Fee: $125/Monthly
Association Fee Includes: Maintenance Grounds
Building Area Total: 3070
Carport Y/N: No
Exterior: Fiber Cement, Stone Veneer
Fencing: Back Yard, Wrought Iron
Fireplace Features: Family Room, Gas Log
Fireplace Y/N: Yes
Flooring: Carpet, Ceramic Tile, Hardwood, Tile
GarageY/N: Yes
HeatingY/N: 1
HOA Y/N: Yes
Laundry: Main Level
Lot Dimensions: 0
Lot Features: Back Yard, Corner Lot, Landscaped
Open Parking Y/N: Yes
Parcel Number: 063901464338000 0439273
Parking Features: Attached, Concrete, Driveway, Garage Faces Front, Garage
Parking Spaces: 3
Patio And Porch: Front Porch, Patio, Screened
Property Attached Y/N: No
Road Surface: Paved
Rooms Total: 9
Senior Community Y/N: No
Sewer: Public Sewer
Spa Y/N: No
Structure Type: House
Utilities: Cable Available, Electricity Connected, Natural Gas Connected, Sewer Connected, Water Connected
Water: Public
Local Schools
High School: Felton Grove High
Middle School: Apex Friendship Middle
Elementary School: Oakview Elementary School
School District: Wake
Listed By / Shown By
Listed By
Agency Name: Compass -- Cary
Agency Phone: 919-769-1956
Shown By
Agency Name: Key Realty Services, LLC
Agent Name: Tamecia Key
Agent Phone: Primary: (919) 971-3981
Estimate Your Payment
Estimated Payment
$ 3,949.24 per month $3,679.45 Principal & Interest $0.00 Property Tax (data not provided by mls) $269.79 Homeowner's InsuranceChange Payment Information
Doorify MLS Disclaimer - Listings marked with a Doorify MLS icon are provided courtesy of the Doorify MLS, of North Carolina, Internet Data Exchange Database. Brokers make an effort to deliver accurate information, but buyers should independently verify any information on which they will rely in a transaction. The listing broker shall not be responsible for any typographical errors, misinformation, or misprints, and they shall be held totally harmless from any damages arising from reliance upon this data. This data is provided exclusively for consumers' personal, non-commercial use. Copyright 2026 Doorify MLS, Inc. of North Carolina. All rights reserved.
Privacy Policy / DMCA Notice / ADA Accessibility


© 2026 Key Realty Services, LLC. All Rights Reserved. Key Realty Services LLC fully supports the principles of the Fair Housing Act and the Equal Opportunity Act. This office is Independently Owned and Operated.

This site is hosted, designed and copyright
© 1994 - 2026 by
Delta Media Group, Inc. -- Patent Pending --