
BEDS4
BATHS3 full 1 partial
SQUARE FEET3,778
MLS#10200878
STATUSActive
PROPERTY TYPEResidential - Single Family
SUBDIVISIONBridle Estates
SCHOOLWake
Listing Courtesy of:
United Real Estate Triangle
Agency Phone: 919-573-8322

Property Description
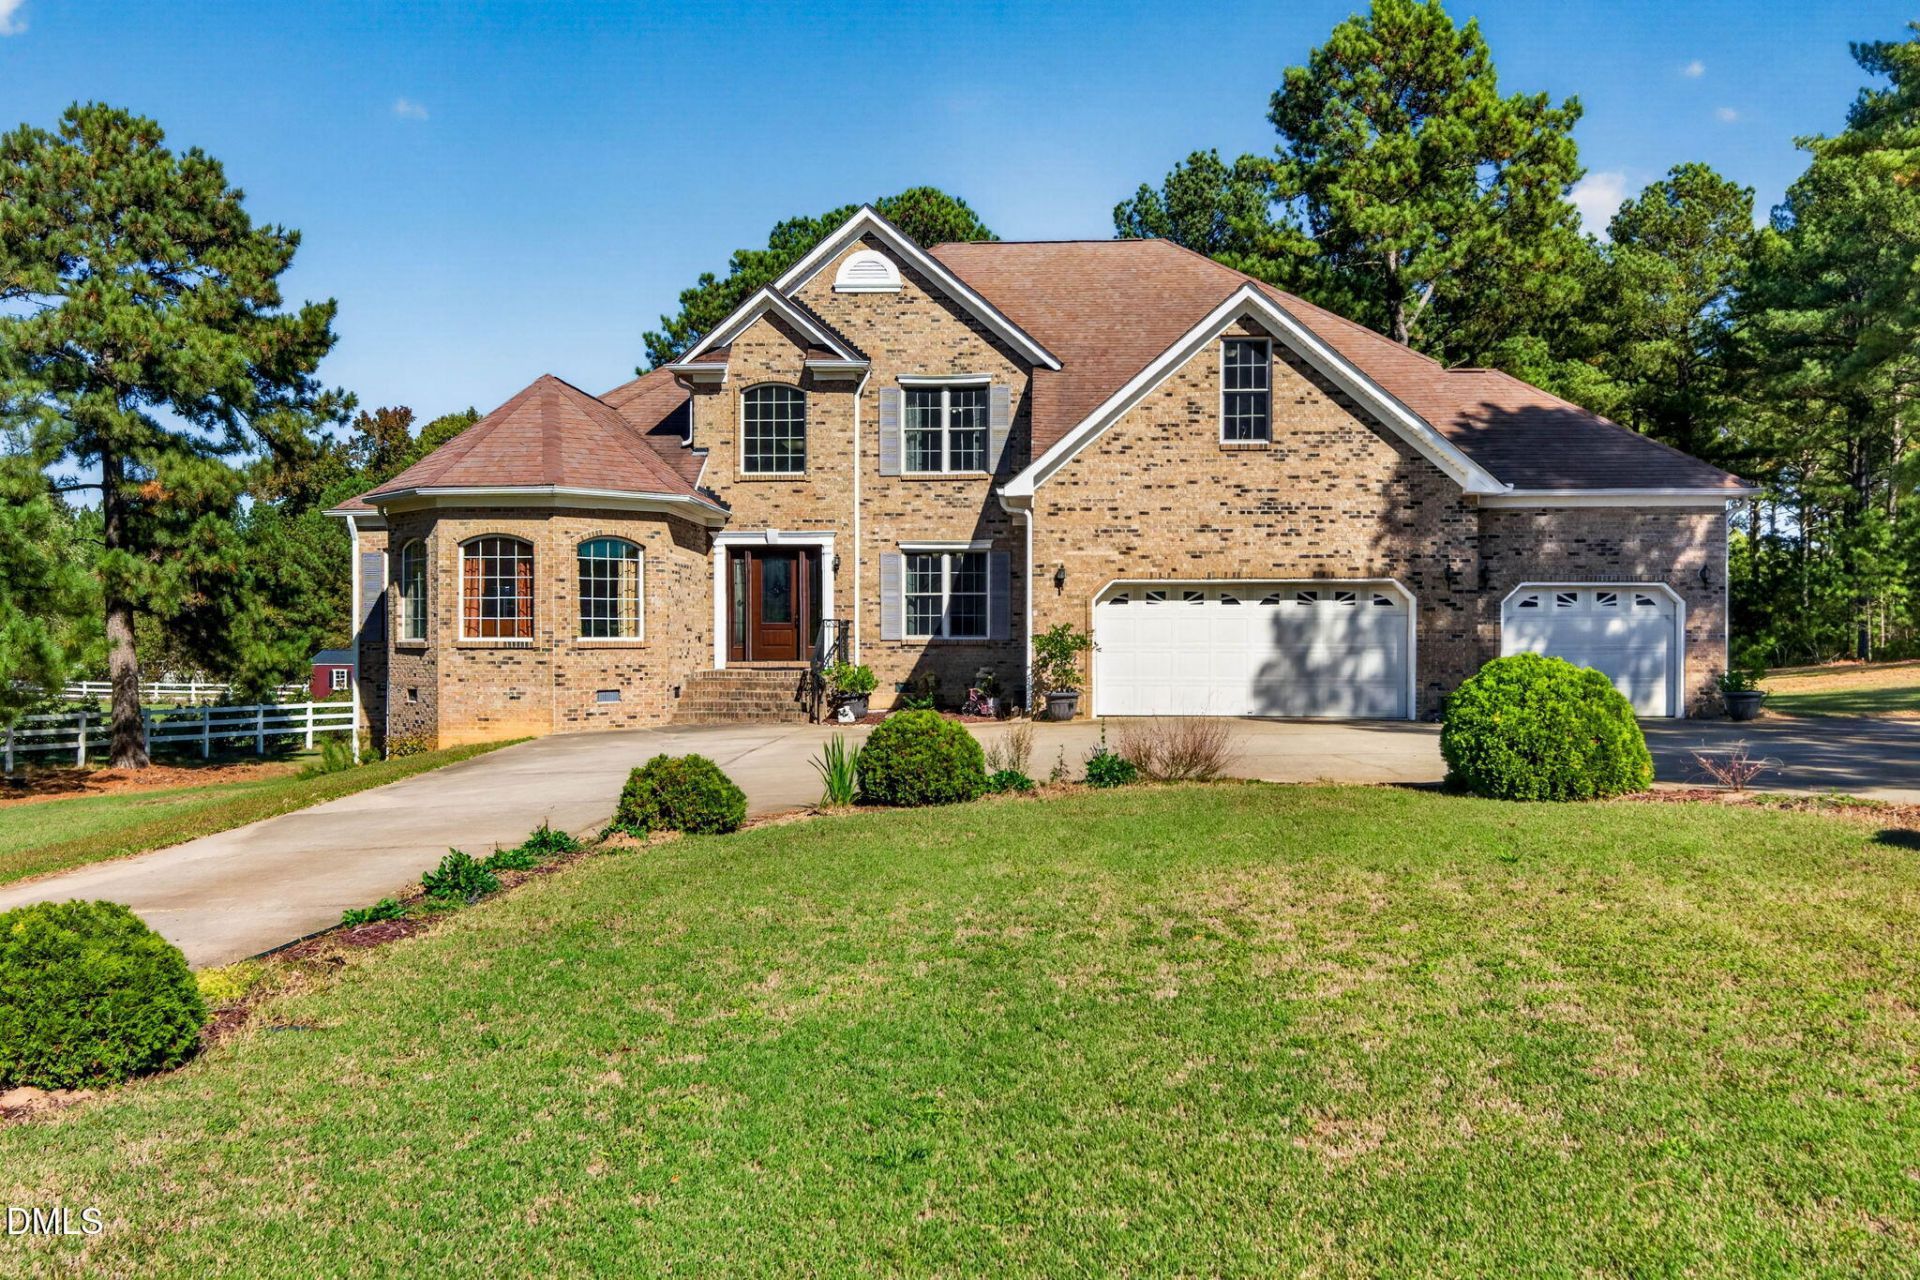
Don't miss out on this majestic, 4 bedroom, 3.5 bathroom estate situated on nearly three acres, convenient to nearly everything in Raleigh (but without the city taxes!) The home's spacious, free-flowing downstairs floor plan features exotic tigerwood flooring, a massive kitchen with granite counters, abundant prep space, and a living room featuring an impressive stone fireplace, all of which make entertaining large crowds a breeze, while an upstairs loft perfectly suited for a more intimate conversation space makes for a cozy retreat; beyond these, a thoughtfully planned downstairs master bed/bath suite allows one to begin and end the day on a luxurious note. With nearly three acres to explore, the lot is limited only by one's imagination - enjoy walks through the woods, construct the outdoor oasis of your dreams, or subdivide and build - turning this already dreamy home into an investment with massive upside! A three-car garage affords plenty of room for storage, cars or a workshop, and with no HOA and extremely permissive neighborhood covenants, 7616 Lake Wheeler Road represents a multifaceted opportunity hiding ten to fifteen minutes from Raleigh's bustling downtown, and convenient to the boutique charms of Downtown Fuquay. Major highways (401/70, 440, 540, and 40) allow one to reach Holly Springs, Cary and Apex in just a few minutes more. This home is ideal for anyone who's ever wanted a luxurious home with conveniences at arm's reach, without having to be shoulder-to-shoulder with neighbors. A whole-home Generac backup generator means that power outages are of no concern, and the spacious walk-in crawlspace affords extra storage and easy access. An exceptional opportunity to live a luxurious lifestyle - this home is a rare offering in a market where large lots and ample creature comforts are hard to come by at this price point. Someone is going to be very, very happy to call this property home - why shouldn't it be you?
Property Features
Property Type: Residential - Single Family
Cooling: Central Air, Ceiling Fan(s), Electric, Heat Pump
Days on Market: 6
Fenced: Yes
Fireplaces: 1
Garage: 3 car attached
Heating: Central, Electric, Fireplace(s), Forced Air, Wood
Home Style: Traditional
Lot Size: 2.78 Acres
Roof Type: Asphalt, Shingle
Stories: 2.0
Year Built: 2007
Amenities
Breakfast Bar
Built-in Features
Cathedral Ceiling(s)
Double Vanity
Granite Counters
High Ceilings
His and Hers Closets
High Speed Internet
Kitchen Island
Open Floorplan
Storage
Kitchen/Dining Room Combination
Living/Dining Room Combination
Separate Shower
Bathtub/Shower Combination
Walk-in Shower
Water Closet
Room Over Garage
Smooth Ceilings
Master Downstairs
Private Yard
Rain Gutters
Smart Irrigation
Fenced Yard
Feature Descriptions
Accessibility: Level Flooring, No
Appliances: Built-In Electric Range, Cooktop, Convection Oven, Dryer, Down Draft, Dishwasher, Electric Cooktop, Electric Oven, ENERGY STAR Qualified Dishwasher, ENERGY STAR Qualified Refrigerator, Ice Maker
Available Date: 2026-10-30
Building Area Total: 3778
Carport Y/N: No
Common Walls: No Common Walls
Exterior: Asphalt, Brick Veneer, Concrete, Frame, Stone, Vinyl Si
Fencing: Back Yard, Fenced, Partial, See Remarks, Vinyl
Fireplace Features: Family Room, Living Room, See Remarks, Wood Burning
Fireplace Y/N: Yes
Flooring: Carpet, Hardwood, Luxury Vinyl, Vinyl
GarageY/N: Yes
HeatingY/N: 1
HOA Y/N: No
Laundry: Inside, Laundry Room, Main Level
Lot Dimensions: 0
Open Parking Y/N: No
Parcel Number: 078004812518000 0354927
Patio And Porch: Deck, Porch, Rear Porch, See Remarks
Property Attached Y/N: No
Road Frontage: Easement, State Road
Senior Community Y/N: No
Sewer: Septic Tank
Spa Y/N: No
Special View Info: Rural, Trees/Woods
Structure Type: House, Site Built
Utilities: Cable Connected, Electricity Connected, Propane, Underground Utilities, Water Connected, Septic Connected
Water: Private, Well
Window Features: Double Pane Windows, ENERGY STAR Qualified Windows
Local Schools
High School: Middle Creek High
Middle School: Dillard Drive Middle
Elementary School: Yates Mill Elementary
School District: Wake
Listed By / Shown By
Listed By
Agency Name: United Real Estate Triangle
Agency Phone: 919-573-8322
Shown By
Agency Name: Key Realty Services, LLC
Agent Name: Tamecia Key
Agent Phone: Primary: (919) 971-3981
Estimate Your Payment
Estimated Payment
$ 4,482.92 per month $4,176.67 Principal & Interest $0.00 Property Tax (data not provided by mls) $306.25 Homeowner's InsuranceChange Payment Information
Doorify MLS Disclaimer - Listings marked with a Doorify MLS icon are provided courtesy of the Doorify MLS, of North Carolina, Internet Data Exchange Database. Brokers make an effort to deliver accurate information, but buyers should independently verify any information on which they will rely in a transaction. The listing broker shall not be responsible for any typographical errors, misinformation, or misprints, and they shall be held totally harmless from any damages arising from reliance upon this data. This data is provided exclusively for consumers' personal, non-commercial use. Copyright 2026 Doorify MLS, Inc. of North Carolina. All rights reserved.
Privacy Policy / DMCA Notice / ADA Accessibility


© 2026 Key Realty Services, LLC. All Rights Reserved. Key Realty Services LLC fully supports the principles of the Fair Housing Act and the Equal Opportunity Act. This office is Independently Owned and Operated.

This site is hosted, designed and copyright
© 1994 - 2026 by
Delta Media Group, Inc. -- Patent Pending --