
BEDS5
BATHS4 full 1 partial
SQUARE FEET5,767
MLS#10200765
STATUSActive
PROPERTY TYPEResidential - Single Family
SUBDIVISIONThe Preserve at Jordan Lake
SCHOOLChatham
Listing Courtesy of:
LPT Realty, LLC
Agency Phone: 877-366-2213

Property Description
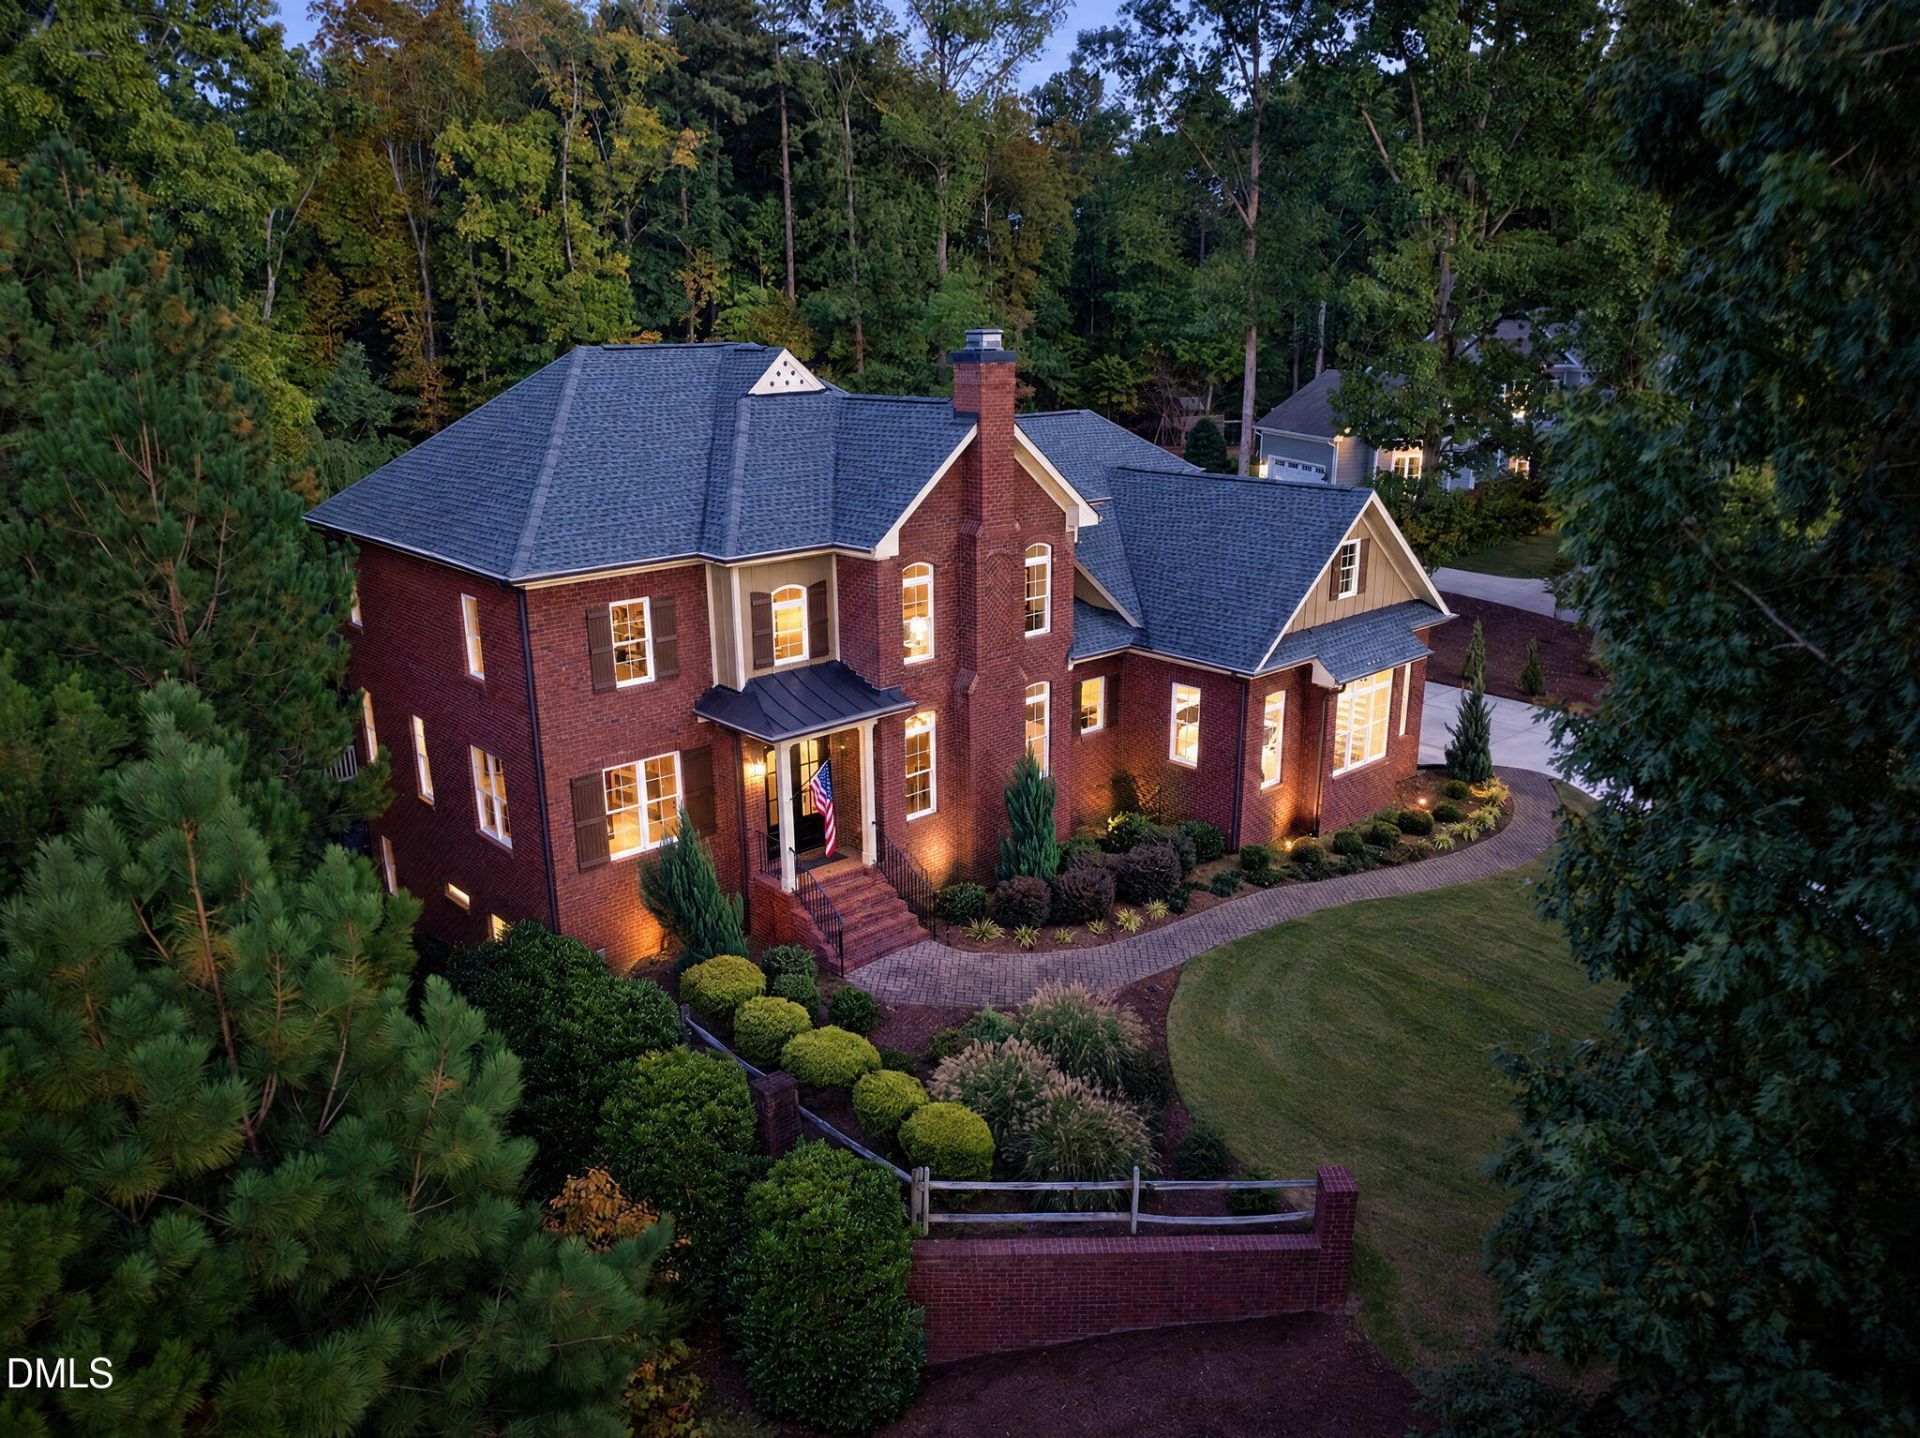
Some homes make room for more of life. At 265 Broad Leaf Court, that means fireside dinners, quiet mornings overlooking the woods and golf course, and evenings spent entertaining at home. Tucked along a side street in The Preserve at Jordan Lake, this custom all-brick Chapel Hill home offers nearly an acre of privacy, backing to woods. Across three spacious levels, five bedrooms, 4.5 baths, a dedicated office, theatre room and bonus space provide room to gather and retreat. Rich millwork, coffered ceilings and a fireplace in the dining room create distinctive gathering spaces, while the gourmet kitchen's oversized island, gas range and striking brick accent wall anchor the heart of the home. A vaulted main-level primary suite offers a private escape, with bedrooms on every level providing flexibility for multigenerational living and extended guests. Enjoy the wooded setting from the vaulted Eze-Breeze porch with its brick fireplace or the covered patio with a separate outdoor brick fireplace. The finished walk-out basement brings entertaining home with a generous recreation area, wet bar, tiered theater, bedroom and full bath. Main-level and lower-level garages accommodate six cars, with additional room for hobbies and storage. A whole-house water filtration system, 2020 roof, Leaf Filter gutter guards installed on entire home, updated HVAC units and recent paint and carpeting add everyday comfort. Low Chatham County taxes and convenient access to UNC-Chapel Hill, downtown Chapel Hill, Chatham Park and Jordan Lake complete this exceptional private retreat.
Property Features
Property Type: Residential - Single Family
Basement: Yes
Basement: Daylight, Exterior Entry, Finished, Full, Interior Entry, Storage Space, Walk-Out Access, Walk-Up Access
Cooling: Central Air, Ceiling Fan(s)
Days on Market: 6
Garage: 6 car attached
Heating: Central, Fireplace(s)
Home Style: Transitional
Lot Size: 0.81 Acres
Roof Type: Shingle
Stories: 3.0
Year Built: 2011
Amenities
Bar
Beamed Ceilings
Cathedral Ceiling(s)
Ceiling Fan(s)
Chandelier
Crown Molding
Coffered Ceiling(s)
Double Vanity
Entrance Foyer
Eat-in Kitchen
Granite Counters
High Ceilings
High Speed Internet
Kitchen Island
Natural Woodwork
Pantry
Primary Downstairs
Recessed Lighting
Storage
Tray Ceiling(s)
Vaulted Ceiling(s)
Wet Bar
Walk-in Closet(s)
Second Primary Bedroom
Dressing Room
Butler's Pantry
Shower Only
Separate Shower
Bathtub/Shower Combination
Walk-in Shower
Bathtub Only
Room Over Garage
Smooth
Barbecue
Fire Pit
Garden
Gas Grill
Lighting
Private Entrance
Playground
Private Yard
Rain Gutters
Storage
Feature Descriptions
Accessibility: Central Living Area, No
Appliances: Bar Fridge, Disposal, Dishwasher, Gas Range, Plumbed For Ice Maker, Refrigerator, Range Hood, Self Cleaning Oven, Stainless Steel Appliance(s), Water Heater, Water Purifier, Water Purifier Owned
Association Amenities: Basketball Court, Barbecue, Clubhouse, Fitness Center, Insurance, Maintenance Grounds, Meeting Room, Park, Picnic Area, Playground, Parking, Pool, Party Room, Pond Year Round, RV/Boat Storage, Snow Removal, Tennis Court(s), Trail(s)
Association Fee: $133/Semi-Annually
Association Fee Includes: Insurance, Maintenance Grounds, Snow Removal, Road Maintenance, Storm Water Maintenance
Building Area Total: 5767
Carport Y/N: No
Exterior: Brick, Concrete, Fiber Cement
Fireplace Y/N: No
Flooring: Carpet, Concrete, Ceramic Tile, Hardwood
GarageY/N: Yes
HeatingY/N: 1
HOA Y/N: Yes
Laundry: Laundry Room, Main Level
Lot Dimensions: 0
Lot Features: Close to Clubhouse, Cul-De-Sac, Front Yard, Garden, Landscaped, Many Trees, Near Golf Course, Views, Wooded, Hardwood Trees
Open Parking Y/N: Yes
Parcel Number: 0078813
Parking Spaces: 2
Patio And Porch: Covered, Front Porch, Porch, Rear Porch, Screened
Property Attached Y/N: No
Rooms Total: 16
Senior Community Y/N: No
Sewer: Community Sewer
Spa Y/N: No
Structure Type: Site Built
Water: Public
Wooded: Yes
Local Schools
High School: Seaforth High School
Middle School: Margaret B Pollard Middle Scho
Elementary School: North Chatham Elementary
School District: Chatham
Listed By / Shown By
Listed By
Agency Name: LPT Realty, LLC
Agency Phone: 877-366-2213
Shown By
Agency Name: Key Realty Services, LLC
Agent Name: Tamecia Key
Agent Phone: Primary: (919) 971-3981
Estimate Your Payment
Estimated Payment
$ 5,934.54 per month $5,529.12 Principal & Interest $0.00 Property Tax (data not provided by mls) $405.42 Homeowner's InsuranceChange Payment Information
Doorify MLS Disclaimer - Listings marked with a Doorify MLS icon are provided courtesy of the Doorify MLS, of North Carolina, Internet Data Exchange Database. Brokers make an effort to deliver accurate information, but buyers should independently verify any information on which they will rely in a transaction. The listing broker shall not be responsible for any typographical errors, misinformation, or misprints, and they shall be held totally harmless from any damages arising from reliance upon this data. This data is provided exclusively for consumers' personal, non-commercial use. Copyright 2026 Doorify MLS, Inc. of North Carolina. All rights reserved.
Privacy Policy / DMCA Notice / ADA Accessibility


© 2026 Key Realty Services, LLC. All Rights Reserved. Key Realty Services LLC fully supports the principles of the Fair Housing Act and the Equal Opportunity Act. This office is Independently Owned and Operated.

This site is hosted, designed and copyright
© 1994 - 2026 by
Delta Media Group, Inc. -- Patent Pending --