
BEDS2
BATHS3 full
SQUARE FEET1,938
MLS#10200761
STATUSPending
PROPERTY TYPEResidential - Condominium
SUBDIVISIONSouth Creek
SCHOOLChapelHillCarrboro
Listing Courtesy of:
Beechwood Brokers LLC
Agency Phone: 919-869-7004

Property Description
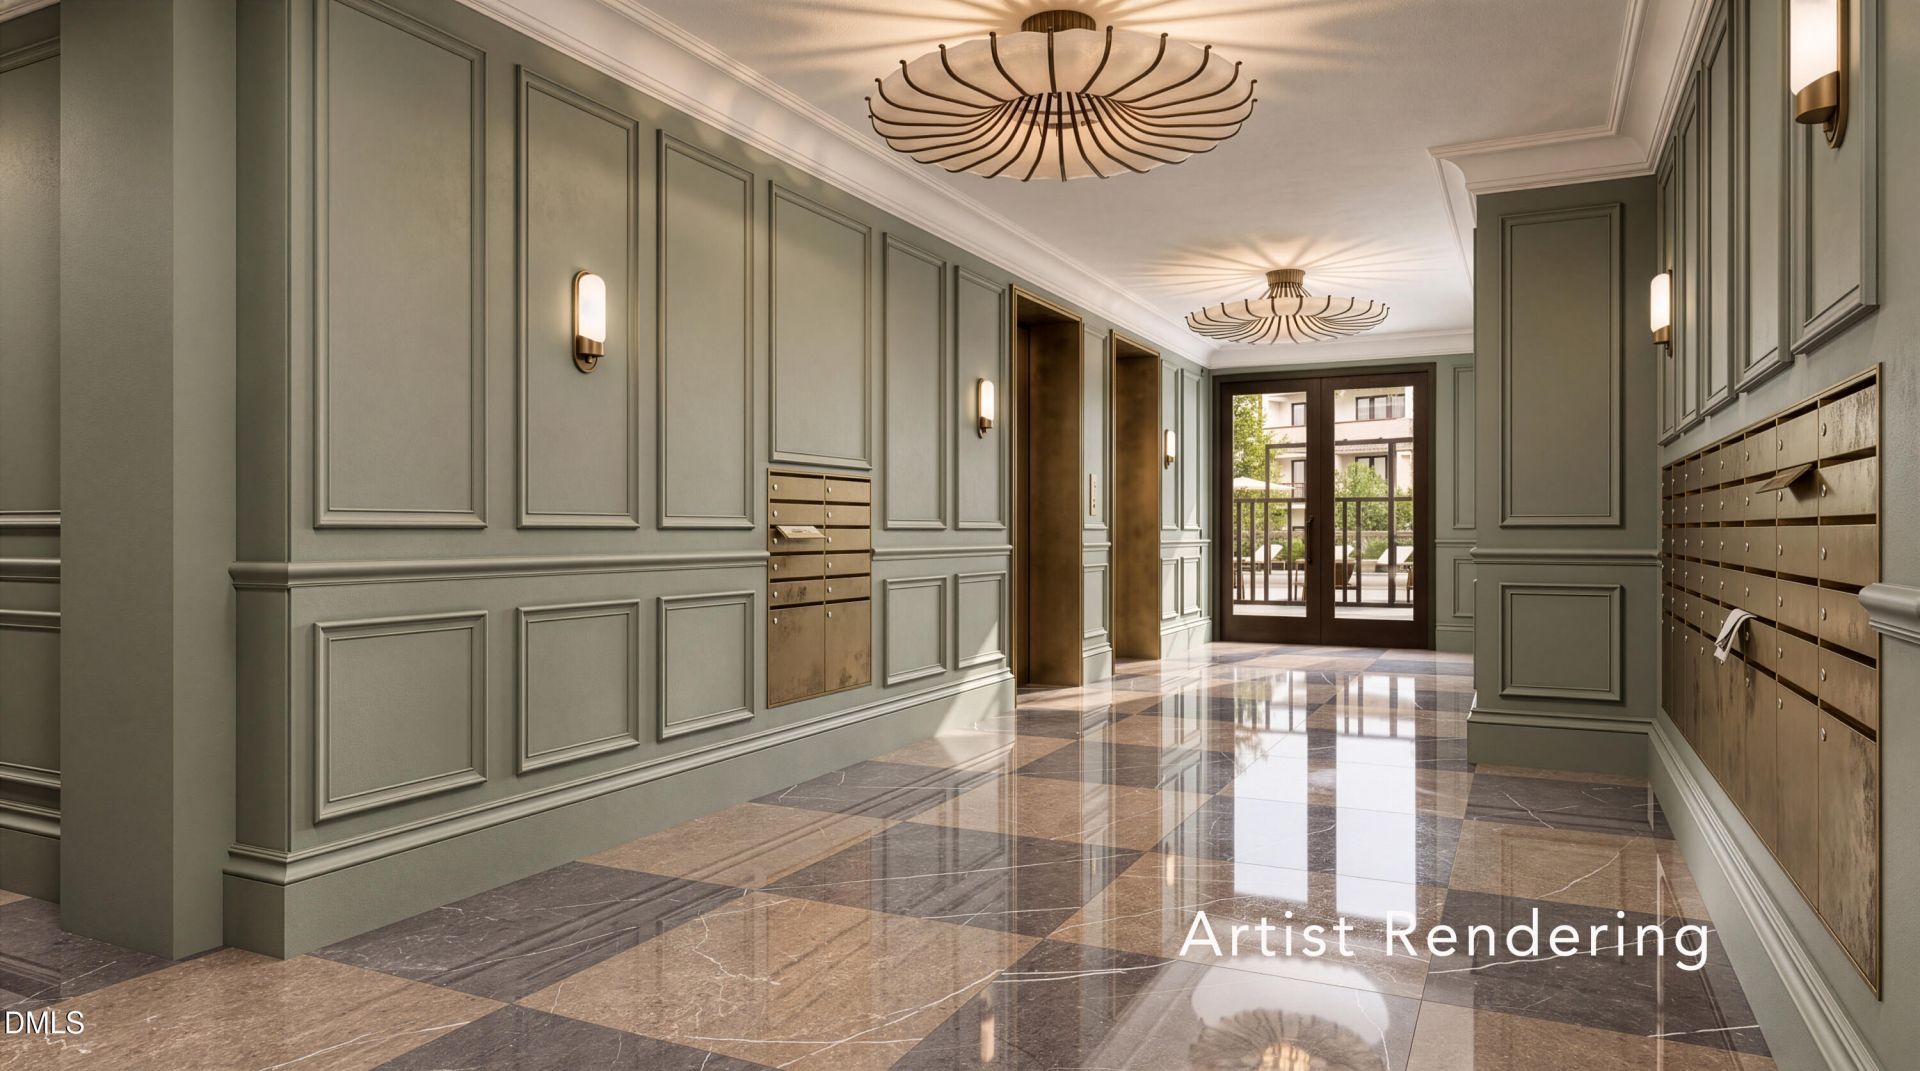
DISCOVER ELEVATED CONDOMINIUM LIVING AT SOUTH CREEK, CHAPEL HILL'S EXCEPTIONAL NEW RESORT-INSPIRED COMMUNITY, ideally located across from Southern Village and just minutes from downtown Chapel Hill and UNC. The beautifully designed L floor plan offers an impressive combination of spacious interiors, thoughtful bedroom separation, and THREE PRIVATE BALCONIES, all complemented by captivating views of the 80-ACRE WOODED PRESERVE. With abundant natural light, sophisticated finishes, and versatile living spaces, this distinctive residence delivers an exceptional balance of comfort, privacy, and effortless entertaining. Designed with privacy and flexibility in mind, the residence features three generously appointed bedrooms, each with its own en suite bathroom. The luxurious owner's suite is privately situated at the end of a central hallway, creating a secluded retreat away from the home's primary gathering spaces. On the opposite side of the residence, two additional en suite bedrooms provide exceptional accommodations for family and guests while maintaining a desirable separation from the owner's suite. A spacious den conveniently located off the main living areas offers the flexibility to create a home office, library, media room, or additional sitting area. The chef-inspired kitchen anchors the open-concept living spaces with premium Bosch appliances, elegant quartz countertops, and an expansive four-seat island ideal for casual dining and entertaining. Flowing seamlessly into the dining and living areas, the thoughtfully designed interior is enhanced by dramatic floor-to-ceiling windows that invite natural light and frame beautiful views of the surrounding landscape. THREE PRIVATE BALCONIES distinguish this remarkable floor plan, offering multiple opportunities to enjoy outdoor living. Balconies positioned at the front and rear of the residence provide inviting settings for morning coffee, outdoor relaxation, and entertaining, while the third bedroom enjoys the added luxury of its own private balcony. These outdoor retreats enhance the home's connection to its beautiful natural surroundings. Beyond the residence, South Creek offers an exceptional resort-inspired lifestyle with swimming pools, a state-of-the-art fitness center, beautifully landscaped gathering spaces, and direct access to an 80-ACRE PROTECTED NATURE PRESERVE featuring more than four miles of scenic walking trails. Planned on-site restaurants and neighborhood retail will further complement the community's desirable location with convenient opportunities for dining, shopping, and everyday essentials. With its THREE EN SUITE BEDROOMS, THREE PRIVATE BALCONIES, versatile den, generous living spaces, and picturesque preserve views, the L floor plan presents a rare opportunity to experience sophisticated, low-maintenance living in one of Chapel Hill's most exciting new residential communities. DISCOVER ELEVATED CONDOMINIUM LIVING AT SOUTH CREEK, CHAPEL HILL'S EXCEPTIONAL NEW RESORT-INSPIRED COMMUNITY, ideally located across from Southern Village and just minutes from downtown Chapel Hill and UNC. The beautifully designed L floor plan offers an impressive combination of spacious interiors, thoughtful bedroom separation, and THREE PRIVATE BALCONIES, all complemented by captivating views of the 80-ACRE WOODED PRESERVE. With abundant natural light, sophisticated finishes, and versatile living spaces, this distinctive residence delivers an exceptional balance of comfort, privacy, and effortless entertaining. Designed with privacy and flexibility in mind, the residence features three generously appointed bedrooms, each with its own en suite bathroom. The luxurious owner's suite is privately situated at the end of a central hallway, creating a secluded retreat away from the home's primary gathering spaces. On the opposite side of the residence, two additional en suite bedrooms provide exceptional accommodations for family and guests while maintaining a desirable separation from the owner's suite. A spacious den conveniently located off the main living areas offer
Property Features
Property Type: Residential - Condominium
Cooling: Central Air, Ceiling Fan(s), Electric
Days on Market: 25
Garage: 2 car attached
Heating: Electric, Fireplace(s), Forced Air
Home Style: Traditional
Lot Size: 0.76 Acres
Roof Type: Membrane
Stories: 1.0
Year Built: 2029
Amenities
Bar
Breakfast Bar
Built-in Features
Ceiling Fan(s)
Double Vanity
Entrance Foyer
High Ceilings
Kitchen Island
Open Floorplan
Recessed Lighting
Soaking Tub
Stone Counters
Walk-in Closet(s)
Living/Dining Room Combination
Dining L
Separate Shower
Walk-in Shower
Bathtub Only
Quartz Counters
Smooth Ceilings
Other
Balcony
Built-in Barbecue
Outdoor Grill
Playground
Feature Descriptions
Accessibility: Accessible Approach with Ramp, Standby Generator, No
Appliances: Built-In Electric Range, Built-In Range, Disposal, Dishwasher, ENERGY STAR Qualified Refrigerator, Electric Range, Free-Standing Refrigerator, Microwave, Oven, Range, Refrigerator, Stainless Steel Appliance(s)
Association Amenities: Billiard Room, Elevator(s), Fitness Center, Game Room, Maintenance, Parking, Pool
Association Fee: $970.2/Monthly
Association Fee Includes: Maintenance Structure, Trash
Building Area Total: 1938
Building Name: WEAVER
Carport Y/N: No
Common Walls: 2+ Common Walls
Community Features: Curbs, Clubhouse, Fitness Center, Playground, Pool, Restaurant, Street Lights, Sidewalks
Door Features: French Doors
Exterior: Brick, Brick Veneer, Cement Siding, Fiber Cement, Hard
Fireplace Features: Glass Doors, Living Room
Fireplace Y/N: Yes
Flooring: Ceramic Tile, Hardwood, Luxury Vinyl, Parquet, Tile, Wood
GarageY/N: Yes
HeatingY/N: 1
HOA Y/N: Yes
Laundry: Laundry Closet, Electric Dryer Hookup, Laundry Chute, In Unit, Washer Hookup
Lot Dimensions: 0
Open Parking Y/N: Yes
Other Structures: None
Parcel Number: 708
Parking Features: Community Structure, Covered, Deck, Open, Parking Lot, Unassigned
Parking Spaces: 1
Patio And Porch: Covered
Property Attached Y/N: No
Road Frontage: None
Road Surface: Asphalt, Alley Paved
Rooms Total: 9
Senior Community Y/N: No
Sewer: Public Sewer
Spa Y/N: No
Special View Info: Forest, Pool, Trees/Woods
Structure Type: Multi Family, Mixed Use
Utilities: Cable Connected, Electricity Available, Electricity Connected
Water: Public
Window Features: Aluminum Frames
Local Schools
High School: Carrboro High Sch
Middle School: Grey Culbreth Mid
Elementary School: Mary Scroggs Elem
School District: ChapelHillCarrboro
Listed By / Shown By
Listed By
Agency Name: Beechwood Brokers LLC
Agency Phone: 919-869-7004
Shown By
Agency Name: Key Realty Services, LLC
Agent Name: Tamecia Key
Agent Phone: Primary: (919) 971-3981
Estimate Your Payment
Estimated Payment
$ 9,819.74 per month $9,148.90 Principal & Interest $0.00 Property Tax (data not provided by mls) $670.83 Homeowner's InsuranceChange Payment Information
Doorify MLS Disclaimer - Listings marked with a Doorify MLS icon are provided courtesy of the Doorify MLS, of North Carolina, Internet Data Exchange Database. Brokers make an effort to deliver accurate information, but buyers should independently verify any information on which they will rely in a transaction. The listing broker shall not be responsible for any typographical errors, misinformation, or misprints, and they shall be held totally harmless from any damages arising from reliance upon this data. This data is provided exclusively for consumers' personal, non-commercial use. Copyright 2026 Doorify MLS, Inc. of North Carolina. All rights reserved.
Privacy Policy / DMCA Notice / ADA Accessibility


© 2026 Key Realty Services, LLC. All Rights Reserved. Key Realty Services LLC fully supports the principles of the Fair Housing Act and the Equal Opportunity Act. This office is Independently Owned and Operated.

This site is hosted, designed and copyright
© 1994 - 2026 by
Delta Media Group, Inc. -- Patent Pending --