
BEDS3
BATHS3 full 1 partial
SQUARE FEET3,719
MLS#10200757
STATUSActive
PROPERTY TYPEResidential - Single Family
SUBDIVISIONSheffield Place
SCHOOLWake
Listing Courtesy of:
Coldwell Banker HPW
Agency Phone: 919-876-8824

Property Description
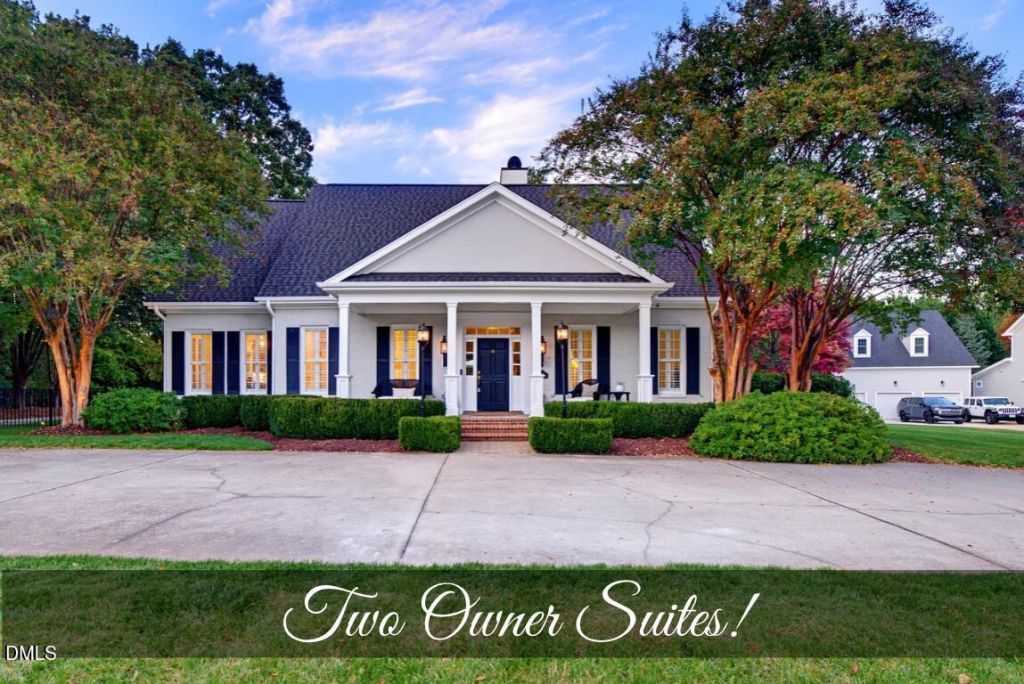
Stunning North Raleigh estate with detached living area on nearly an acre, where timeless elegance meets over $150,000 of modern updates and exceptional outdoor living! A grand rocking chair front porch welcomes you into a beautiful foyer featuring arched doorways, hardwood flooring, and elegant architectural details. The formal dining room showcases classic millwork and recessed lighting, while the spacious family room features a fireplace, built-in cabinetry, tall windows, and French doors that fill the space with natural light. The impressive kitchen offers new quartz countertops, designer lighting, a Sub-Zero refrigerator, stainless steel gas range framed by a stunning brick surround, abundant cabinetry, and a large pantry. An adjoining breakfast nook provides a charming space for casual dining. First floor offers two bedrooms which share stunning bathroom complete with clawfoot tub and separate walk-in shower. This spacious area is perfect option for owner suite and multigenerational living. Upstairs, the massive primary suite is a private retreat featuring a recently updated, spa-like bathroom with new quartz countertops, fresh paint, dual vanities, a soaking tub, and a walk-in tile shower with beautiful glass block accents. An expansive walk-in closet with custom shelving provides exceptional storage, while direct access to a sitting room with its own fireplace creates the perfect place to unwind. A spacious second-floor laundry room with tile flooring and built-in cabinetry adds everyday convenience. Outside, discover a breathtaking fenced courtyard featuring an expansive brick paver patio, firepit, fountain, beautiful landscaping, and elegant copper gas lanterns, creating an incredible setting for entertaining. Beyond the courtyard, the spacious, tree-lined backyard offers additional privacy, fencing, and an outdoor fireplace perfect for gatherings. The detached two-car garage features a recently updated finished living space above, complete with a full bathroom, updated lighting, and new blinds. With the addition of a kitchen, this flexible space offers exciting potential for a studio apartment, guest quarters, or multigenerational living. This provides a perfect, ready made forth bedroom! Additional highlights include a new roof on the home and garage in 2024, updated HVAC systems, whole-home water filtration, and a security system. 584 square feet of 3719 square feet total is bedroom suite with bathroom over the garage.
Property Features
Property Type: Residential - Single Family
Cooling: Central Air, Ceiling Fan(s), Electric, ENERGY STAR Qu
Days on Market: 6
Fenced: Yes
Garage: 2
Heating: Central, ENERGY STAR Qualified Equipment, Forced Air
Home Style: Charleston, Traditional, Transitional
Lot Size: 0.93 Acres
Roof Type: Asphalt, Shingle
Stories: 1.0
Year Built: 1999
Amenities
Bookcases
Cedar Closet(s)
Ceiling Fan(s)
Crown Molding
Double Vanity
Entrance Foyer
Eat-in Kitchen
High Ceilings
High Speed Internet
Kitchen Island
Open Floorplan
Pantry
Recessed Lighting
Smart Camera(s)/Recording
Walk-in Closet(s)
Wired for Data
Dressing Room
Whirlpool Tub
Separate Shower
Bathtub/Shower Combination
Walk-in Shower
Water Closet
Quartz Counters
Room Over Garage
Smooth Ceilings
Stone Counters
Courtyard
Lighting
Private Entrance
Private Yard
Fenced Yard
Feature Descriptions
Accessibility: No
Appliances: Built-In Electric Oven, Dryer, Disposal, Double Oven, Dishwasher, Exhaust Fan, Electric Oven, ENERGY STAR Qualified Dishwasher, Free-Standing Gas Range, Gas Water Heater, Ice Maker, Microwave, Refrigerator, Range Hood, Self Cleaning Oven, Stainless Steel Appliance(s), Washer, Water Heater, Water Purifier, Wine Refrigerator, Water Softener, Water Softener Owned
Building Area Total: 3719
Carport Y/N: No
Exterior: Brick Veneer, Fiber Cement
Fencing: Back Yard, Wrought Iron
Fireplace Features: Family Room, Gas, Gas Log, Library, Masonry
Fireplace Y/N: Yes
Flooring: Carpet, Ceramic Tile, Hardwood
GarageY/N: Yes
HeatingY/N: 1
HOA Y/N: No
Laundry: Laundry Room, Upper Level
Lot Dimensions: 0
Lot Features: Back Yard, Cul-De-Sac, Desert Front, Front Yard, Interior Lot, Landscaped, Level, Many Trees, Sprinklers In Front, Hardwood Trees
Open Parking Y/N: No
Other Structures: Garage(s), Guest House, Outbuilding, Shed(s), Storage
Parcel Number: 171814339374000 0239345
Parking Features: Circular Driveway, Detached, Driveway, Garage Faces Side, Garage, Garage Door Opener, Heated Garage, Paved
Patio And Porch: Covered, Front Porch, Patio, Porch
Property Attached Y/N: No
Road Frontage: Private Road
Senior Community Y/N: No
Sewer: Septic Tank
Spa Y/N: No
Structure Type: House, Site Built
Water: Community Water
Window Features: Double Pane Windows, Insulated Windows
Local Schools
High School: Millbrook High
Middle School: West Millbrook Middle
Elementary School: Brassfield Road Elementary
School District: Wake
Listed By / Shown By
Listed By
Agency Name: Coldwell Banker HPW
Agency Phone: 919-876-8824
Shown By
Agency Name: Key Realty Services, LLC
Agent Name: Tamecia Key
Agent Phone: Primary: (919) 971-3981
Estimate Your Payment
Estimated Payment
$ 3,949.24 per month $3,679.45 Principal & Interest $0.00 Property Tax (data not provided by mls) $269.79 Homeowner's InsuranceChange Payment Information
Doorify MLS Disclaimer - Listings marked with a Doorify MLS icon are provided courtesy of the Doorify MLS, of North Carolina, Internet Data Exchange Database. Brokers make an effort to deliver accurate information, but buyers should independently verify any information on which they will rely in a transaction. The listing broker shall not be responsible for any typographical errors, misinformation, or misprints, and they shall be held totally harmless from any damages arising from reliance upon this data. This data is provided exclusively for consumers' personal, non-commercial use. Copyright 2026 Doorify MLS, Inc. of North Carolina. All rights reserved.
Privacy Policy / DMCA Notice / ADA Accessibility


© 2026 Key Realty Services, LLC. All Rights Reserved. Key Realty Services LLC fully supports the principles of the Fair Housing Act and the Equal Opportunity Act. This office is Independently Owned and Operated.

This site is hosted, designed and copyright
© 1994 - 2026 by
Delta Media Group, Inc. -- Patent Pending --