
BEDS4
BATHS4 full 2 partial
SQUARE FEET5,787
MLS#10200741
STATUSActive
PROPERTY TYPEResidential - Single Family
SUBDIVISIONThe Enclave at Falls Lake
SCHOOLWake
Listing Courtesy of:
Hodge & Kittrell Sotheby's Int
Agency Phone: 919-876-7411

Property Description
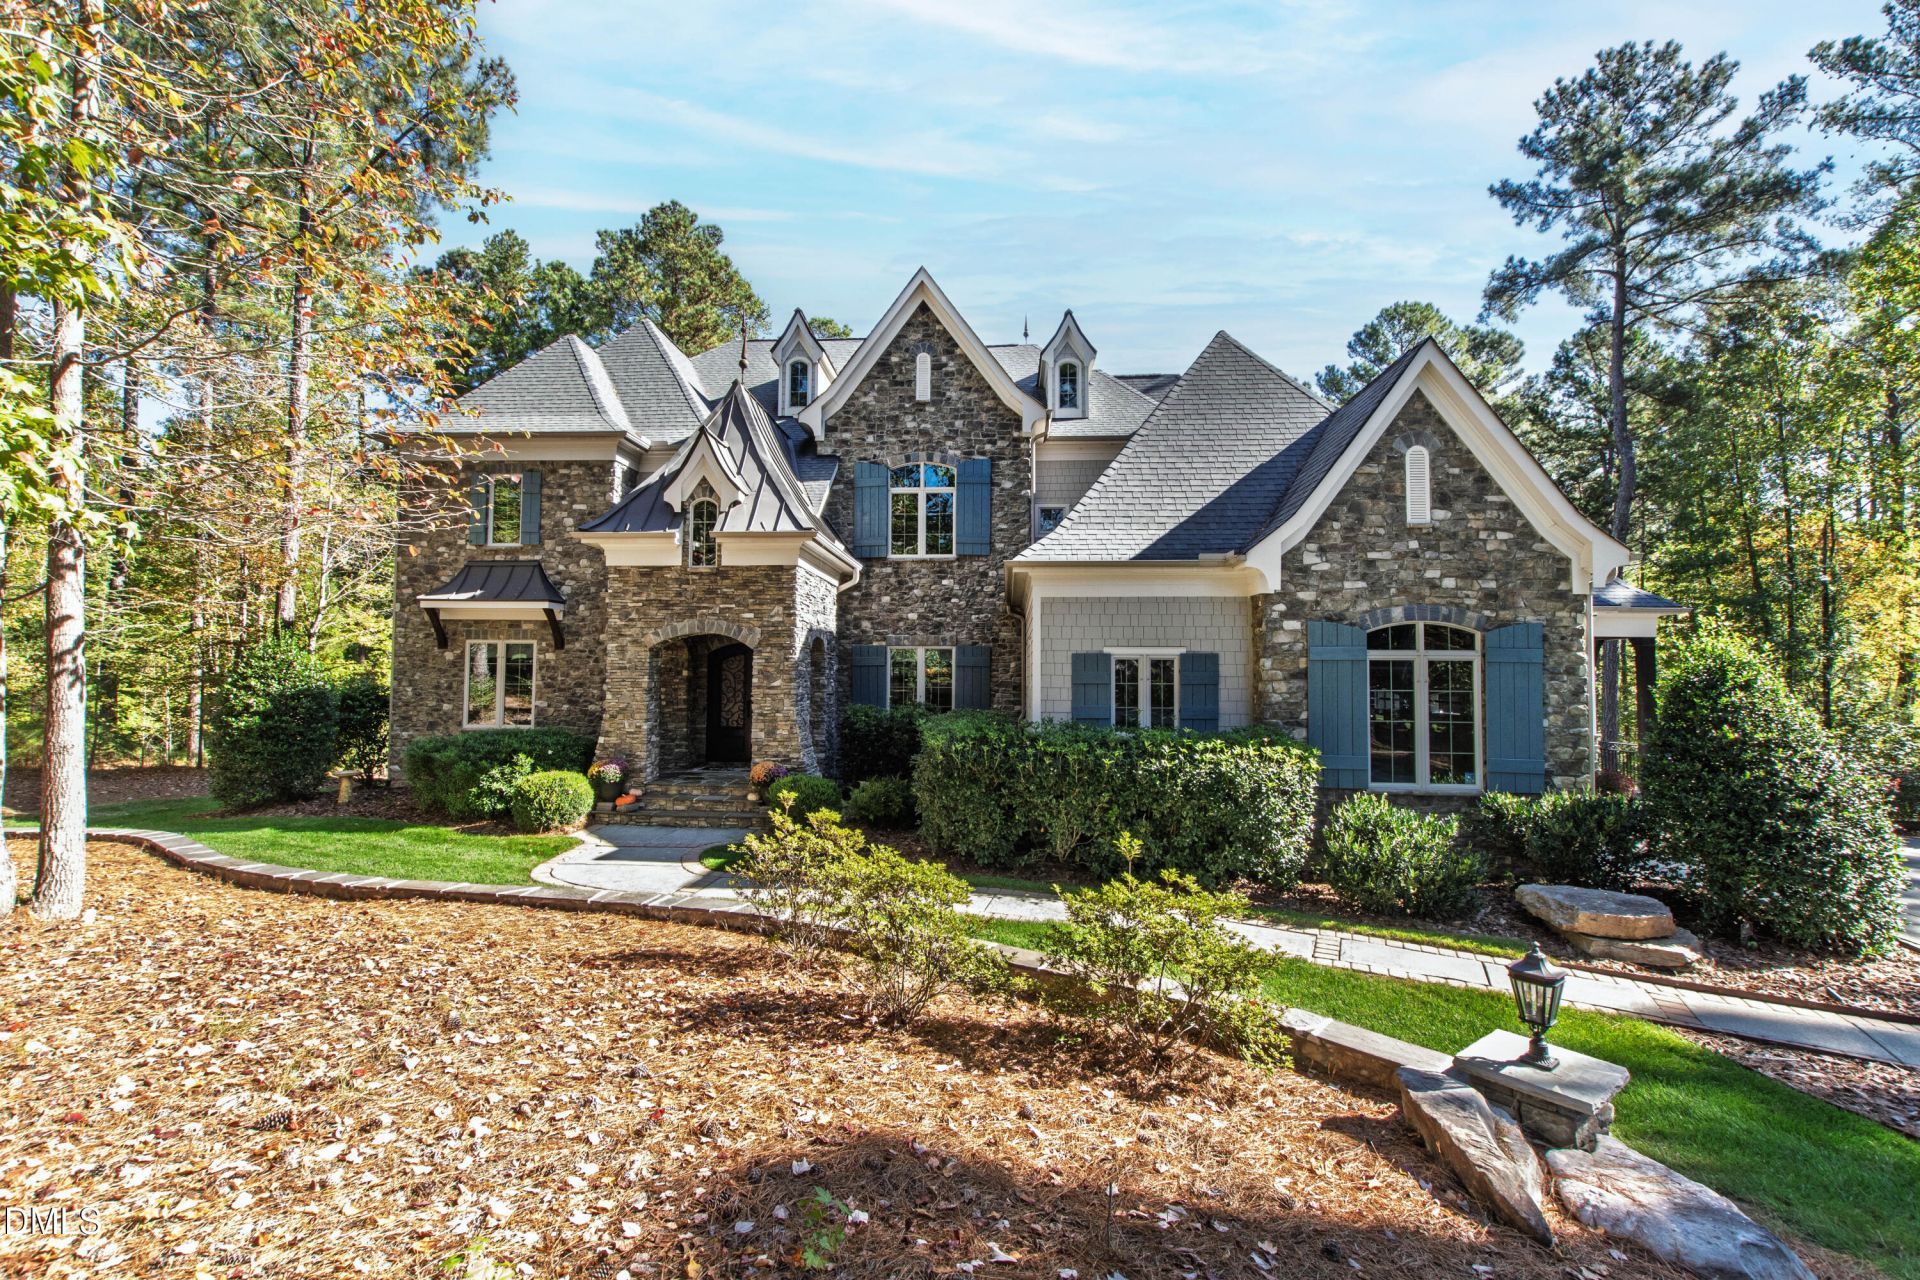
Exceptional design, craftsmanship, and extraordinary outdoor living define this Arthur Rutenberg home, set on 1.84 acres near Falls Lake. Backing to U.S. Army Corps of Engineers land, the property enjoys a remarkable backdrop of natural beauty and privacy. A stunning zero-edge pool with spa is the centerpiece of an outdoor retreat designed for both relaxation and unforgettable entertaining. Expansive, multi-level patios create distinct spaces for lounging, dining, and gathering, with the surrounding landscape lending a sense of escape. Overlooking it all, the expansive screened porch features a fireside sitting area, a built-in grill with hood, and generous dining space. Eze-Breeze windows extend enjoyment through the changing seasons, creating an inviting connection between the home and its exceptional setting. Inside, hand-scraped smoked hickory hardwood floors and a grand staircase complement an open floor plan that balances gathering spaces with private retreats. A spacious family room with coffered ceiling, dining room, and breakfast room flow naturally around the kitchen, while a keeping room with a vaulted ceiling and solid cedar arched beams captures views of the spectacular pool. A private office provides a dedicated space for work or study. The beautifully appointed kitchen features Sub-Zero refrigerator and freezer, a Sub-Zero 60-bottle wine refrigerator, a Thermador cooktop, two ovens and a microwave, plus a Bosch dishwasher. Two substantial islands provide dedicated preparation space and abundant seating, while a hidden pantry keeps essentials close at hand. A separate bar equipped with a Sub-Zero wine and beverage refrigerator makes hosting effortless. The spacious main-level primary suite offers a luxurious private retreat, with a beautifully appointed bath featuring two vanities, a freestanding soaking tub, and a generous shower. An expansive walk-in closet with extensive custom-built cabinetry provides exceptional storage and organization. On the second level, a richly appointed club room brings the entertainment experience indoors. A state-of-the-art projector, 115-inch screen, and speaker system create an immersive setting, with two dedicated seating areas for movie nights, watching television, or gaming. An elevator serves every floor, including the walk-out basement, offering convenience and access to future possibilities. Two main-level powder rooms-one for formal entertaining and another off the mudroom-reflect the thoughtful attention to everyday living. With Falls Lake nearby and exceptional spaces to gather and unwind at home, 2113 Blue Haven Court offers a distinctive blend of luxury, privacy, and connection to the outdoors.
Property Features
Property Type: Residential - Single Family
Basement: Yes
Basement: Concrete, Daylight, Unfinished
Cooling: Central Air
Days on Market: 6
Fenced: Yes
Fireplaces: 2
Garage: 3 car attached
Heating: Forced Air, Heat Pump, Natural Gas
Home Style: Transitional
Lot Size: 1.84 Acres
Roof Type: Shingle
Year Built: 2016
Amenities
Built-in Features
Crown Molding
Elevator
Pantry
Primary Downstairs
Soaking Tub
Vaulted Ceiling(s)
Wet Bar
Walk-in Closet(s)
Walk-in Shower
Outdoor Grill
Fenced Yard
Feature Descriptions
Accessibility: No
Appliances: Bar Fridge, Dishwasher, Gas Cooktop, Microwave, Refrigerator, Range Hood, Wine Refrigerator, Wall Oven
Association Fee: $0/Annually
Association Fee Includes: Maintenance Grounds
Building Area Total: 5786.7
Carport Y/N: No
Elevator: Yes
Exterior: Fiber Cement, Shake Siding, Stone Veneer
Fencing: Back Yard
Fireplace Y/N: Yes
Flooring: Hardwood, Tile
GarageY/N: Yes
HeatingY/N: 1
HOA Y/N: Yes
Lot Dimensions: 0
Lot Features: Back Yard, Cul-De-Sac, Front Yard, Landscaped, Wooded, Hardwood Trees
Open Parking Y/N: No
Parcel Number: 182104514714000 0429387
Patio And Porch: Covered, Enclosed, Rear Porch, Screened
Pool Features: Heated, In Ground, Salt Water
Property Attached Y/N: No
Senior Community Y/N: No
Sewer: Septic Tank
Spa: Yes
Spa Features: Private
Spa Y/N: Yes
Structure Type: Site Built
Utilities: Natural Gas Connected
Water: Private, Well
Wooded: Yes
Local Schools
High School: Wakefield High
Middle School: Wakefield Middle
Elementary School: North Forest Pines Elementary
School District: Wake
Listed By / Shown By
Listed By
Agency Name: Hodge & Kittrell Sotheby's Int
Agency Phone: 919-876-7411
Shown By
Agency Name: Key Realty Services, LLC
Agent Name: Tamecia Key
Agent Phone: Primary: (919) 971-3981
Estimate Your Payment
Estimated Payment
$ 10,028.94 per month $9,343.81 Principal & Interest $0.00 Property Tax (data not provided by mls) $685.13 Homeowner's InsuranceChange Payment Information
Doorify MLS Disclaimer - Listings marked with a Doorify MLS icon are provided courtesy of the Doorify MLS, of North Carolina, Internet Data Exchange Database. Brokers make an effort to deliver accurate information, but buyers should independently verify any information on which they will rely in a transaction. The listing broker shall not be responsible for any typographical errors, misinformation, or misprints, and they shall be held totally harmless from any damages arising from reliance upon this data. This data is provided exclusively for consumers' personal, non-commercial use. Copyright 2026 Doorify MLS, Inc. of North Carolina. All rights reserved.
Privacy Policy / DMCA Notice / ADA Accessibility


© 2026 Key Realty Services, LLC. All Rights Reserved. Key Realty Services LLC fully supports the principles of the Fair Housing Act and the Equal Opportunity Act. This office is Independently Owned and Operated.

This site is hosted, designed and copyright
© 1994 - 2026 by
Delta Media Group, Inc. -- Patent Pending --