
BEDS4
BATHS5 full 1 partial
SQUARE FEET5,617
MLS#10200726
STATUSPending
PROPERTY TYPEResidential - Single Family
SCHOOLWake
Listing Courtesy of:
EXP Realty LLC
Agency Phone: 888-584-9431

Property Description
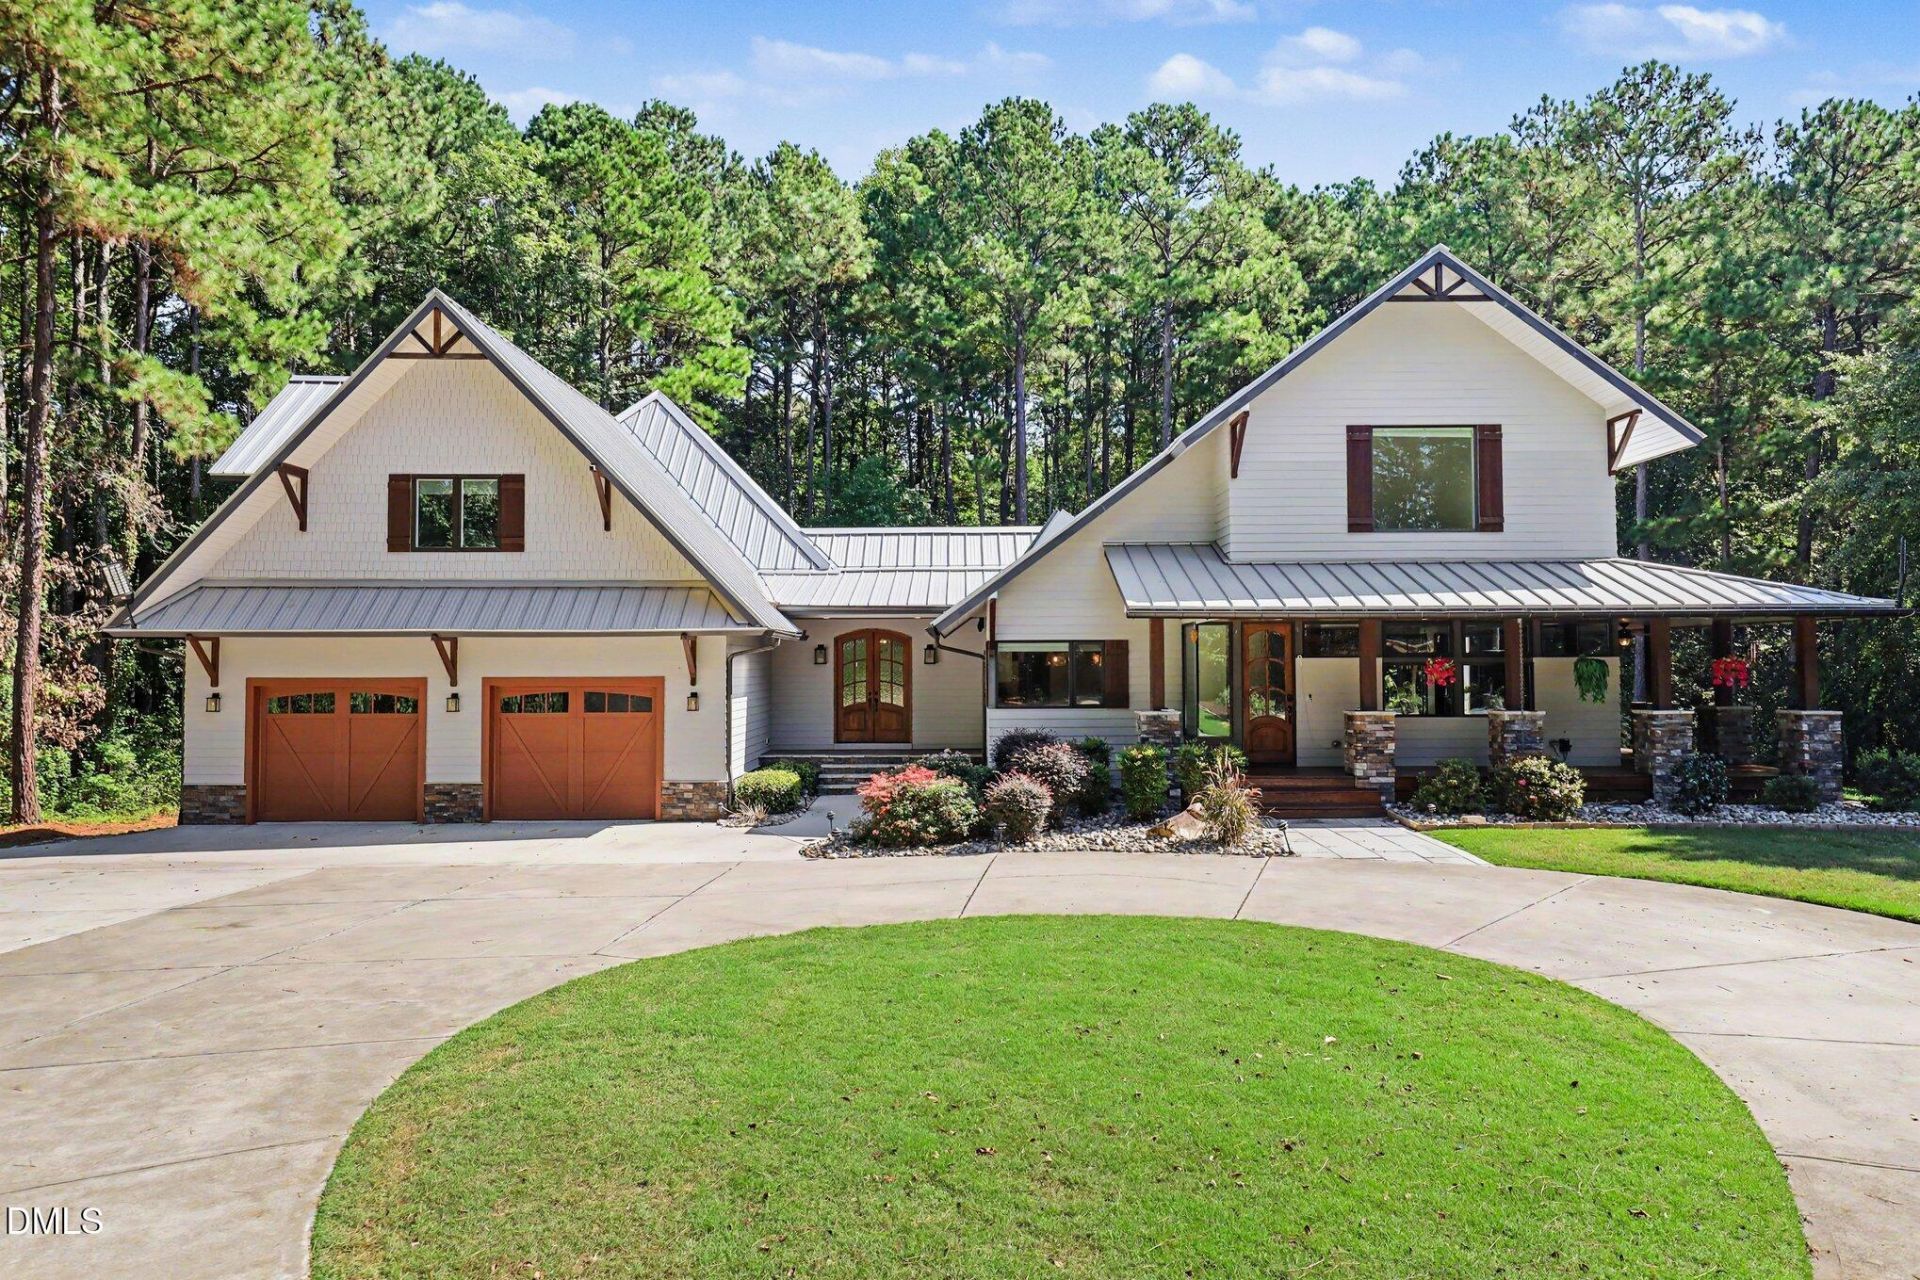
A Multigenerational Dream Home Offering Rare Privacy and Acreage in Wake Forest! Situated on approximately 6-7 acres in Wake County, this truly one-of-a-kind Modern Farmhouse retreat offers an exceptional combination of space, privacy, and versatility. Set well back from the road and surrounded by a beautiful mix of wooded and open land, this remarkable property provides the freedom to enjoy country living while remaining convenient to Wake Forest, I-540, and Downtown Raleigh. Originally built in 2014 with an award-winning residential design, the home has since been substantially expanded with an impressive addition that creates essentially an entire additional wing of living space. The expansive 4-bedroom, 5.5-bath layout features two primary suites, making it an outstanding option for multigenerational living, extended family, or a private guest retreat. The main-level primary suite offers a beautifully updated, spa-inspired bath with a freestanding soaking tub, oversized tiled shower, dual vanity, and elevated finishes. Additional living spaces include a bonus room, flexible media and recreation areas, a finished basement with full bath, and two laundry rooms on the main living level. Custom windows and skylights fill the home with natural light, while hardwood floors, quartz countertops, distinctive architectural details, and a striking blend of modern and farmhouse finishes create a home full of character. The thoughtfully designed layout provides both spacious gathering areas and private retreats, allowing multiple generations to live comfortably under one roof. Outdoor living is equally impressive! An expansive wraparound porch offers multiple places to relax and take in the beautiful natural surroundings. A large raised paver patio creates an exceptional entertaining space, complete with a substantial wood pergola, built-in stone seating walls, central fire pit, and mature trees and landscaping. Whether hosting gatherings, enjoying outdoor dining, or simply relaxing in the privacy of your own acreage, this property offers an incredible setting for everyday living. The approximately 6-7 acres provide a rare opportunity to enjoy the space and privacy of a country estate without sacrificing convenience. With a combination of wooded and open areas, the property offers flexibility for outdoor recreation, gardening, hobbies, and enjoying the natural landscape. The expansive setting creates a sense of seclusion that is increasingly difficult to find in such a desirable Wake County location. Energy-conscious features include a geothermal system, full spray-foam insulation, sealed crawl space, and LED lighting, adding efficiency and comfort to this exceptional home. Rarely does a property combine this level of privacy, acreage, and multigenerational living potential in such a convenient location. With its expansive floor plan, thoughtfully designed additions, beautiful outdoor entertaining spaces, and approximately 6-7 acres to enjoy, this extraordinary Wake Forest retreat offers a lifestyle that is truly difficult to duplicate.
Property Features
Property Type: Residential - Single Family
Basement: Yes
Basement: Finished, Walk-Out Access
Cooling: Central Air, Ceiling Fan(s)
Days on Market: 6
Fireplaces: 1
Garage: 2 car attached
Heating: Fireplace(s), Forced Air, Geothermal, Heat Pump, Natur
Home Style: Farmhouse, Modern
Lot Size: 6.76 Acres
Roof Type: Metal
Stories: 3.0
Year Built: 2014
Amenities
Beamed Ceilings
Built-in Features
Ceiling Fan(s)
Chandelier
Crown Molding
Double Vanity
Entrance Foyer
Eat-in Kitchen
High Ceilings
In-Law Floorplan
Kitchen Island
Open Floorplan
Primary Downstairs
Recessed Lighting
Soaking Tub
Stone Counters
Tray Ceiling(s)
Vaulted Ceiling(s)
Walk-in Closet(s)
Separate Shower
Bathtub/Shower Combination
Walk-in Shower
Water Closet
Quartz Counters
Room Over Garage
Smooth Ceilings
Private Yard
Rain Gutters
Feature Descriptions
Accessibility: No
Appliances: Dishwasher, Gas Range, Microwave, Oven, Range, Range Hood, Stainless Steel Appliance(s)
Building Area Total: 5617
Carport Y/N: No
Common Walls: No Common Walls
Exterior: HardiPlank Type, Shake Siding
Fireplace Features: Glass Doors, Living Room, Masonry, Raised Hearth, Stone
Fireplace Y/N: Yes
Flooring: Carpet, Hardwood, Tile, Wood
GarageY/N: Yes
HeatingY/N: 1
HOA Y/N: No
Laundry: Inside, Laundry Room, Sink
Lot Dimensions: 0
Lot Features: Back Yard, Front Yard, Interior Lot, Irregular Lot, Landscaped, Private, Secluded, Views, Hardwood Trees
Open Parking Y/N: Yes
Other Structures: Storage, Workshop
Parcel Number: 176703327913000 0415649
Parking Features: Additional Parking, Attached, Circular Driveway, Direct Access, Driveway, Garage Faces Front, Garage, Inside Entrance, Kitchen Level, On Site, Private
Parking Spaces: 4
Patio And Porch: Covered, Deck, Front Porch, Porch
Property Attached Y/N: No
Road Surface: Asphalt, Paved
Rooms Total: 9
Senior Community Y/N: No
Sewer: Septic Tank
Spa Y/N: No
Special View Info: Trees/Woods
Structure Type: House, Site Built
Water: Well
Local Schools
High School: Rolesville High School
Middle School: Rolesville Middle School
Elementary School: Rolesville Elementary
School District: Wake
Listed By / Shown By
Listed By
Agency Name: EXP Realty LLC
Agency Phone: 888-584-9431
Shown By
Agency Name: Key Realty Services, LLC
Agent Name: Tamecia Key
Agent Phone: Primary: (919) 971-3981
Estimate Your Payment
Estimated Payment
$ 5,763.76 per month $5,370.01 Principal & Interest $0.00 Property Tax (data not provided by mls) $393.75 Homeowner's InsuranceChange Payment Information
Doorify MLS Disclaimer - Listings marked with a Doorify MLS icon are provided courtesy of the Doorify MLS, of North Carolina, Internet Data Exchange Database. Brokers make an effort to deliver accurate information, but buyers should independently verify any information on which they will rely in a transaction. The listing broker shall not be responsible for any typographical errors, misinformation, or misprints, and they shall be held totally harmless from any damages arising from reliance upon this data. This data is provided exclusively for consumers' personal, non-commercial use. Copyright 2026 Doorify MLS, Inc. of North Carolina. All rights reserved.
Privacy Policy / DMCA Notice / ADA Accessibility


© 2026 Key Realty Services, LLC. All Rights Reserved. Key Realty Services LLC fully supports the principles of the Fair Housing Act and the Equal Opportunity Act. This office is Independently Owned and Operated.

This site is hosted, designed and copyright
© 1994 - 2026 by
Delta Media Group, Inc. -- Patent Pending --