
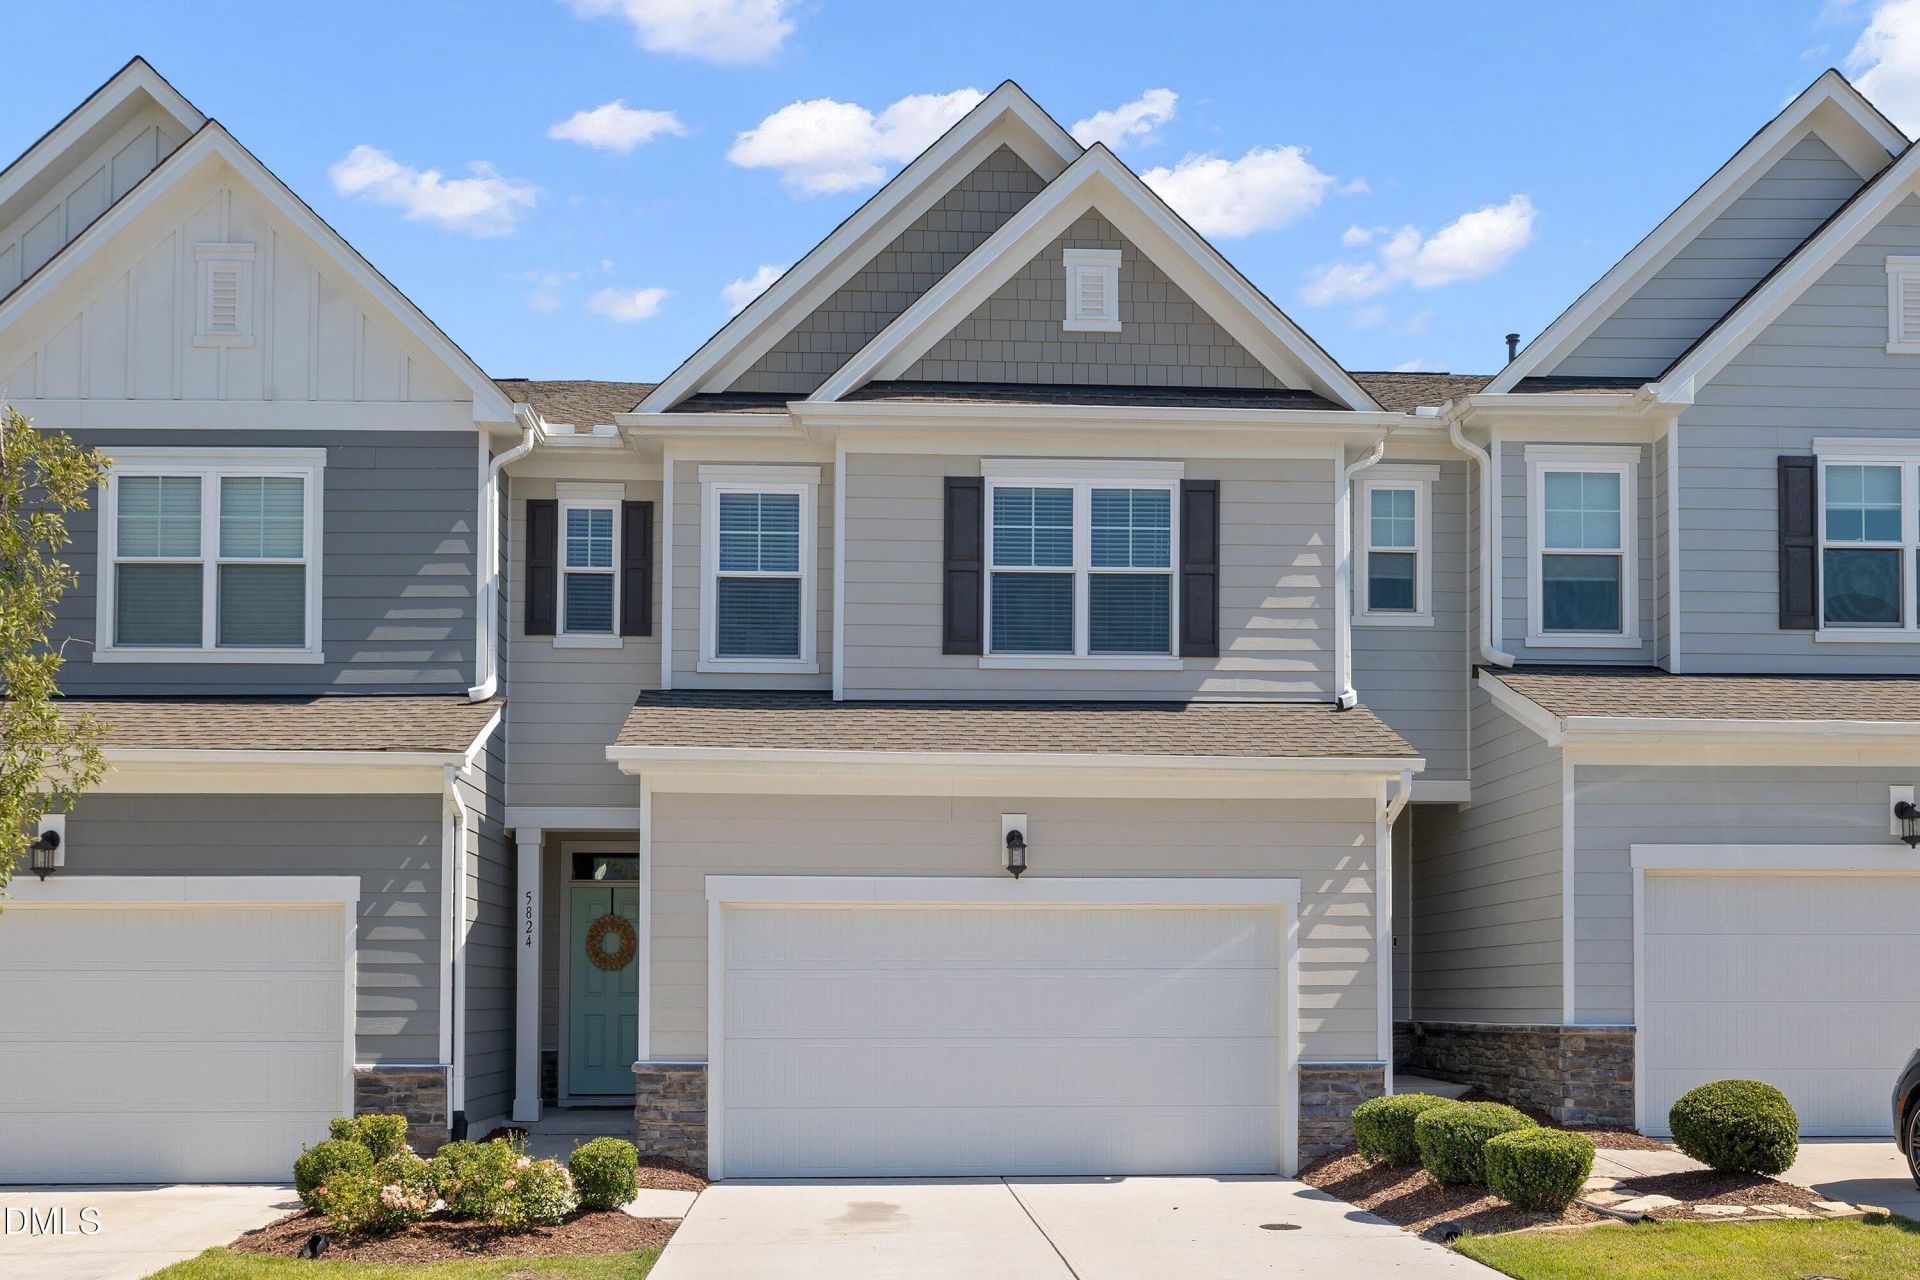
BEDS3
BATHS2 full 1 partial
SQUARE FEET2,024
MLS#10200673
STATUSActive
PROPERTY TYPEResidential - Townhouse
SUBDIVISION5401 North
SCHOOLWake
Listing Courtesy of:
Redfin Corporation
Agency Phone: 919-816-5981

Property Description
Discover Your Dream Home in Vibrant 5401 North! This stunning, move-in ready 2-story townhome is designed for modern living and effortless entertaining. From the moment you enter, you will fall in love with the open-concept layout featuring a chef's kitchen that seamlessly flows into a sun-filled living and dining area perfect for hosting unforgettable gatherings with family and friends. Unwind after a long day on your private screened porch, overlooking a beautiful, fully fenced backyard. Retreat upstairs to the expansive owner's suite with elegant tray ceilings, a true sanctuary complete with a spa-like bath and an oversized walk-in closet. The second floor also features a versatile loft area, ideal for a stylish home office, cozy media room, or play area along with two generous additional bedrooms, a pristine full bath, and a convenient dedicated laundry room. Topped off with a spacious 2-car garage, this home offers the ultimate blend of comfort, convenience, and luxury. Benefit from the ultimate energy efficiency with the rear solar panels. Plus, enjoy resort-style amenities right outside your door, including a sparkling pool, modern clubhouse, state-of-the-art fitness center, playgrounds, a dog park, community garden, pocket parks, local retail, and direct greenway access - all with seamless access to I-540!
Property Features
Property Type: Residential - Townhouse
Cooling: Central Air
Days on Market: 6
Garage: 2 car attached
Heating: Heat Pump
Home Style: Transitional
Lot Size: 0.06 Acres
Roof Type: Shingle
Stories: 2.0
Year Built: 2022
Amenities
Ceiling Fan(s)
Crown Molding
Double Vanity
Kitchen Island
Open Floorplan
Pantry
Recessed Lighting
Tray Ceiling(s)
Walk-in Closet(s)
Walk-in Shower
Water Closet
Smooth Ceilings
Feature Descriptions
Accessibility: No
Appliances: Dishwasher, Gas Range, Microwave, Stainless Steel Appliance(s)
Association Amenities: Playground, Pool
Association Fee: $230/Monthly
Association Fee Includes: None
Building Area Total: 2024
Carport Y/N: No
Community Features: Playground, Pool, Sidewalks
Exterior: Stone Veneer, Vinyl Siding
Fencing: Back Yard
Fireplace Y/N: No
Flooring: Carpet, Luxury Vinyl
GarageY/N: Yes
HeatingY/N: 1
HOA Y/N: Yes
Laundry: Laundry Room, Upper Level
Lot Dimensions: 0
Open Parking Y/N: Yes
Parcel Number: 173602873120000 0493116
Parking Features: Attached, Driveway, Garage Faces Front, Garage
Parking Spaces: 2
Patio And Porch: Screened
Property Attached Y/N: No
Senior Community Y/N: No
Sewer: Public Sewer
Spa Y/N: No
Structure Type: Site Built
Water: Public
Local Schools
High School: Rolesville High School
Middle School: River Bend Middle School
Elementary School: River Bend Elementary
School District: Wake
Listed By / Shown By
Listed By
Agency Name: Redfin Corporation
Agency Phone: 919-816-5981
Shown By
Agency Name: Key Realty Services, LLC
Agent Name: Tamecia Key
Agent Phone: Primary: (919) 971-3981
Estimate Your Payment
Estimated Payment
$ 1,643.74 per month $1,531.45 Principal & Interest $0.00 Property Tax (data not provided by mls) $112.29 Homeowner's InsuranceChange Payment Information
Doorify MLS Disclaimer - Listings marked with a Doorify MLS icon are provided courtesy of the Doorify MLS, of North Carolina, Internet Data Exchange Database. Brokers make an effort to deliver accurate information, but buyers should independently verify any information on which they will rely in a transaction. The listing broker shall not be responsible for any typographical errors, misinformation, or misprints, and they shall be held totally harmless from any damages arising from reliance upon this data. This data is provided exclusively for consumers' personal, non-commercial use. Copyright 2026 Doorify MLS, Inc. of North Carolina. All rights reserved.
Privacy Policy / DMCA Notice / ADA Accessibility


© 2026 Key Realty Services, LLC. All Rights Reserved. Key Realty Services LLC fully supports the principles of the Fair Housing Act and the Equal Opportunity Act. This office is Independently Owned and Operated.

This site is hosted, designed and copyright
© 1994 - 2026 by
Delta Media Group, Inc. -- Patent Pending --