
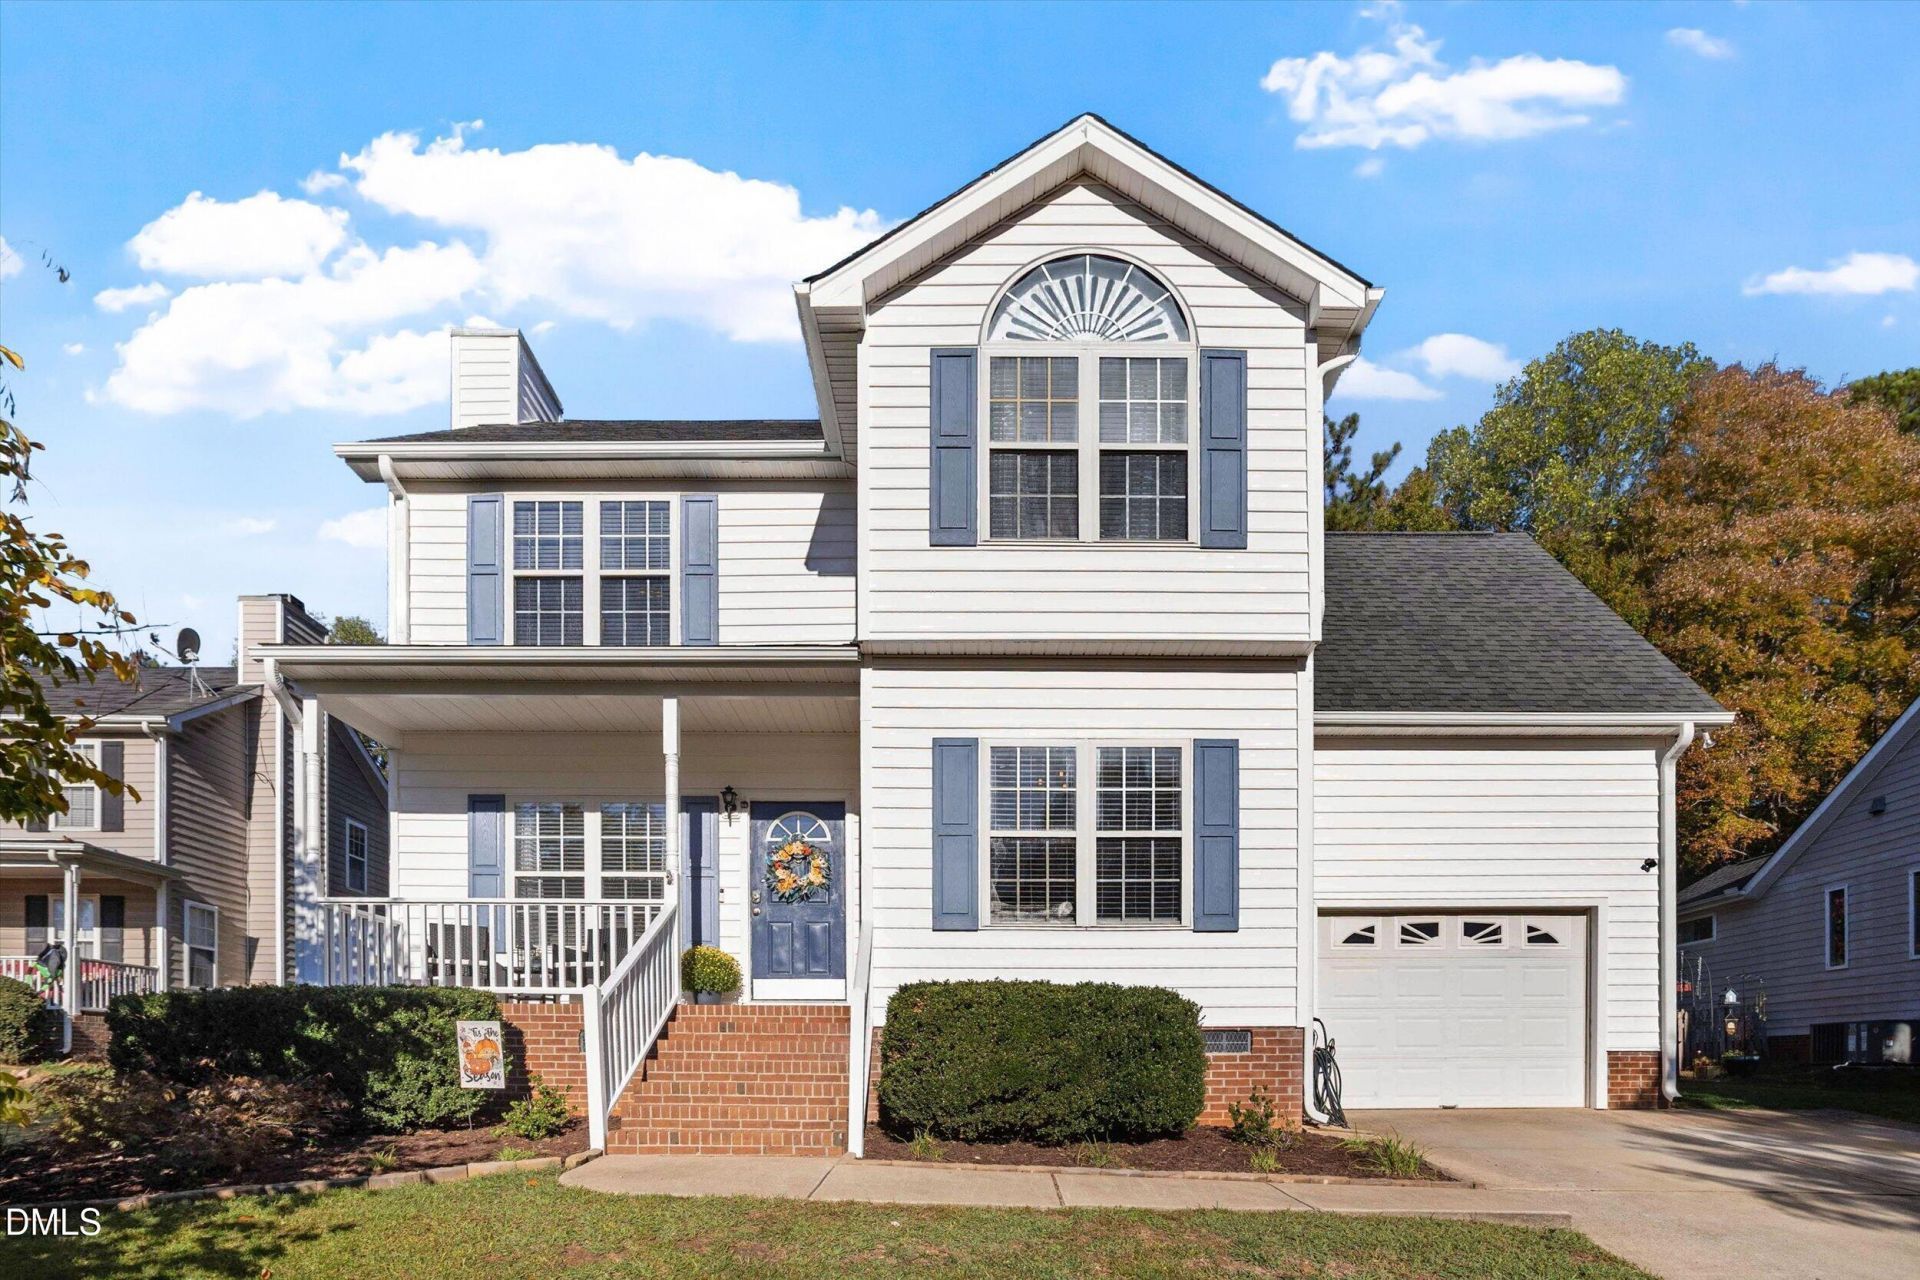
BEDS3
BATHS2 full 1 partial
SQUARE FEET1,619
MLS#10200676
STATUSActive
PROPERTY TYPEResidential - Single Family
SUBDIVISIONEdgeford Park
SCHOOLWake
Listing Courtesy of:
Coldwell Banker HPW
Agency Phone: 919-847-6767

Property Description
Welcome Home! Discover the perfect blend of comfort, charm, and convenience in this beautifully maintained 3-bedroom, 2.5-bath home! Gorgeous site-finished hardwood floors grace the entire first floor, adding warmth and timeless elegance throughout. The inviting family room, complete with a cozy fireplace, flows seamlessly into the kitchen, creating a wonderful space for entertaining family and friends. Whether preparing a delicious meal or relaxing in the family room, the open design keeps everyone connected and conversations flowing! Venture upstairs, where you will find all three bedrooms along with a spacious bonus room offering endless possibilities-whether you envision a media room, home office, playroom, or simply a place to unwind. Location, Location, Location! Outdoor enthusiasts will love being just minutes from the beautiful Joyner Park, with its scenic walking trails and inviting green spaces. Everyday conveniences are right around the corner at Harris Crossing Shopping Center, featuring Harris Teeter, restaurants, Planet Fitness, and more! And let's not forget the charm of nearby downtown Wake Forest, where delightful shops, local restaurants, and community events await. Beautifully maintained, thoughtfully designed, and wonderfully located-this is a place you'll be proud to call HOME! AND NO HOA!
Property Features
Property Type: Residential - Single Family
Cooling: Central Air, Ceiling Fan(s), Electric, Heat Pump
Days on Market: 6
Fenced: Yes
Fireplaces: 1
Garage: 1 car attached
Heating: Central, Heat Pump
Home Style: Traditional
Lot Size: 0.28 Acres
Roof Type: Shingle
Stories: 2.0
Year Built: 2000
Amenities
Ceiling Fan(s)
Pantry
Walk-in Closet(s)
Smooth Ceilings
Master Downstairs
Fenced Yard
Feature Descriptions
Accessibility: No
Appliances: Dryer, Disposal, Dishwasher, Electric Range, Electric Water Heater, Microwave, Refrigerator, Washer
Building Area Total: 1619
Carport Y/N: No
Common Walls: No Common Walls
Community Features: None
Exterior: Vinyl Siding
Fencing: Back Yard, Fenced
Fireplace Features: Family Room
Fireplace Y/N: Yes
Flooring: Carpet, Hardwood, Vinyl
GarageY/N: Yes
HeatingY/N: 1
HOA Y/N: No
Laundry: Laundry Closet, In Hall, Upper Level
Lot Dimensions: 0
Lot Features: Back Yard, Few Trees, Front Yard, Landscaped
Open Parking Y/N: Yes
Parcel Number: 184108875561000 0268129
Parking Features: Attached, Driveway, Garage Faces Front, Garage, Kitchen Level
Parking Spaces: 2
Patio And Porch: Deck, Front Porch
Property Attached Y/N: No
Road Surface: Asphalt
Rooms Total: 7
Senior Community Y/N: No
Sewer: Public Sewer
Spa Y/N: No
Structure Type: House, Site Built
Utilities: Cable Connected, Electricity Connected, Sewer Connected, Water Connected
Water: Public
Window Features: Blinds, Screens
Local Schools
High School: Wake Forest High School
Middle School: Wake Forest Middle School
Elementary School: Richland Creek Elementary School
School District: Wake
Listed By / Shown By
Listed By
Agency Name: Coldwell Banker HPW
Agency Phone: 919-847-6767
Shown By
Agency Name: Key Realty Services, LLC
Agent Name: Tamecia Key
Agent Phone: Primary: (919) 971-3981
Estimate Your Payment
Estimated Payment
$ 1,494.31 per month $1,392.22 Principal & Interest $0.00 Property Tax (data not provided by mls) $102.08 Homeowner's InsuranceChange Payment Information
Doorify MLS Disclaimer - Listings marked with a Doorify MLS icon are provided courtesy of the Doorify MLS, of North Carolina, Internet Data Exchange Database. Brokers make an effort to deliver accurate information, but buyers should independently verify any information on which they will rely in a transaction. The listing broker shall not be responsible for any typographical errors, misinformation, or misprints, and they shall be held totally harmless from any damages arising from reliance upon this data. This data is provided exclusively for consumers' personal, non-commercial use. Copyright 2026 Doorify MLS, Inc. of North Carolina. All rights reserved.
Privacy Policy / DMCA Notice / ADA Accessibility


© 2026 Key Realty Services, LLC. All Rights Reserved. Key Realty Services LLC fully supports the principles of the Fair Housing Act and the Equal Opportunity Act. This office is Independently Owned and Operated.

This site is hosted, designed and copyright
© 1994 - 2026 by
Delta Media Group, Inc. -- Patent Pending --