
BEDS3
BATHS3 full 1 partial
SQUARE FEET1,911
MLS#10200665
STATUSActive
PROPERTY TYPEResidential - Townhouse
SUBDIVISION5401 North
SCHOOLWake
Listing Courtesy of:
Coldwell Banker Advantage
Agency Phone: 919-847-2222

Property Description
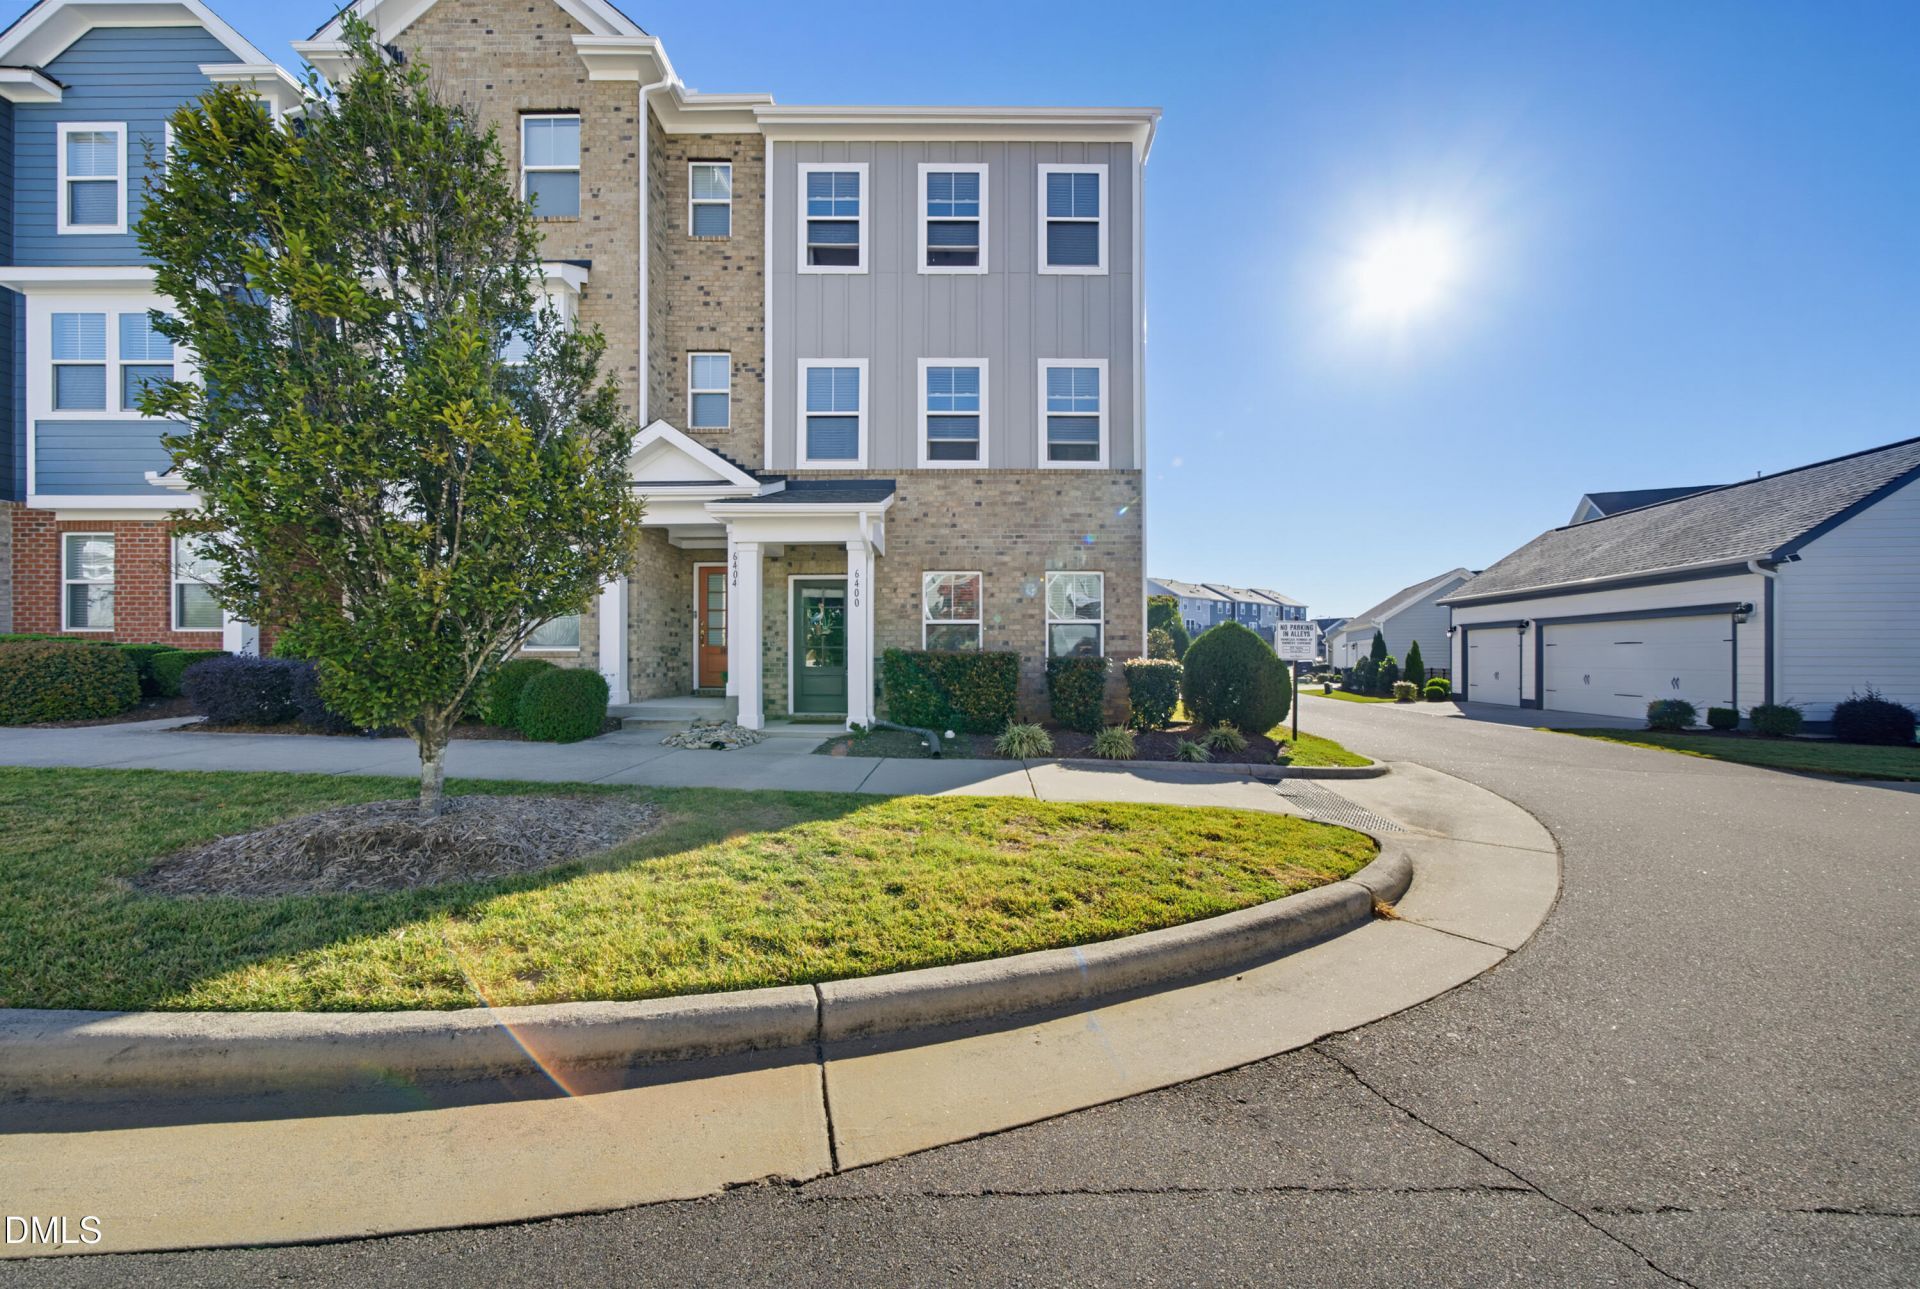
Gorgeous, move-in ready end-unit townhome in the highly desirable master-planned community of 5401 North! Enjoy walkable access to local schools, parks, dog park, shops, and restaurants, as well as tree-lined sidewalks and a community pool and fitness center. This light-filled home features an open floor plan packed with high-end finishes and modern tech upgrades. The chef's kitchen comes complete with a center island, quartz countertops, stainless steel appliances, pantry, gas range, breakfast bar, upgraded sink fixture, and a built-in island garbage disposal button. Relax and enjoy your morning coffee on the private, covered rear porch equipped with a newly added ceiling fan. The top floor features an impressive owner's suite with a spa-like bath, oversized walk-in shower, and a spacious walk-in closet. Ceiling fans are installed in every room, soft-close hinges and drawers are featured on all cabinetry throughout the house, and all four bathrooms include new chair-height toilets with soft-close lids. Enthusiast's Dream Garage & Workshop-This upgraded 1-car garage is the ultimate setup for any tinkerer, car enthusiast, or DIY creator, Painted ceiling and walls with durable interlocking garage floor tiles. Insulated bay door, upgraded LED lighting, built-in shelving, network switch, and dedicated through-wall ducting for a portable AC unit. Ample room for toolboxes and workbenches, plus the power capacity to support a hydraulic lift. Recent Upgrades & Features (2024-2026) Exterior house painted and deck stained (Summer 2026); outdoor ceiling fan added to deck; hardwired exterior accent lighting with buried line and automatic dusk-to-dawn timer. Smart Home & Connectivity: Hardwired for Ethernet on every floor; Google Nest Smart Thermostats installed on every level; (2) exterior security camera pre-wires. Fixtures & Maintenance: Brand-new hardwired Fire/CO detectors replaced throughout the entire home (October 2026); upgraded 100% LED lighting throughout interior and exterior. Negotiable items: Curtains are excluded from the sale unless specifically negotiated in an offer. Washer and dryer, Portable AC unit for garage, Security cameras and storage recorder system (Note: The recording system is currently tied to the seller's internet router/network hardware). Hwy 540 just outside the subdivision making the commute to RDU, RTP, Hwy 40 a breeze. Wake Tech North Campus 5 minutes away. Shopping and restaurants minutes away. Easy to show.
Property Features
Property Type: Residential - Townhouse
Cooling: Central Air, Ceiling Fan(s)
Days on Market: 6
Garage: 4 car attached
Heating: Electric, Forced Air, Natural Gas
Home Style: Transitional
Lot Size: 0.04 Acres
Roof Type: Shingle
Stories: 3.0
Year Built: 2018
Amenities
Ceiling Fan(s)
Chandelier
Double Vanity
Entrance Foyer
Eat-in Kitchen
Kitchen Island
Open Floorplan
Pantry
Recessed Lighting
Walk-in Closet(s)
Separate Shower
Bathtub/Shower Combination
Walk-in Shower
Quartz Counters
Smooth Ceilings
Master Downstairs
Balcony
Rain Gutters
Feature Descriptions
Accessibility: No
Appliances: Disposal, Dishwasher, Electric Water Heater, Free-Standing Gas Oven, Free-Standing Gas Range, Ice Maker, Microwave, Refrigerator, Self Cleaning Oven, Stainless Steel Appliance(s)
Association Amenities: Clubhouse, Dog Park, Fitness Center, Maintenance Grounds, Park, Pool, Recreation Room
Association Fee: $230/Monthly
Association Fee Includes: Maintenance Grounds
Building Area Total: 1911
Carport Y/N: No
Common Walls: 1 Common Wall, End Unit
Community Features: Curbs, Clubhouse, Fitness Center, Park, Playground, Pool, Restaurant, Street Lights, Sidewalks, Tennis Court(s)
Exterior: Brick, Fiber Cement
Fireplace Y/N: No
Flooring: Carpet, Ceramic Tile, Luxury Vinyl
GarageY/N: Yes
HeatingY/N: 1
HOA Y/N: Yes
Laundry: Laundry Room, Upper Level
Lot Dimensions: 0
Lot Features: Corner Lot
Open Parking Y/N: Yes
Other Structures: Garage(s)
Parcel Number: 173602683521000 0430715
Parking Features: Driveway, Garage Door Opener
Parking Spaces: 0
Patio And Porch: Porch
Property Attached Y/N: No
Road Surface: Asphalt
Rooms Total: 6
Senior Community Y/N: No
Sewer: Public Sewer
Spa Y/N: No
Special View Info: Neighborhood
Structure Type: Townhouse, Site Built
Utilities: Cable Available, Electricity Connected, Natural Gas Connected, Water Connected
Water: Public
Window Features: Blinds
Local Schools
High School: Rolesville High School
Middle School: River Bend Middle School
Elementary School: River Bend Elementary
School District: Wake
Listed By / Shown By
Listed By
Agency Name: Coldwell Banker Advantage
Agency Phone: 919-847-2222
Shown By
Agency Name: Key Realty Services, LLC
Agent Name: Tamecia Key
Agent Phone: Primary: (919) 971-3981
Estimate Your Payment
Estimated Payment
$ 1,601.04 per month $1,491.67 Principal & Interest $0.00 Property Tax (data not provided by mls) $109.38 Homeowner's InsuranceChange Payment Information
Doorify MLS Disclaimer - Listings marked with a Doorify MLS icon are provided courtesy of the Doorify MLS, of North Carolina, Internet Data Exchange Database. Brokers make an effort to deliver accurate information, but buyers should independently verify any information on which they will rely in a transaction. The listing broker shall not be responsible for any typographical errors, misinformation, or misprints, and they shall be held totally harmless from any damages arising from reliance upon this data. This data is provided exclusively for consumers' personal, non-commercial use. Copyright 2026 Doorify MLS, Inc. of North Carolina. All rights reserved.
Privacy Policy / DMCA Notice / ADA Accessibility


© 2026 Key Realty Services, LLC. All Rights Reserved. Key Realty Services LLC fully supports the principles of the Fair Housing Act and the Equal Opportunity Act. This office is Independently Owned and Operated.

This site is hosted, designed and copyright
© 1994 - 2026 by
Delta Media Group, Inc. -- Patent Pending --