
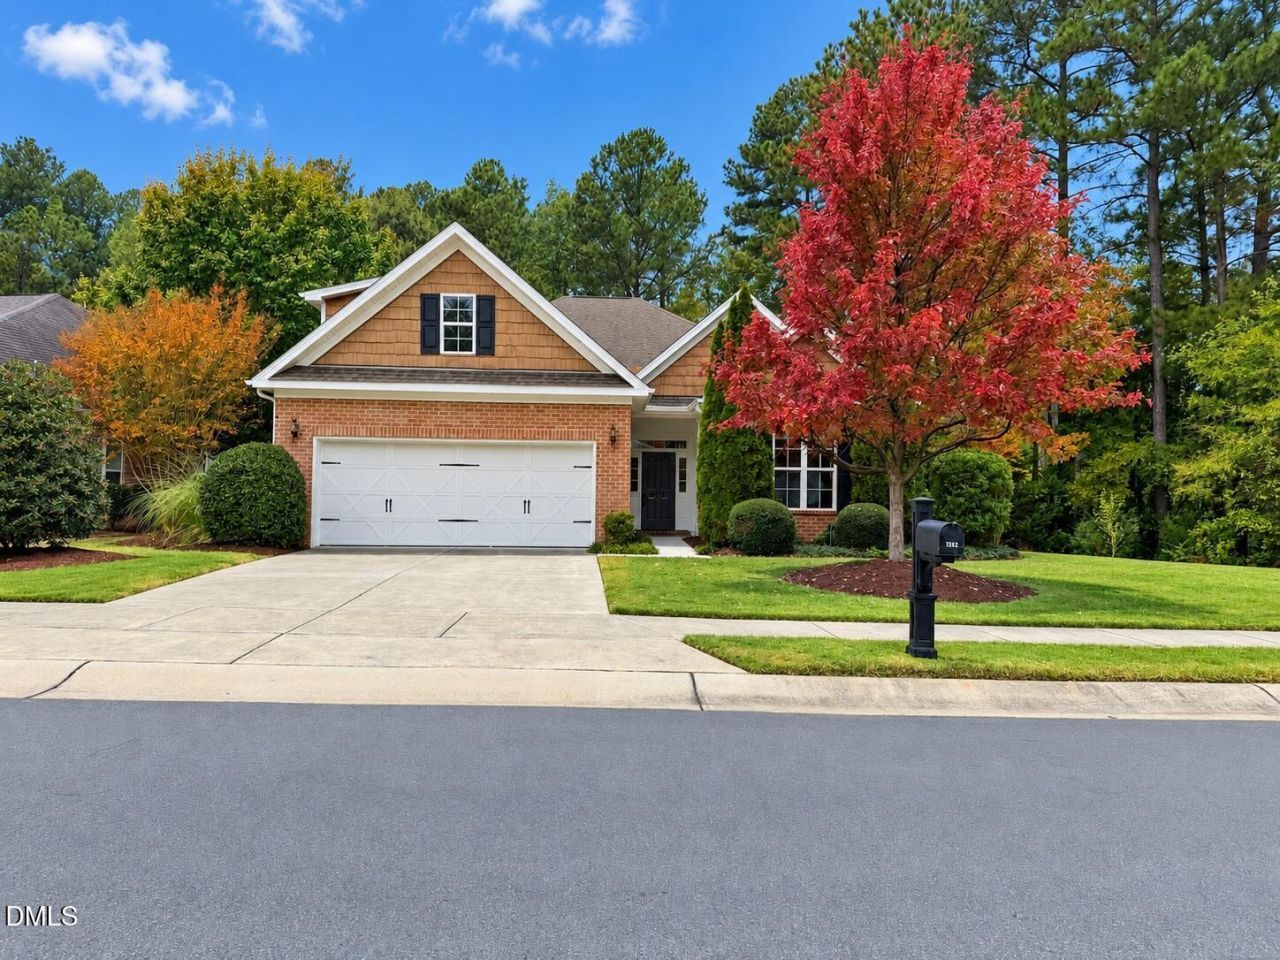
BEDS3
BATHS2 full
SQUARE FEET2,328
MLS#10200637
STATUSActive
PROPERTY TYPEResidential - Single Family
SUBDIVISIONChapelwood
SCHOOLDurham
Listing Courtesy of:
Keller Williams Elite Realty
Agency Phone: 984-244-5830

Property Description
Welcome to low-maintenance living in an intimate 55+ Chapel Hill-Durham County community of just 69 all-brick homes. Designed for easy one-level living, this inviting home features zero-entry access throughout the main level, including entry from the garage, and three main-level bedrooms. A spacious upstairs bonus room provides flexible space for guests, hobbies, or a private retreat. Fresh interior paint and new carpeting enhance the home's move-in-ready appeal. The porch features a retractable Phantom screen for flexible open-air or screened enjoyment. Community amenities include a walking trail, while HOA dues cover lawn care and select landscape maintenance. Residents may also enjoy Downing Creek amenities through an agreement that must be renewed periodically, including a swimming pool, ponds, tennis courts, and playground. Conveniently located near I-40, UNC, Duke, shopping, dining, and medical facilities. Over 55 neighborhood. House is easy to show.
Property Features
Property Type: Residential - Single Family
Cooling: Central Air
Days on Market: 7
Fireplaces: 1
Garage: 2 car attached
Heating: Forced Air, Natural Gas
Home Style: Ranch
Lot Size: 0.19 Acres
Roof Type: Shingle
Stories: 1.0
Year Built: 2010
Amenities
Ceiling Fan(s)
Granite Counters
High Ceilings
Pantry
Recessed Lighting
Walk-in Closet(s)
Open Floorplan
Eat-in Kitchen
Private Yard
Rain Barrel/Cistern(s)
Rain Gutters
Feature Descriptions
Accessibility: Accessible Entrance, Accessible Full Bath, Accessible Kitchen Appliances, Central Living Area, Enhanced Accessible
Appliances: Dryer, Disposal, Dishwasher, Electric Cooktop, Exhaust Fan, Electric Oven, Electric Water Heater, Oven, Plumbed For Ice Maker, Refrigerator, Washer
Association Amenities: Landscaping, Maintenance Grounds, Management, Trail(s)
Association Fee: $180/Monthly
Association Fee Includes: Insurance, Maintenance Grounds
Building Area Total: 2328
Carport Y/N: No
Common Walls: No Common Walls
Community Features: Park, Playground, Pool, Sidewalks, Tennis Court(s)
Exterior: Brick Veneer, Shake Siding
Fireplace Features: Gas Log
Fireplace Y/N: Yes
Flooring: Carpet, Hardwood, Tile
GarageY/N: Yes
HeatingY/N: 1
HOA Y/N: Yes
Laundry: Inside, Laundry Room, Main Level
Lot Dimensions: 0
Lot Features: Landscaped, Hardwood Trees
Open Parking Y/N: No
Parcel Number: 211844
Parking Features: Attached, Driveway, Garage Faces Front, Garage, Garage Door Opener
Patio And Porch: Covered, Rear Porch, Screened, See Remarks
Property Attached Y/N: No
Rooms Total: 10
Senior Community Y/N: No
Sewer: Public Sewer
Spa Y/N: No
Structure Type: House, Site Built
Utilities: Cable Available, Electricity Connected, Natural Gas Available, Natural Gas Connected, Phone Available, Sewer Connected, Underground Utilities
Water: Public
Window Features: Double Pane Windows, Insulated Windows, Screens
Local Schools
High School: Charles E Jordan Sr High School
Middle School: Sherwood Githens Middle
Elementary School: Creekside Elementary
School District: Durham
Listed By / Shown By
Listed By
Agency Name: Keller Williams Elite Realty
Agency Phone: 984-244-5830
Shown By
Agency Name: Key Realty Services, LLC
Agent Name: Tamecia Key
Agent Phone: Primary: (919) 971-3981
Estimate Your Payment
Estimated Payment
$ 2,988.62 per month $2,784.45 Principal & Interest $0.00 Property Tax (data not provided by mls) $204.17 Homeowner's InsuranceChange Payment Information
Doorify MLS Disclaimer - Listings marked with a Doorify MLS icon are provided courtesy of the Doorify MLS, of North Carolina, Internet Data Exchange Database. Brokers make an effort to deliver accurate information, but buyers should independently verify any information on which they will rely in a transaction. The listing broker shall not be responsible for any typographical errors, misinformation, or misprints, and they shall be held totally harmless from any damages arising from reliance upon this data. This data is provided exclusively for consumers' personal, non-commercial use. Copyright 2026 Doorify MLS, Inc. of North Carolina. All rights reserved.
Privacy Policy / DMCA Notice / ADA Accessibility


© 2026 Key Realty Services, LLC. All Rights Reserved. Key Realty Services LLC fully supports the principles of the Fair Housing Act and the Equal Opportunity Act. This office is Independently Owned and Operated.

This site is hosted, designed and copyright
© 1994 - 2026 by
Delta Media Group, Inc. -- Patent Pending --