
BEDS4
BATHS3 full 1 partial
SQUARE FEET3,602
MLS#10200632
STATUSActive
PROPERTY TYPEResidential - Townhouse
SUBDIVISIONBentley Ridge Townhomes
SCHOOLWake
Listing Courtesy of:
SERHANT North Carolina LLC
Agency Phone: 704-763-2477

Property Description
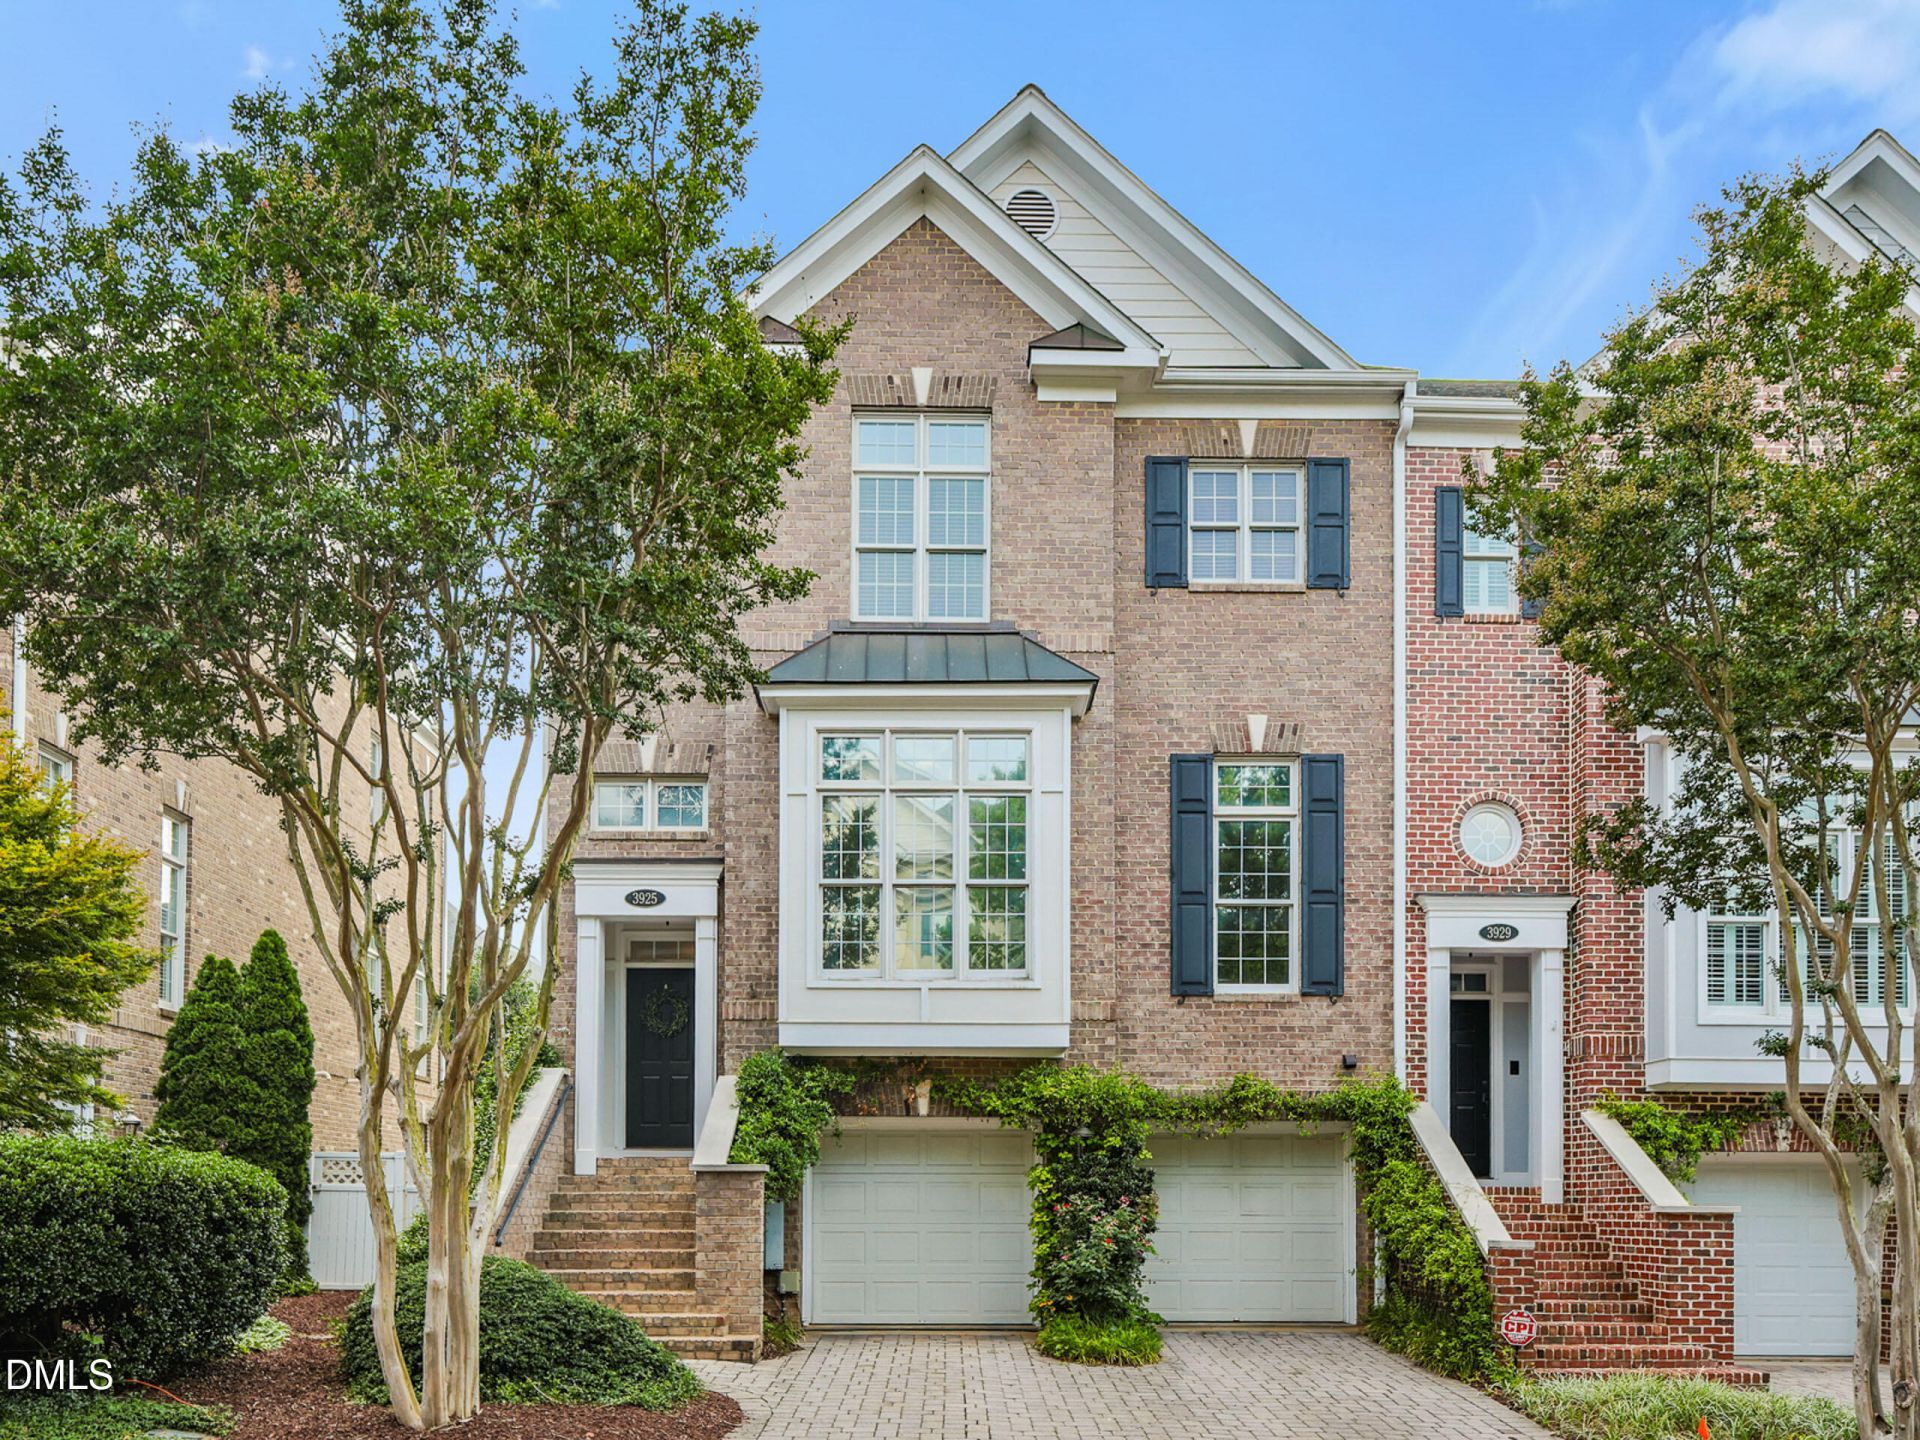
A rare custom-built brownstone with a private elevator, tucked into one of Raleigh's most convenient locations. This end unit offers more than 3,600 square feet that feel both elegant and easy to live in. Soaring 9' and 10' ceilings, oversized windows, and extensive crown molding set the tone, with hardwood floors throughout the main living areas and custom built-ins that add warmth and character. The open floor plan works just as well for a quiet weeknight as it does for a full house. The chef's kitchen is the heart of it all, with sandstone quartz countertops, stainless steel appliances, a large island, and a walk-in pantry you'll actually use. Upstairs, the primary suite is a true retreat. Think heated travertine floors, a spacious bath, a generous walk-in closet, and yes, the Japanese toilet stays. The lower level gives you real flexibility. A recreation room with a wet bar, plus a bedroom and full bath, make it perfect for guests, a home office, a gym, or multigenerational living. And with the private elevator, every level is easy to reach. Step outside to a beautifully landscaped private patio with an above-ground hot tub that conveys. It's your own little escape in the middle of the city. The big-ticket items are already taken care of: new roof (2022), HVAC (2020), and water heater (2017). Homes like this don't come along often. This one is ready for its next chapter.
Property Features
Property Type: Residential - Townhouse
Cooling: Central Air, Ceiling Fan(s), Electric, Multi Units
Days on Market: 7
Fenced: Yes
Fireplaces: 2
Garage: 2 car attached
Heating: None
Home Style: Charleston, Transitional
Lot Size: 0.08 Acres
Roof Type: Shingle
Stories: 3.0
Year Built: 2003
Amenities
Bookcases
Ceiling Fan(s)
Chandelier
Central Vacuum
Elevator
High Ceilings
Open Floorplan
Pantry
Stone Counters
Wet Bar
Walk-in Closet(s)
Wired for Data
Wired for Sound
Apartment/Suite
Whirlpool Tub
Bathtub/Shower Combination
Master Downstairs
Balcony
Garden
Lighting
Private Entrance
Rain Gutters
Fenced Yard
Feature Descriptions
Accessibility: No
Appliances: Built-In Gas Oven, Built-In Gas Range, Dryer, Dishwasher, Gas Water Heater, Microwave, Refrigerator, Vented Exhaust Fan, Washer, Wine Refrigerator
Association Fee: $350/Quarterly
Association Fee Includes: Maintenance Grounds, Maintenance Structure, Road Maintenance
Building Area Total: 3602
Carport Y/N: No
Common Walls: 1 Common Wall, End Unit
Elevator: Yes
Exterior: Brick, Fiber Cement
Fencing: Back Yard
Fireplace Features: Gas Log
Fireplace Y/N: Yes
Flooring: Hardwood, Tile
GarageY/N: Yes
HOA Y/N: Yes
Laundry: Inside, Laundry Room
Lot Dimensions: 0
Open Parking Y/N: Yes
Parcel Number: 078516844861000 0282081
Parking Features: Attached, Driveway, Garage Faces Front, Garage
Parking Spaces: 2
Patio And Porch: Covered, Patio, Rear Porch
Property Attached Y/N: No
Road Frontage: Private Road
Road Surface: Concrete
Rooms Total: 10
Senior Community Y/N: No
Sewer: Public Sewer
Spa: Yes
Spa Features: Above Ground
Spa Y/N: Yes
Special View Info: Garden, Neighborhood
Structure Type: Townhouse
Utilities: Cable Available, Electricity Connected, Natural Gas Connected, Water Connected, Septic Connected
Water: Public
Window Features: Blinds, Double Pane Windows, Insulated Windows, Window Coverings
Local Schools
High School: Needham Broughton High
Middle School: Oberlin Middle
Elementary School: Stough Elementary
School District: Wake
Listed By / Shown By
Listed By
Agency Name: SERHANT North Carolina LLC
Agency Phone: 704-763-2477
Shown By
Agency Name: Key Realty Services, LLC
Agent Name: Tamecia Key
Agent Phone: Primary: (919) 971-3981
Estimate Your Payment
Estimated Payment
$ 3,752.85 per month $3,496.47 Principal & Interest $0.00 Property Tax (data not provided by mls) $256.38 Homeowner's InsuranceChange Payment Information
Doorify MLS Disclaimer - Listings marked with a Doorify MLS icon are provided courtesy of the Doorify MLS, of North Carolina, Internet Data Exchange Database. Brokers make an effort to deliver accurate information, but buyers should independently verify any information on which they will rely in a transaction. The listing broker shall not be responsible for any typographical errors, misinformation, or misprints, and they shall be held totally harmless from any damages arising from reliance upon this data. This data is provided exclusively for consumers' personal, non-commercial use. Copyright 2026 Doorify MLS, Inc. of North Carolina. All rights reserved.
Privacy Policy / DMCA Notice / ADA Accessibility


© 2026 Key Realty Services, LLC. All Rights Reserved. Key Realty Services LLC fully supports the principles of the Fair Housing Act and the Equal Opportunity Act. This office is Independently Owned and Operated.

This site is hosted, designed and copyright
© 1994 - 2026 by
Delta Media Group, Inc. -- Patent Pending --