
BEDS3
BATHS2 full
SQUARE FEET1,700
MLS#10200602
STATUSPending
PROPERTY TYPEResidential - Single Family
SUBDIVISIONLaurel Hills
SCHOOLWake
Listing Courtesy of:
Christopher Shaw Real Estate S
Agency Phone: 919-349-5132

Property Description
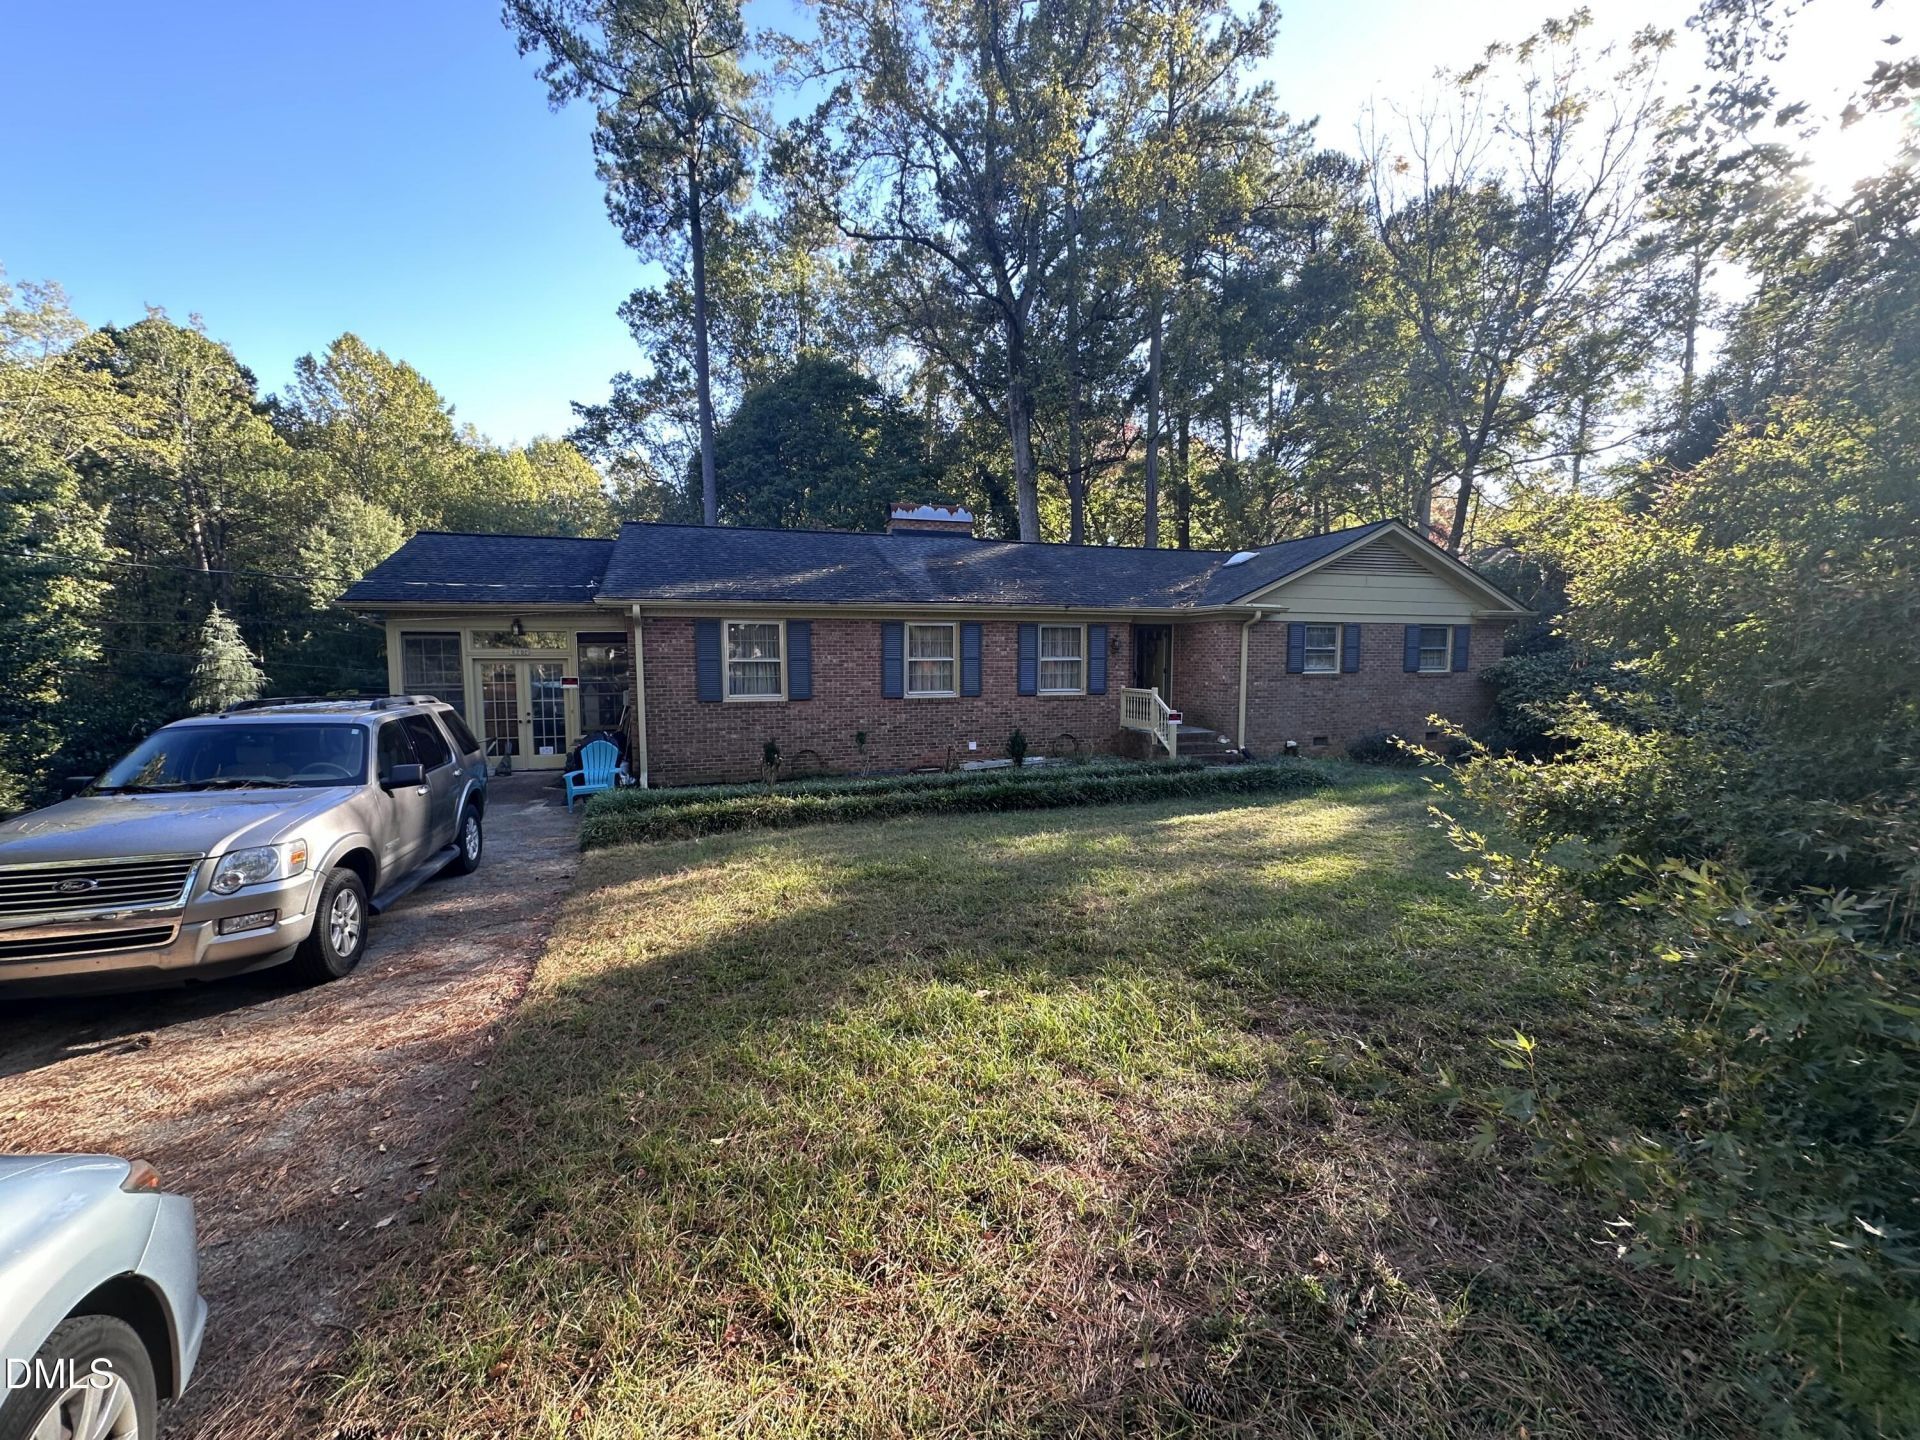
IMPORTANT PROPERTY ACCESS AND SAFETY NOTICE: Do not knock on doors or windows, Do not enter areas posted with no-trespassing signage, or attempt to access the existing storage building, which is considered structurally unsafe. The property is being marketed primarily for potential new construction or redevelopment, as the existing dwelling is believed to have minimal contributory market value. The property is served by public water and currently utilizes a private septic system. Prospective buyers should assume the existing septic system may be inadequate for new construction unless independently evaluated and approved by the appropriate authorities. Public sewer infrastructure is reportedly available in the surrounding area; however, service availability to the subject parcel, connection feasibility, system capacity, tap location, permitting requirements, and associated costs have not been independently verified and should be confirmed directly with the City of Raleigh. An underground storage tank (UST) is believed to be located in the rear yard. Its existence, location, condition, contents, and any potential environmental impact have not been independently verified. Seller and listing broker make no representations or warranties, express or implied, regarding the tank or any associated environmental conditions. Buyers are strongly encouraged to conduct appropriate inspections and environmental due diligence. The surrounding Laurel Hills area has experienced significant luxury and custom-home development, including the 2026 new-construction sale at 4126 Laurel Hills Road, the custom-built residence at 3700 Laurel Hills Road, and the nearby sale at 3916 Laurel Manor Court. These transactions reflect high-end residential activity in the surrounding market area but do not constitute a representation of the subject property's development potential or value. Buyers and their agents are responsible for independently verifying all utilities, septic and sewer availability, zoning regulations, environmental conditions, redevelopment feasibility, applicable restrictions, and required governmental approvals prior to purchase. Public sewer infrastructure is reported available in the area, but availability to this parcel and connection feasibility must be confirmed with the City of Raleigh. Raleigh Water requires confirmation of service availability and connection feasibility. The City specifically instructs applicants to contact water.review@raleighnc.gov with the address and proposed service requirements.
Property Features
Property Type: Residential - Single Family
Basement: Yes
Basement: Daylight, Walk-Out Access
Cooling: Central Air
Days on Market: 8
Fireplaces: 2
Heating: Gas Pack
Home Style: Ranch
Lot Size: 0.54 Acres
Roof Type: Asphalt, Shingle
Stories: 1.0
Year Built: 1963
Amenities
Master Downstairs
Rain Gutters
Feature Descriptions
Accessibility: No
Appliances: Dishwasher, Electric Oven, Electric Range, Electric Water Heater
Building Area Total: 1700
Carport Y/N: No
Common Walls: No Common Walls
Exterior: Brick, Brick Veneer, Masonite
Fencing: None
Fireplace Features: Basement, Living Room
Fireplace Y/N: Yes
Flooring: Ceramic Tile, Hardwood, Tile, Vinyl
GarageY/N: No
HeatingY/N: 1
HOA Y/N: No
Laundry: Main Level
Lot Dimensions: 0
Lot Features: Back Yard, Front Yard, Gentle Sloping, Many Trees, Sloped Down
Open Parking Y/N: No
Parcel Number: 078508796745000 0072263
Parking Features: Concrete, Driveway, Kitchen Level, Parking Pad
Patio And Porch: Patio
Property Attached Y/N: No
Road Frontage: City Street
Road Surface: Asphalt
Rooms Total: 7
Senior Community Y/N: No
Sewer: Septic Tank
Spa Y/N: No
Special View Info: Neighborhood, Trees/Woods
Structure Type: Site Built
Water: Public
Window Features: Storm Window(s), Wood Frames
Local Schools
High School: Needham Broughton High
Middle School: Oberlin Middle
Elementary School: Stough Elementary
School District: Wake
Listed By / Shown By
Listed By
Agency Name: Christopher Shaw Real Estate S
Agency Phone: 919-349-5132
Shown By
Agency Name: Key Realty Services, LLC
Agent Name: Tamecia Key
Agent Phone: Primary: (919) 971-3981
Estimate Your Payment
Estimated Payment
$ 2,027.99 per month $1,889.45 Principal & Interest $0.00 Property Tax (data not provided by mls) $138.54 Homeowner's InsuranceChange Payment Information
Doorify MLS Disclaimer - Listings marked with a Doorify MLS icon are provided courtesy of the Doorify MLS, of North Carolina, Internet Data Exchange Database. Brokers make an effort to deliver accurate information, but buyers should independently verify any information on which they will rely in a transaction. The listing broker shall not be responsible for any typographical errors, misinformation, or misprints, and they shall be held totally harmless from any damages arising from reliance upon this data. This data is provided exclusively for consumers' personal, non-commercial use. Copyright 2026 Doorify MLS, Inc. of North Carolina. All rights reserved.
Privacy Policy / DMCA Notice / ADA Accessibility


© 2026 Key Realty Services, LLC. All Rights Reserved. Key Realty Services LLC fully supports the principles of the Fair Housing Act and the Equal Opportunity Act. This office is Independently Owned and Operated.

This site is hosted, designed and copyright
© 1994 - 2026 by
Delta Media Group, Inc. -- Patent Pending --