
BEDS4
BATHS3 full
SQUARE FEET3,120
MLS#10200554
STATUSActive
PROPERTY TYPEResidential - Single Family
SUBDIVISIONBloomsbury
SCHOOLWake
Listing Courtesy of:
Compass -- Raleigh
Agency Phone: 919-726-6548

Property Description
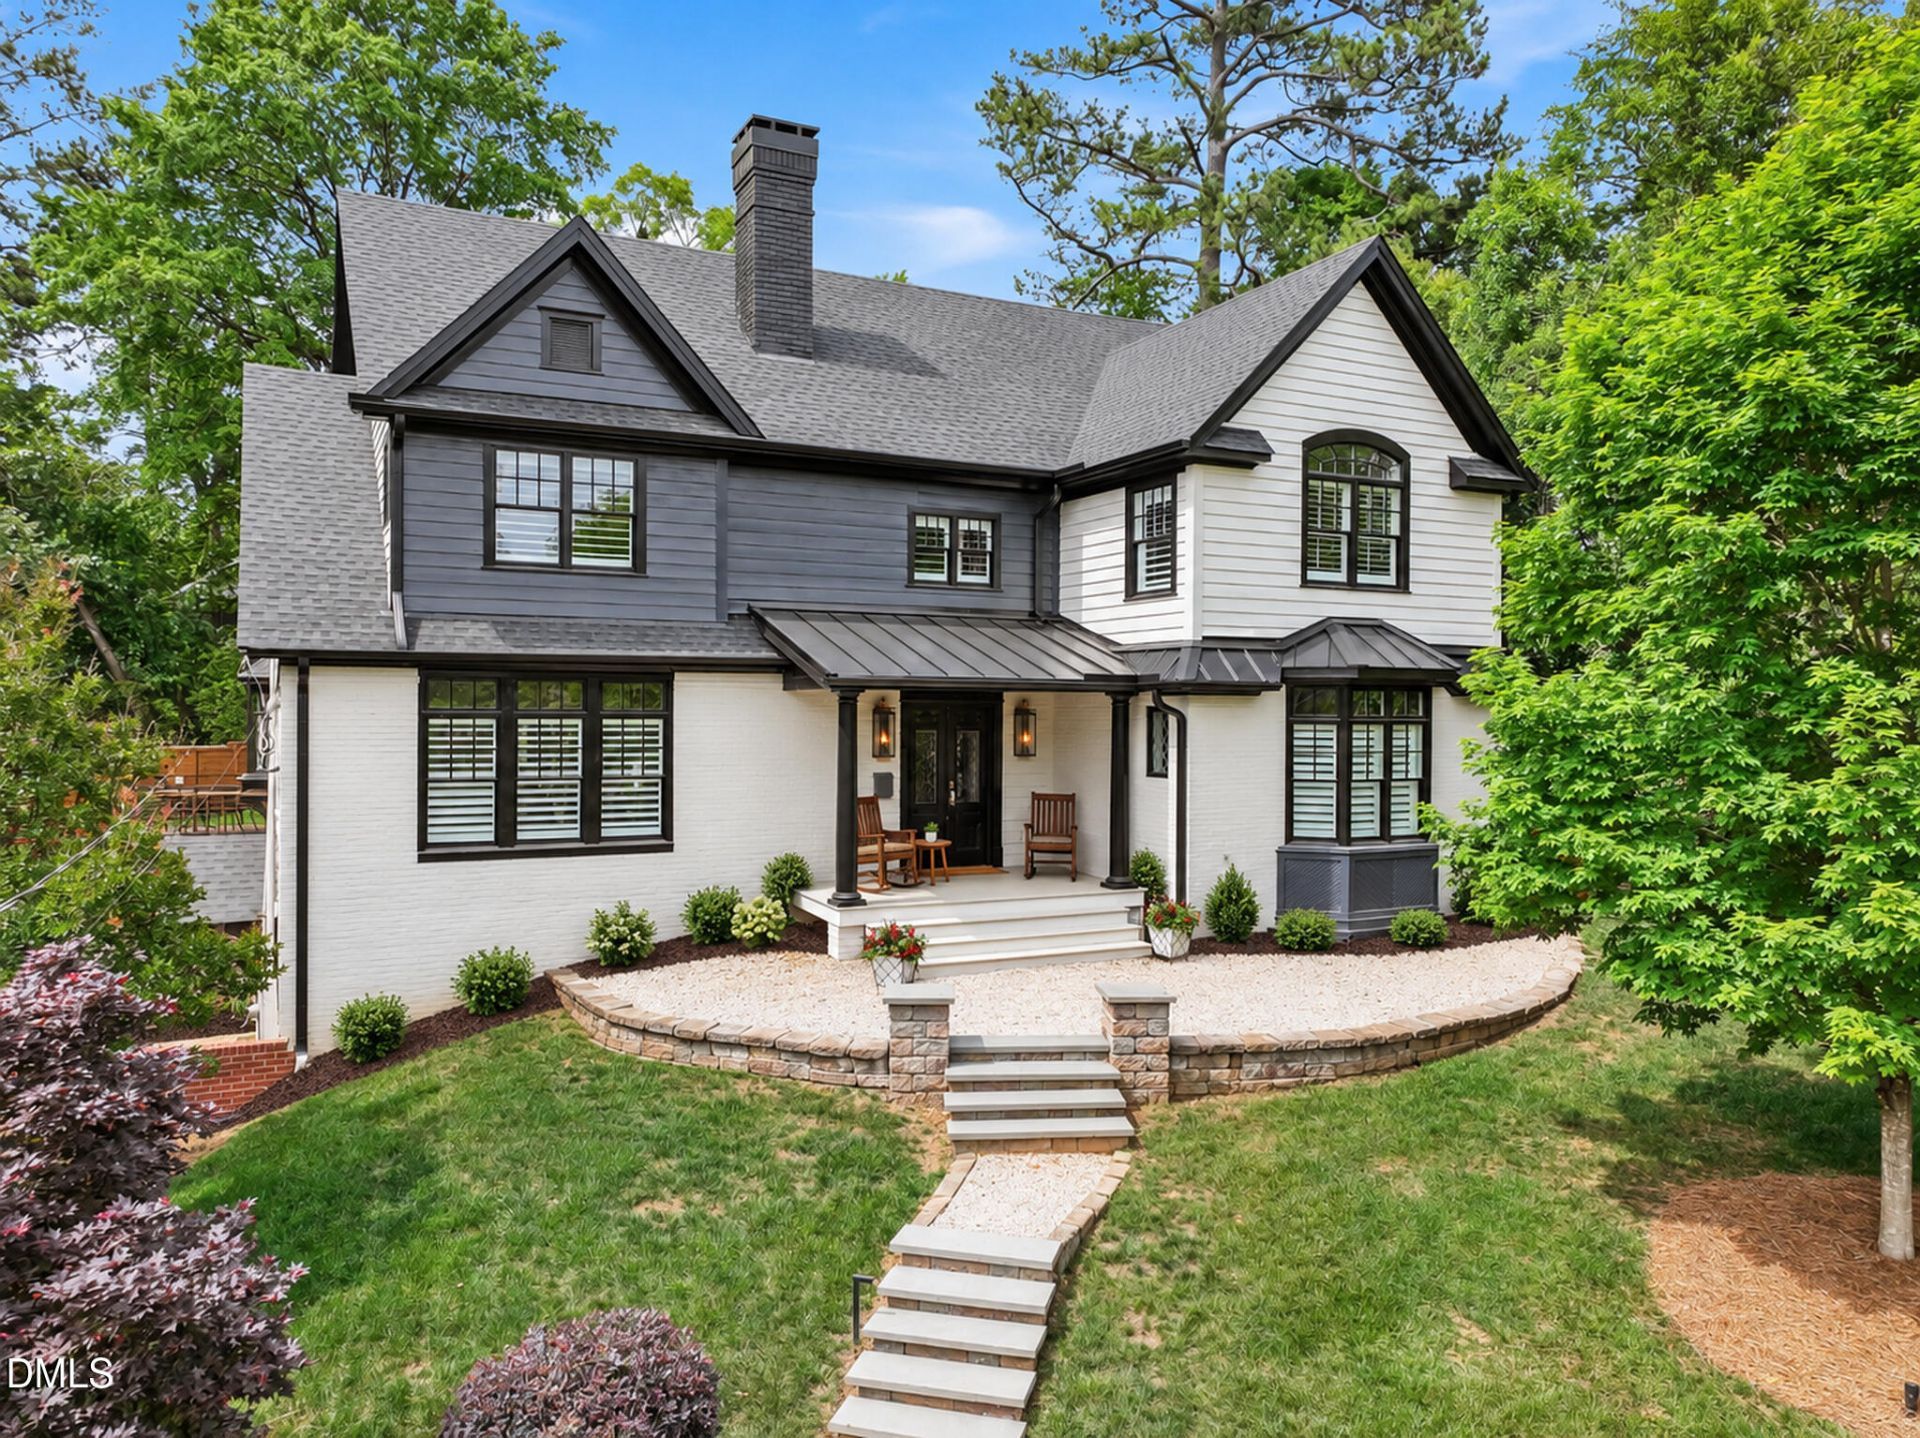
Welcome to 1903 Alexander Road, where the heartbeat of Raleigh is right outside your front door. Settle onto the welcoming front porch and take in the sights and sounds of Five Points, with Hayes Barton and Bloomsbury at your fingertips. Stroll to favorite restaurants, coffee shops, and the post office, and enjoy something truly old-Raleigh: mail delivered to your front door by the neighborhood's favorite mail carrier. This is a rare find: a near half-acre homesite in one of the city's most sought-after locations. There's room to grow, whether that means expanding the home or adding an ADU, and the garage addition plans are available. Fully renovated in 2022-2023, the home has been thoughtfully updated from top to bottom. Improvements include a new roof, new HVAC system, new tankless water heater with circulator pump, new flooring, all-new bathrooms, a new kitchen, new lighting and plumbing fixtures, fresh interior and exterior paint, select new windows, and plantation shutters. The refreshed gourmet kitchen is made for gathering, with a commercial-style range, stainless appliances, and a custom mahogany island at its center. The main-level primary suite is a true retreat, with a glamorous bath featuring an air-jetted tub, a huge walk-in shower, heated tile floors, and a grand primary closet. Upstairs, new hardwoods (2023) lead to additional bedrooms with updated baths and a light-filled home office. You'll also find a flexible space that works as a second primary suite or an oversized bonus and recreation room with a full bath. Then step outside and stay awhile. The screened porch with phantom screens opens to an outdoor kitchen with a grill, Blackstone griddle, and side burners. Beyond it is the showpiece: a custom heated in-ground pool (2024) framed by beautiful travertine. Artificial turf and a new privacy fence (2024) finish the private rear yard for easy, low-maintenance resort living. Stunning inside, extraordinary outside, and perfectly placed, this is the best of Raleigh living. It doesn't get better than this. Opportunities like this are rare, so don't miss your chance to call it home.
Property Features
Property Type: Residential - Single Family
Basement: Yes
Basement: Block, Bath/Stubbed, Daylight, Exterior Entry, Full, Storage Space, Unfinished, Walk-Out Access
Cooling: Central Air, Ceiling Fan(s), Electric, Multi Units, Ga
Days on Market: 7
Fenced: Yes
Fireplaces: 1
Heating: Central, Fireplace(s), Forced Air, Natural Gas, Gas Pa
Home Style: Traditional, Transitional
Lot Size: 0.43 Acres
Roof Type: Metal, Shingle
Stories: 2.0
Year Built: 1952
Amenities
Bar
Breakfast Bar
Built-in Features
Bookcases
Cathedral Ceiling(s)
Ceiling Fan(s)
Chandelier
Crown Molding
Dry Bar
Double Vanity
Entrance Foyer
Eat-in Kitchen
High Ceilings
High Speed Internet
Kitchen Island
Open Floorplan
Primary Downstairs
Recessed Lighting
Smart Thermostat
Soaking Tub
Storage
Stone Counters
Vaulted Ceiling(s)
Walk-in Closet(s)
Kitchen/Dining Room Combination
Second Primary Bedroom
Whirlpool Tub
Separate Shower
Bathtub/Shower Combination
Walk-in Shower
Water Closet
Quartz Coun
Built-in Barbecue
Barbecue
Fire Pit
Garden
Gas Grill
Lighting
Outdoor Grill
Outdoor Kitchen
Private Yard
Rain Gutters
Fenced Yard
Feature Descriptions
Accessibility: No
Appliances: Bar Fridge, Dryer, Dishwasher, Electric Water Heater, Free-Standing Gas Range, Free-Standing Refrigerator, Free-Standing Range, Gas Range, Instant Hot Water, Microwave, Range, Refrigerator, Range Hood, Stainless Steel Appliance(s), Tankless Water Heater, Vented Exhaust Fan, Washer, Wine Cooler, Washer/Dryer, Water Heater, Wine Refrigerator
Available Date: 2026-10-29
Building Area Total: 3120
Carport Y/N: No
Common Walls: No Common Walls
Community Features: Curbs, Street Lights, Sidewalks
Door Features: French Doors, Mirrored Closet Door(s)
Exterior: Batts Insulation, Block, Fiber Cement, Spray Foam Ins
Fencing: Back Yard, Fenced, Gate
Fireplace Features: Fire Pit, Family Room, Gas Log, Masonry
Fireplace Y/N: Yes
Flooring: Hardwood, Tile, Wood
GarageY/N: No
HeatingY/N: 1
HOA Y/N: No
Laundry: Electric Dryer Hookup, Laundry Room
Lot Dimensions: 0
Lot Features: Back Yard, Front Yard, Landscaped, Private, Sloped, Wooded, Hardwood Trees
Open Parking Y/N: Yes
Other Structures: Gazebo, Outdoor Kitchen
Parcel Number: 170406487889000 0024602
Parking Features: Driveway, Gravel, Open
Parking Spaces: 10
Patio And Porch: Covered, Deck, Enclosed, Front Porch, Patio, Rear Porch, Screened
Pool Features: Fenced, Fiberglass, Gas Heat, Heated, In Ground, Outdoor Pool, Private
Property Attached Y/N: No
Road Frontage: City Street
Road Surface: Asphalt
Rooms Total: 10
Senior Community Y/N: No
Sewer: Public Sewer
Skylight: Yes
Spa Y/N: No
Special View Info: Pool, Trees/Woods
Structure Type: House
Utilities: Cable Connected, Electricity Connected, Natural Gas Connected, Sewer Connected, Water Connected
Water: Public
Window Features: Bay Window(s), Plantation Shutters, Shutters, Skylight(s), Window Treatments
Wooded: Yes
Local Schools
High School: Needham Broughton High
Middle School: Oberlin Middle
Elementary School: Joyner Elementary
School District: Wake
Listed By / Shown By
Listed By
Agency Name: Compass -- Raleigh
Agency Phone: 919-726-6548
Shown By
Agency Name: Key Realty Services, LLC
Agent Name: Tamecia Key
Agent Phone: Primary: (919) 971-3981
Estimate Your Payment
Estimated Payment
$ 7,663.66 per month $7,140.12 Principal & Interest $0.00 Property Tax (data not provided by mls) $523.54 Homeowner's InsuranceChange Payment Information
Doorify MLS Disclaimer - Listings marked with a Doorify MLS icon are provided courtesy of the Doorify MLS, of North Carolina, Internet Data Exchange Database. Brokers make an effort to deliver accurate information, but buyers should independently verify any information on which they will rely in a transaction. The listing broker shall not be responsible for any typographical errors, misinformation, or misprints, and they shall be held totally harmless from any damages arising from reliance upon this data. This data is provided exclusively for consumers' personal, non-commercial use. Copyright 2026 Doorify MLS, Inc. of North Carolina. All rights reserved.
Privacy Policy / DMCA Notice / ADA Accessibility


© 2026 Key Realty Services, LLC. All Rights Reserved. Key Realty Services LLC fully supports the principles of the Fair Housing Act and the Equal Opportunity Act. This office is Independently Owned and Operated.

This site is hosted, designed and copyright
© 1994 - 2026 by
Delta Media Group, Inc. -- Patent Pending --