
BEDS3
BATHS2 full 1 partial
SQUARE FEET2,216
MLS#10200518
STATUSPending
PROPERTY TYPEResidential - Single Family
SUBDIVISIONBloomsberry
SCHOOLWake
Listing Courtesy of:
Hodge&KittrellSothebysIntlRlty
Agency Phone: 919-800-0799

Property Description
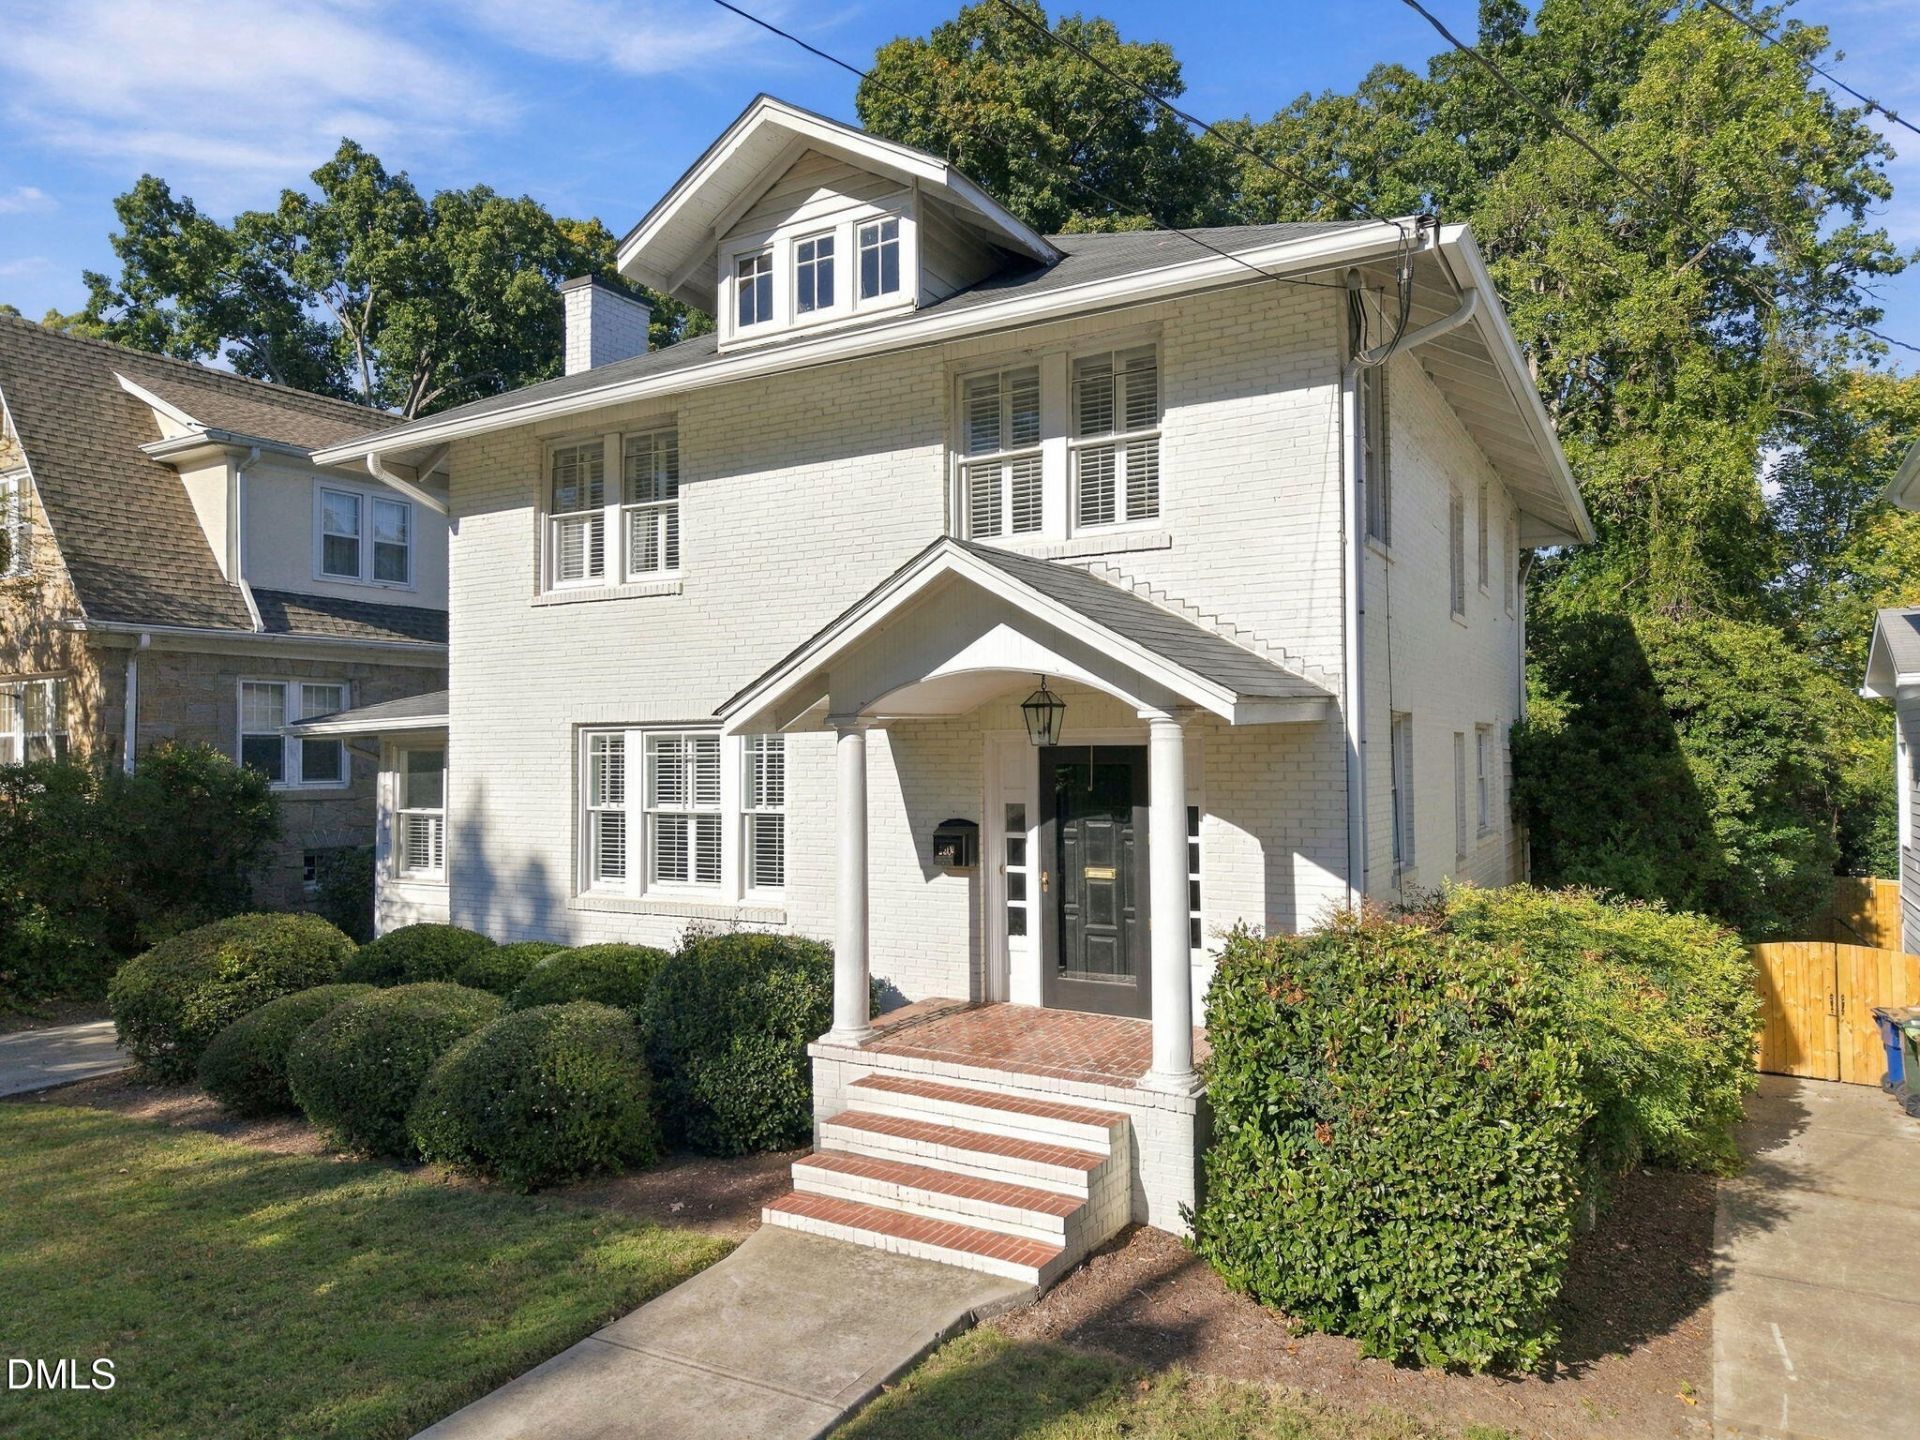
Timeless architecture, modern sophistication, and an exceptional Hayes Barton location come together in this beautifully updated Colonial Revival-inspired residence. Welcome to 2304 Fairview Road! Nestled among the tree-lined streets of one of Raleigh's most coveted neighborhoods, this classic white brick home offers 2,216 square feet of inviting living space, thoughtfully blending historic character with contemporary comforts. Inside, rich hardwood floors, beautiful millwork, plantation shutters, and abundant natural light create an atmosphere of warmth and understated elegance. The welcoming living room flows effortlessly into the spacious dining area, where generous windows and classic architectural details provide the perfect setting for everyday gatherings and entertaining. The beautifully updated kitchen pairs timeless white cabinetry and marble countertops with a striking navy island, brass accents, stainless steel appliances, and statement lighting. An open connection to the dining area creates a wonderful sense of flow while maintaining the home's traditional charm. Upstairs, three bedrooms offer comfortable accommodations, including a welcoming primary suite complemented by a beautifully updated bathroom featuring a classic soaking tub, marble-topped vanity, and elegant finishes. A total of two full bathrooms and one half bath provide everyday convenience, while additional flexible living space offers opportunities for a home office, playroom, or creative retreat. Outside, a newly installed Trex deck extends the living space into the private, tree-lined backyard, creating an inviting setting for outdoor dining, entertaining, or simply enjoying a quiet afternoon. Mature landscaping and a fenced backyard further enhance the property's sense of privacy and tranquility. All of this in the heart of coveted Hayes Barton, where established neighborhood charm, beautiful architecture, and proximity to Raleigh's vibrant dining, shopping, and cultural destinations create an exceptional place to call home. A rare opportunity to enjoy the character of a classic residence with the thoughtful updates and comforts of modern living.
Property Features
Property Type: Residential - Single Family
Basement: Yes
Basement: Storage Space, Unfinished
Cooling: Central Air, Electric
Days on Market: 9
Fenced: Yes
Fireplaces: 1
Heating: Other
Home Style: Colonial, Traditional
Lot Size: 0.2 Acres
Roof Type: Shingle
Stories: 2.0
Year Built: 1923
Amenities
Double Vanity
Eat-in Kitchen
Pantry
Soaking Tub
Bathtub/Shower Combination
Walk-in Shower
Quartz Counters
Fire Pit
Fenced Yard
Feature Descriptions
Accessibility: No
Appliances: Bar Fridge, Gas Range, Microwave
Building Area Total: 2216
Carport Y/N: No
Exterior: Brick
Fencing: Back Yard
Fireplace Y/N: Yes
Flooring: Hardwood, Tile
GarageY/N: No
HeatingY/N: 1
HOA Y/N: No
Lot Dimensions: 0
Open Parking Y/N: Yes
Parcel Number: 170406392270000 0066964
Parking Spaces: 3
Patio And Porch: Deck
Property Attached Y/N: No
Senior Community Y/N: No
Sewer: Public Sewer
Spa Y/N: No
Structure Type: House
Water: Public
Local Schools
High School: Needham Broughton High
Middle School: Oberlin Middle
Elementary School: Root Elementary
School District: Wake
Listed By / Shown By
Listed By
Agency Name: Hodge&KittrellSothebysIntlRlty
Agency Phone: 919-800-0799
Shown By
Agency Name: Key Realty Services, LLC
Agent Name: Tamecia Key
Agent Phone: Primary: (919) 971-3981
Estimate Your Payment
Estimated Payment
$ 4,482.92 per month $4,176.67 Principal & Interest $0.00 Property Tax (data not provided by mls) $306.25 Homeowner's InsuranceChange Payment Information
Doorify MLS Disclaimer - Listings marked with a Doorify MLS icon are provided courtesy of the Doorify MLS, of North Carolina, Internet Data Exchange Database. Brokers make an effort to deliver accurate information, but buyers should independently verify any information on which they will rely in a transaction. The listing broker shall not be responsible for any typographical errors, misinformation, or misprints, and they shall be held totally harmless from any damages arising from reliance upon this data. This data is provided exclusively for consumers' personal, non-commercial use. Copyright 2026 Doorify MLS, Inc. of North Carolina. All rights reserved.
Privacy Policy / DMCA Notice / ADA Accessibility


© 2026 Key Realty Services, LLC. All Rights Reserved. Key Realty Services LLC fully supports the principles of the Fair Housing Act and the Equal Opportunity Act. This office is Independently Owned and Operated.

This site is hosted, designed and copyright
© 1994 - 2026 by
Delta Media Group, Inc. -- Patent Pending --