
BEDS4
BATHS3 full
SQUARE FEET2,727
MLS#10200505
STATUSPending
PROPERTY TYPEResidential - Single Family
SUBDIVISIONLake Forest Estates
SCHOOLChapelHillCarrboro
Listing Courtesy of:
Navigate Realty
Agency Phone: 919-873-3000

Property Description
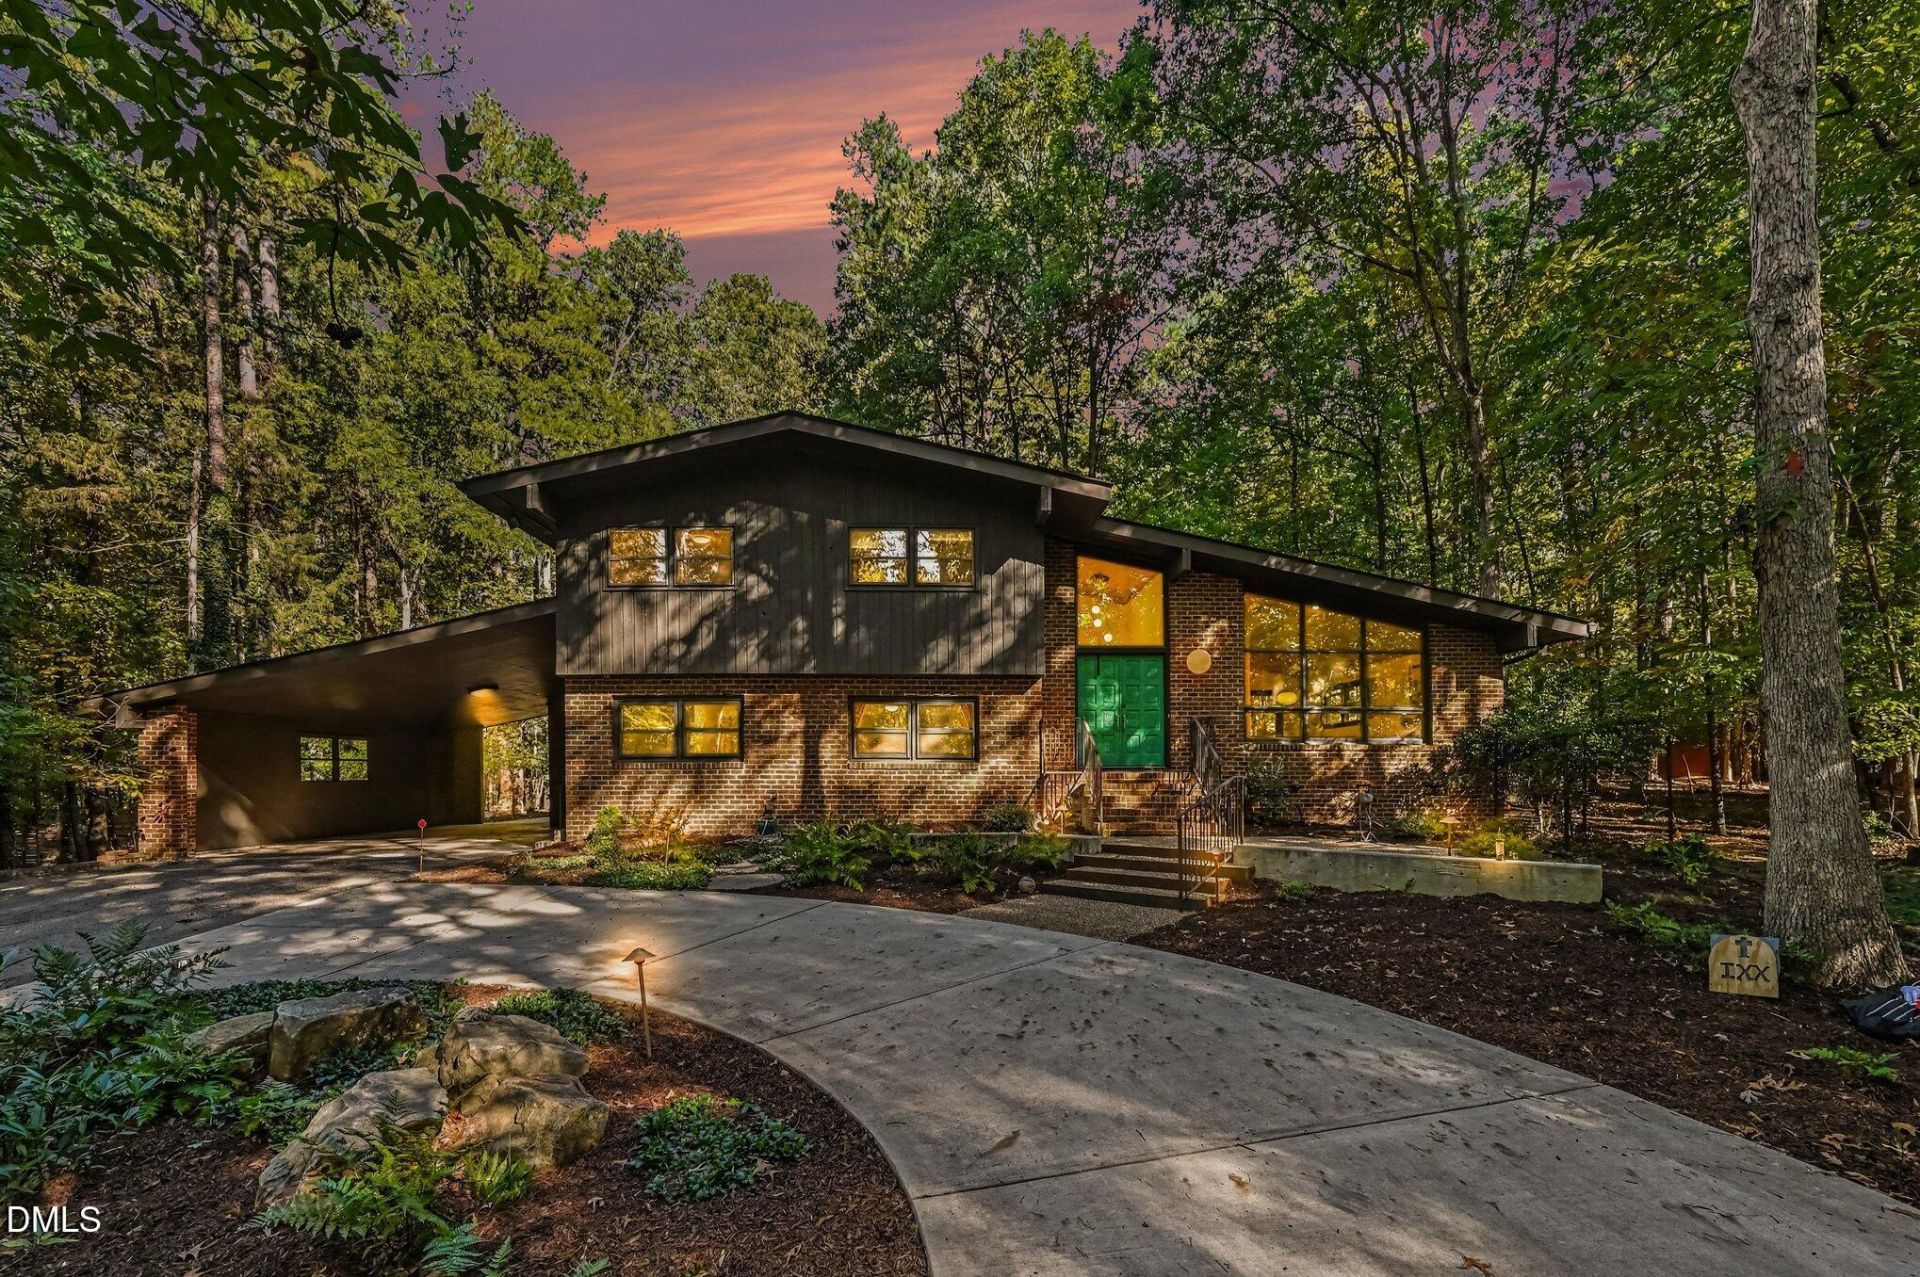
A DISTINCTIVE CHAPEL HILL RETREAT Some homes offer more than a place to live. They offer a setting, a feeling, and the opportunity to create something truly your own. Tucked into Lake Forest Estates, just 1.5 miles from Wegmans, this distinctive 1971 home offers 4 bedrooms, 3 bathrooms, and an exceptional .65-acre, tree-lined property where deer make their daily appearances. Adding to its appeal, this section of the neighborhood enjoys lake rights to Eastwood Lake, bringing an added dimension of outdoor enjoyment to everyday living. Inside, warm wood floors, a striking wood-paneled vaulted ceiling, expansive windows, and a wood-burning fireplace create a character all their own. The incredible sunroom invites you to slow down and enjoy the surrounding landscape, while the enormous primary bedroom offers its own private balcony-a peaceful retreat to enjoy your morning coffee or unwind at the end of the day. Outdoor living continues with a huge back deck, providing abundant space for entertaining, dining, or simply enjoying the beauty of the tree-lined surroundings. Freshly painted and ready for its next chapter, this home offers a wonderful opportunity to make a distinctive property your own. Whether you envision a thoughtfully refreshed mid-century retreat, a home designed around indoor-outdoor living, or a property that evolves with your next chapter, this is an opportunity to bring your vision to life in a sought-after Chapel Hill setting. Distinctive character. A beautiful natural setting. Lake access. And the opportunity to make this home part of your next chapter.
Property Features
Property Type: Residential - Single Family
Cooling: Central Air, Dual
Days on Market: 7
Heating: Heat Pump
Home Style: Modern, Transitional
Lot Size: 0.65 Acres
Roof Type: Asphalt
Stories: 2.0
Year Built: 1971
Amenities
Breakfast Bar
Built-in Features
Cathedral Ceiling(s)
Cedar Closet(s)
Double Vanity
Entrance Foyer
Granite Counters
High Ceilings
His and Hers Closets
High Speed Internet
In-Law Floorplan
Natural Woodwork
Recessed Lighting
Vaulted Ceiling(s)
Kitchen/Dining Room Combination
Shower Only
Separate Shower
Bathtub/Shower Combination
Smooth Ceilings
Master Downstairs
Stone Counters
Eat-in Kitchen
Private Yard
Rain Gutters
Feature Descriptions
Accessibility: No
Appliances: Dishwasher, Electric Oven, Electric Range, Microwave, Plumbed For Ice Maker, Refrigerator, Range Hood, Washer/Dryer, Water Heater
Association Fee: $0/Annually
Available Date: 2026-10-31
Building Area Total: 2726.74
Carport Y/N: Yes
Community Features: Lake
Exterior: Brick, Wood Siding
Fireplace Features: Living Room, Wood Burning
Fireplace Y/N: Yes
Flooring: Carpet, Ceramic Tile, Hardwood
GarageY/N: No
HeatingY/N: 1
HOA Y/N: Yes
Laundry: In Basement, Lower Level, Laundry Room
Lot Dimensions: 0
Lot Features: Back Yard, Front Yard, Garden, Level, Many Trees, Private
Open Parking Y/N: Yes
Parcel Number: 9890211701
Parking Features: Attached Carport, Carport, Circular Driveway, Concrete, Covered, Driveway, Private
Parking Spaces: 5
Patio And Porch: Covered, Deck, Patio, Screened, Terrace
Property Attached Y/N: No
Road Surface: Asphalt
Rooms Total: 9
Senior Community Y/N: No
Sewer: Public Sewer
Spa Y/N: No
Structure Type: House, Site Built
Utilities: Cable Available, Electricity Connected, Sewer Connected, Water Connected
Water: Public
Local Schools
High School: East Chapel Hill
Middle School: Guy B Phillips Mi
Elementary School: Estes Hills Eleme
School District: ChapelHillCarrboro
Listed By / Shown By
Listed By
Agency Name: Navigate Realty
Agency Phone: 919-873-3000
Shown By
Agency Name: Key Realty Services, LLC
Agent Name: Tamecia Key
Agent Phone: Primary: (919) 971-3981
Estimate Your Payment
Estimated Payment
$ 3,500.52 per month $3,261.39 Principal & Interest $0.00 Property Tax (data not provided by mls) $239.14 Homeowner's InsuranceChange Payment Information
Doorify MLS Disclaimer - Listings marked with a Doorify MLS icon are provided courtesy of the Doorify MLS, of North Carolina, Internet Data Exchange Database. Brokers make an effort to deliver accurate information, but buyers should independently verify any information on which they will rely in a transaction. The listing broker shall not be responsible for any typographical errors, misinformation, or misprints, and they shall be held totally harmless from any damages arising from reliance upon this data. This data is provided exclusively for consumers' personal, non-commercial use. Copyright 2026 Doorify MLS, Inc. of North Carolina. All rights reserved.
Privacy Policy / DMCA Notice / ADA Accessibility


© 2026 Key Realty Services, LLC. All Rights Reserved. Key Realty Services LLC fully supports the principles of the Fair Housing Act and the Equal Opportunity Act. This office is Independently Owned and Operated.

This site is hosted, designed and copyright
© 1994 - 2026 by
Delta Media Group, Inc. -- Patent Pending --