
BEDS4
BATHS3 full 1 partial
SQUARE FEET4,189
MLS#10200479
STATUSActive
PROPERTY TYPEResidential - Single Family
SUBDIVISIONTraemoor Village
Listing Courtesy of:
Hodge & Kittrell Sotheby's Int
Agency Phone: 919-876-7411

Property Description
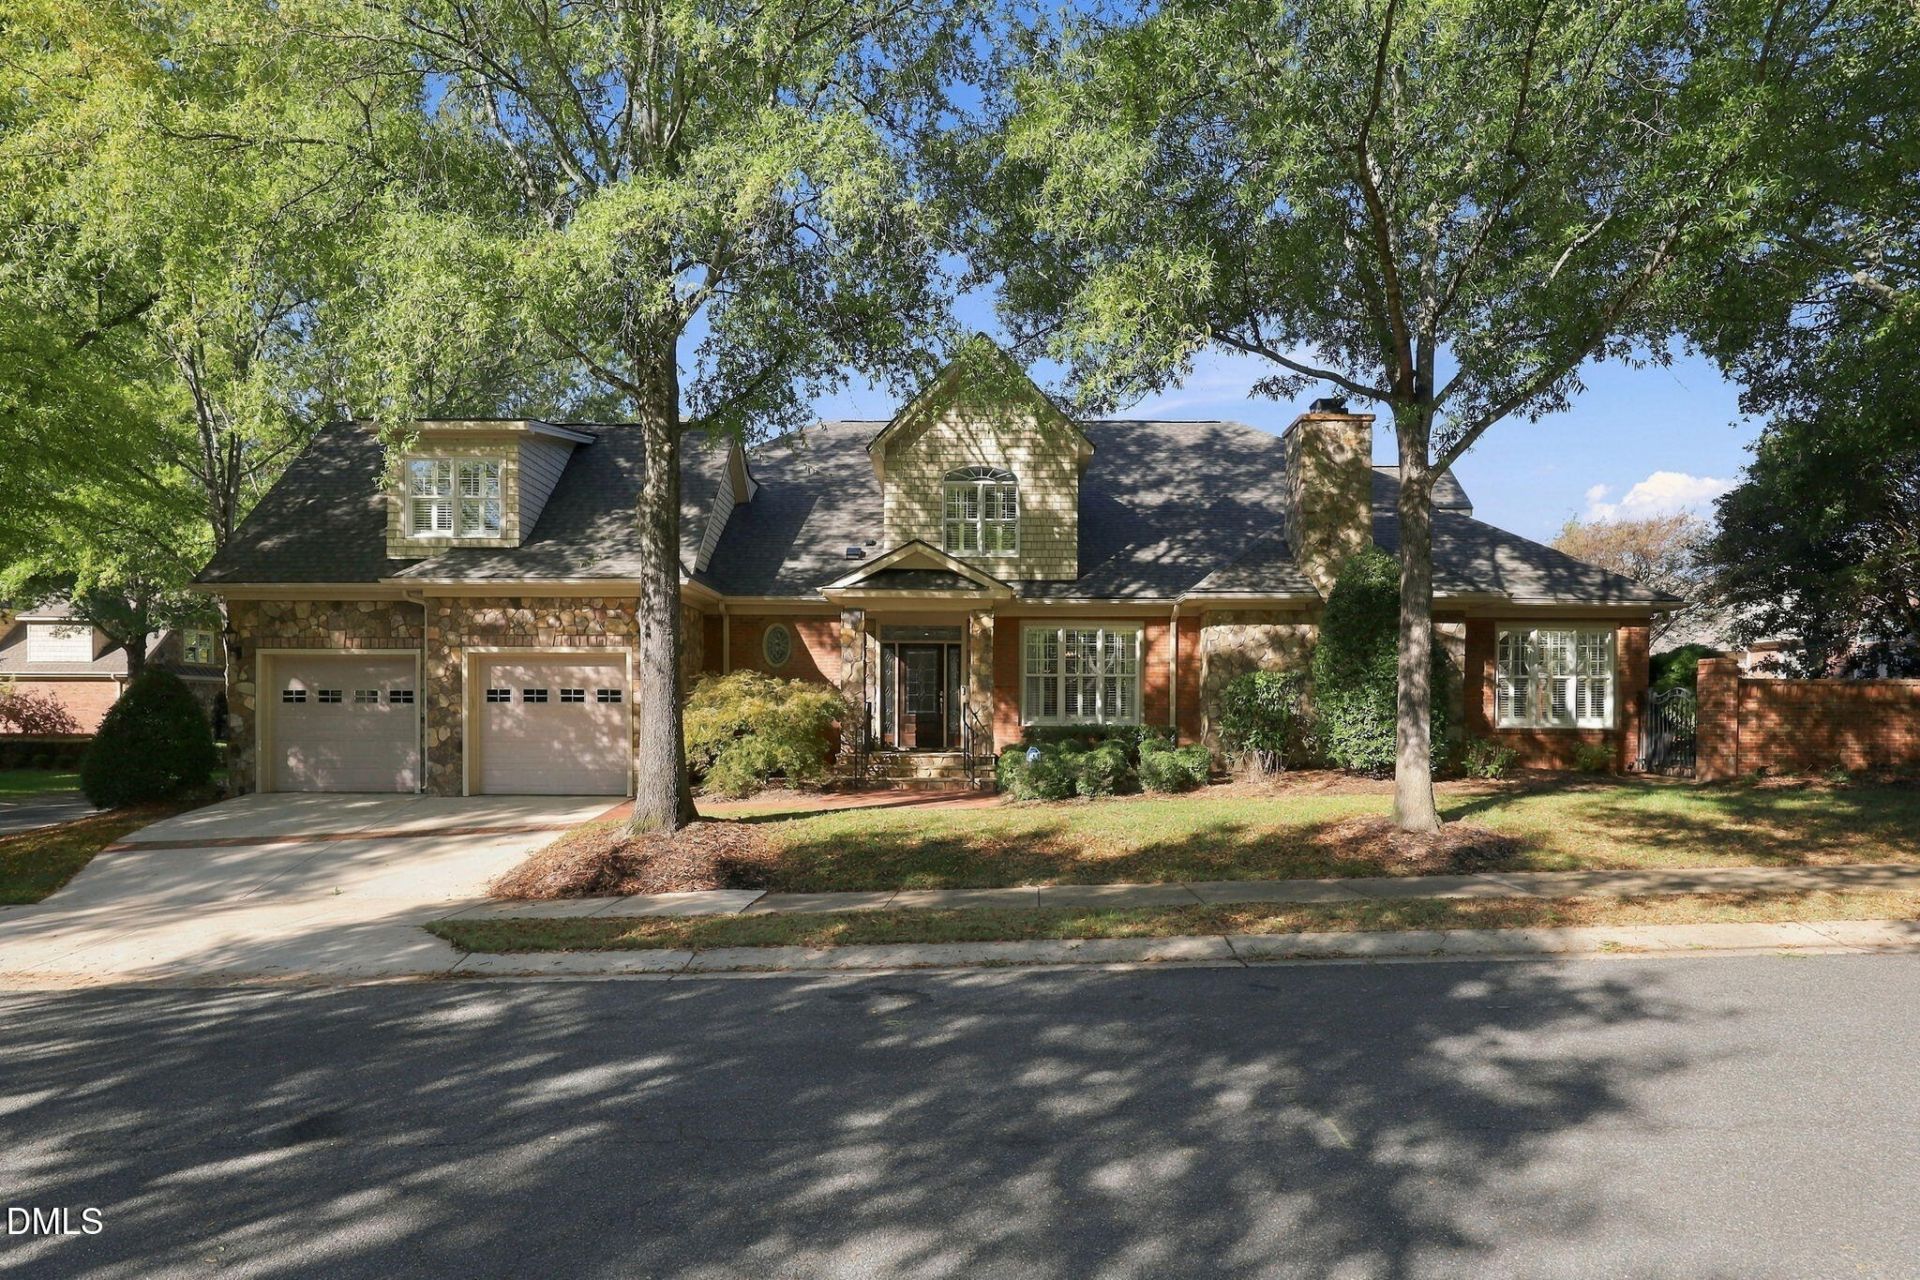
LUXURY COTTAGE LIVING IN TRAEMOOR! Discover the perfect combination of timeless architecture, exceptional craftsmanship, and everyday convenience in this beautifully appointed detached single-family home offering 4,152 square feet, 4 bedrooms, and 3.5 baths. Enjoy the charm of cottage-style living without sacrificing space, luxury, or privacy! At the heart of the home is a spectacular chef's kitchen featuring premium Sub-Zero refrigeration, a Sub-Zero wine cooler, and an impressive Wolf six-burner gas range with integrated griddle, double ovens, and a striking statement hood. An expansive center island provides the perfect gathering space for entertaining, while the kitchen opens seamlessly to the inviting main living area, creating an exceptional setting for everyday living and gatherings with family and friends. The spacious first-floor owner's suite offers a private retreat, complete with a recently renovated luxury bath featuring heated tile floors, a zero-threshold walk-in shower with seamless glass enclosure, and separate his-and-hers closets. A beautiful sunroom provides additional living space overlooking the private, fenced courtyard-style backyard. The courtyard features an inviting patio and covered rear porch, creating an ideal outdoor setting for relaxing, dining, and entertaining. Upstairs, you'll find two generously sized bedrooms with full-bath access, a dedicated home office, and an expansive fourth bedroom currently utilized as a bonus room, offering exceptional flexibility for guests, recreation, or additional living space. A finished, heated and cooled storage area provides even more versatility. Additional highlights include a BRAND-NEW ROOF featuring 30-year architectural shingles, HOA-maintained front landscaping, and beautifully maintained common areas. Homeowners enjoy the convenience of professionally maintained front landscaping while retaining the freedom to personalize their private backyard. Traemoor's charming cottage-style gazebo and landscaped gathering spaces add to the neighborhood's distinctive character. Experience the space and refinement of a luxury home with the charm and convenience of cottage living in one of North Raleigh's most distinctive communities!
Property Features
Property Type: Residential - Single Family
Cooling: Central Air, Dual
Days on Market: 8
Fenced: Yes
Garage: 2 car attached
Heating: Central, Fireplace(s)
Home Style: Transitional
Lot Size: 0.21 Acres
Roof Type: Shingle, See Remarks
Stories: 2.0
Year Built: 2005
Amenities
Courtyard
Private Yard
Fenced Yard
Feature Descriptions
Accessibility: No
Appliances: Built-In Range, Built-In Refrigerator, Disposal, Ice Maker, Microwave, Stainless Steel Appliance(s), Trash Compactor, Washer/Dryer Stacked
Association Amenities: Insurance, Landscaping, Maintenance
Association Fee: $984/Annually
Association Fee Includes: Insurance, Maintenance Grounds, Storm Water Maintenance
Building Area Total: 4189
Carport Y/N: No
Community Features: Curbs, Sidewalks
Exterior: Brick Veneer, Stone Veneer, Vinyl Siding
Fencing: Back Yard, Other
Fireplace Y/N: No
Flooring: Carpet, Hardwood, Tile
GarageY/N: Yes
HeatingY/N: 1
HOA Y/N: Yes
Lot Dimensions: 0
Lot Features: Corner Lot
Open Parking Y/N: No
Parcel Number: 079816726636000 0307748
Parking Features: Concrete, Driveway
Patio And Porch: Rear Porch, Side Porch
Property Attached Y/N: No
Road Frontage: City Street
Road Surface: Concrete
Rooms Total: 10
Senior Community Y/N: No
Sewer: Public Sewer
Spa Y/N: No
Structure Type: Patio Home, Site Built
Water: Public
Local Schools
High School: Wake County Schools
Middle School: Wake County Schools
Elementary School: Wake County Schools
Listed By / Shown By
Listed By
Agency Name: Hodge & Kittrell Sotheby's Int
Agency Phone: 919-876-7411
Shown By
Agency Name: Key Realty Services, LLC
Agent Name: Tamecia Key
Agent Phone: Primary: (919) 971-3981
Estimate Your Payment
Estimated Payment
$ 5,059.30 per month $4,713.67 Principal & Interest $0.00 Property Tax (data not provided by mls) $345.63 Homeowner's InsuranceChange Payment Information
Doorify MLS Disclaimer - Listings marked with a Doorify MLS icon are provided courtesy of the Doorify MLS, of North Carolina, Internet Data Exchange Database. Brokers make an effort to deliver accurate information, but buyers should independently verify any information on which they will rely in a transaction. The listing broker shall not be responsible for any typographical errors, misinformation, or misprints, and they shall be held totally harmless from any damages arising from reliance upon this data. This data is provided exclusively for consumers' personal, non-commercial use. Copyright 2026 Doorify MLS, Inc. of North Carolina. All rights reserved.
Privacy Policy / DMCA Notice / ADA Accessibility


© 2026 Key Realty Services, LLC. All Rights Reserved. Key Realty Services LLC fully supports the principles of the Fair Housing Act and the Equal Opportunity Act. This office is Independently Owned and Operated.

This site is hosted, designed and copyright
© 1994 - 2026 by
Delta Media Group, Inc. -- Patent Pending --