
BEDS2
BATHS2 full
SQUARE FEET1,510
MLS#10200469
STATUSActive
PROPERTY TYPEResidential - Condominium
SUBDIVISIONPark Devereux
SCHOOLWake
Listing Courtesy of:
Property Specific, LLC
Agency Phone: 919-307-7767

Property Description
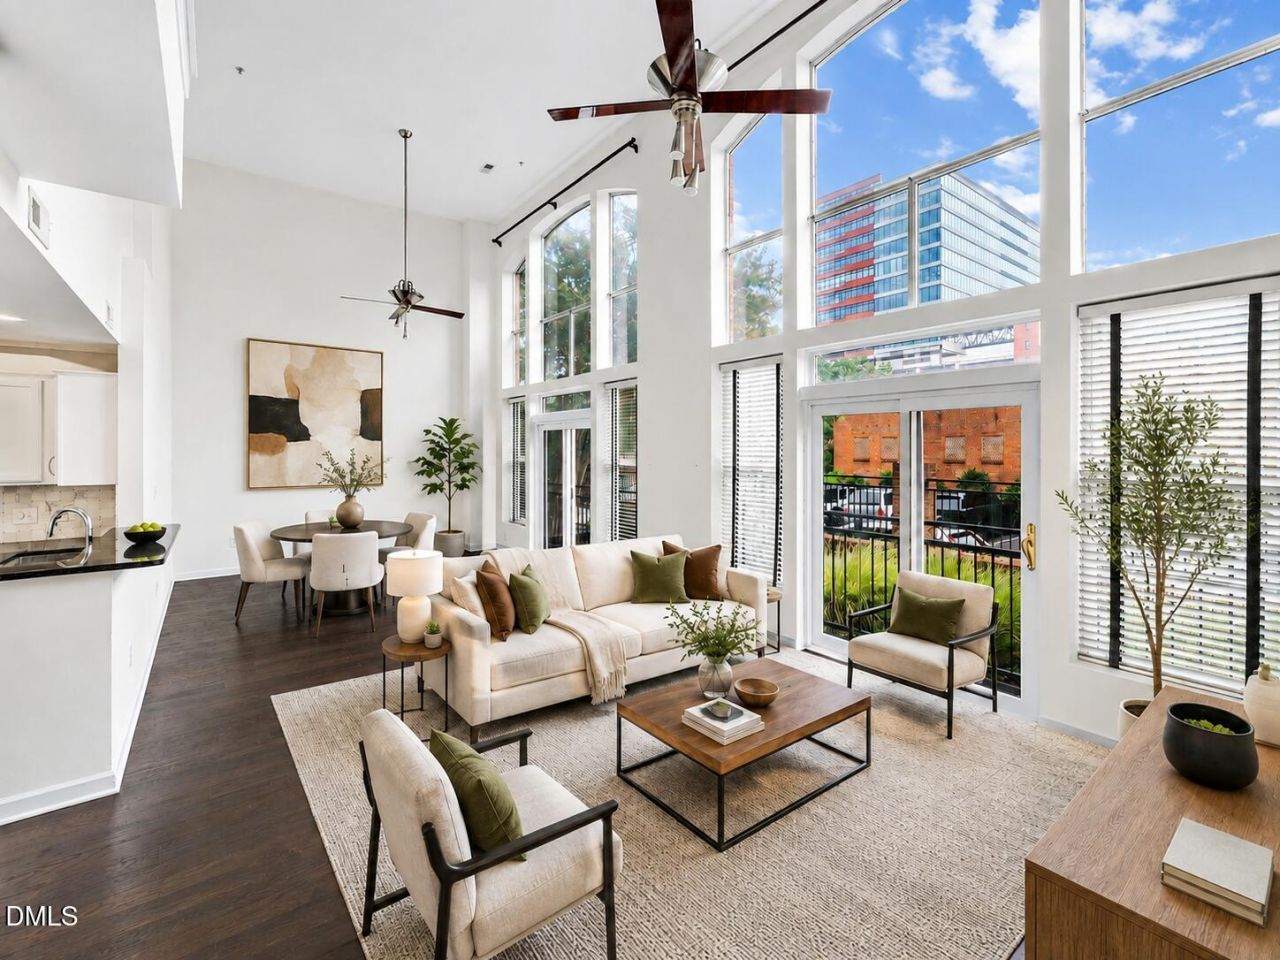
**$10,000 credit to buyer to use as you choose!! Buy down the rate, help cover closing costs, or put your personal touch on the interior! Experience downtown Raleigh living at its best. Located in the heart of the city, this distinctive residence combines an open, loft-inspired feel with the convenience of being just moments from some of Raleigh's best restaurants, coffee shops, entertainment, nightlife, and cultural destinations. Inside, soaring ceilings, expansive windows, and abundant natural light create an impressive sense of space. The open living and dining area flows into a bright kitchen featuring white cabinetry, stainless steel appliances, generous counter space, and a breakfast bar ideal for casual dining or entertaining. Rich hardwood floors add warmth throughout, while the spacious bedroom areas provide a comfortable retreat from the energy of downtown. Additional highlights include generous closet space, in-unit laundry, multiple outdoor-access points, and flexible living spaces well suited for both relaxing and working from home. Park Devereux offers the true lock-and-leave downtown lifestyle, with convenient building amenities and an unbeatable location near the Warehouse District, Raleigh Union Station, Nash Square, Fayetteville Street, Red Hat Amphitheater, the Raleigh Convention Center, and an ever-growing collection of dining and entertainment options. Whether heading out for dinner, catching a show, meeting friends for drinks, or simply enjoying the energy of the city, this home puts downtown Raleigh right outside your door.
Property Features
Property Type: Residential - Condominium
Cooling: Central Air, Ceiling Fan(s), Electric
Days on Market: 8
Heating: Central, Forced Air, Heat Pump
Home Style: Transitional
Roof Type: Flat
Stories: 2.0
Year Built: 1999
Amenities
Built-in Features
Ceiling Fan(s)
Double Vanity
Granite Counters
High Ceilings
Open Floorplan
Pantry
Recessed Lighting
Walk-in Closet(s)
Living/Dining Room Combination
Separate Shower
Bathtub/Shower Combination
Walk-in Shower
Smooth Ceilings
Feature Descriptions
Accessibility: No
Appliances: Disposal, Dishwasher, Electric Range, Microwave
Association Amenities: Game Room, Maintenance Grounds
Association Fee: $465/Monthly
Association Fee Includes: Maintenance Grounds, Sewer, Trash, Water
Building Area Total: 1510
Carport Y/N: No
Door Features: Sliding Doors
Exterior: Brick, Concrete
Fireplace Y/N: No
Flooring: Hardwood, Tile
GarageY/N: No
HeatingY/N: 1
HOA Y/N: Yes
Laundry: In Hall, Laundry Room, In Unit
Open Parking Y/N: Yes
Parcel Number: 170333586206011 0268565
Parking Features: Parking Lot, Permit Required
Parking Spaces: 2
Property Attached Y/N: No
Rooms Total: 7
Senior Community Y/N: No
Sewer: Public Sewer
Spa Y/N: No
Structure Type: Site Built
Water: Public
Local Schools
High School: Needham Broughton High
Middle School: Oberlin Middle
Elementary School: Wiley Elementary
School District: Wake
Listed By / Shown By
Listed By
Agency Name: Property Specific, LLC
Agency Phone: 919-307-7767
Shown By
Agency Name: Key Realty Services, LLC
Agent Name: Tamecia Key
Agent Phone: Primary: (919) 971-3981
Estimate Your Payment
Estimated Payment
$ 2,006.21 per month $1,869.16 Principal & Interest $0.00 Property Tax (data not provided by mls) $137.05 Homeowner's InsuranceChange Payment Information
Doorify MLS Disclaimer - Listings marked with a Doorify MLS icon are provided courtesy of the Doorify MLS, of North Carolina, Internet Data Exchange Database. Brokers make an effort to deliver accurate information, but buyers should independently verify any information on which they will rely in a transaction. The listing broker shall not be responsible for any typographical errors, misinformation, or misprints, and they shall be held totally harmless from any damages arising from reliance upon this data. This data is provided exclusively for consumers' personal, non-commercial use. Copyright 2026 Doorify MLS, Inc. of North Carolina. All rights reserved.
Privacy Policy / DMCA Notice / ADA Accessibility


© 2026 Key Realty Services, LLC. All Rights Reserved. Key Realty Services LLC fully supports the principles of the Fair Housing Act and the Equal Opportunity Act. This office is Independently Owned and Operated.

This site is hosted, designed and copyright
© 1994 - 2026 by
Delta Media Group, Inc. -- Patent Pending --