
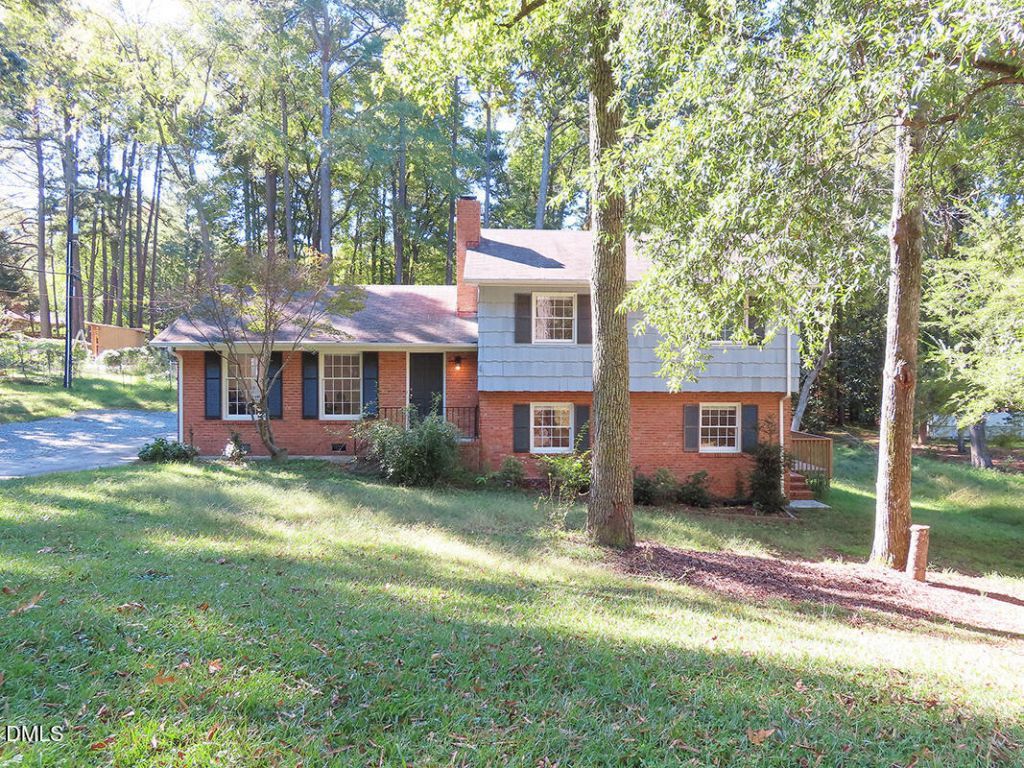
BEDS4
BATHS3 full
SQUARE FEET2,020
MLS#10200403
STATUSActive
PROPERTY TYPERental - Single Family
SUBDIVISIONColony Woods
SCHOOLDurham
Listing Courtesy of:
Louise Beck Properties, Inc
Agency Phone: 919-401-9300

Property Description
This split level home is in the established neighborhood of Colony Woods. This location is centrally located - just minutes from downtown, Chapel Hill, UNC, Durham and Duke, with nearby access to I40 for all Triangle area locations. The traditional floorplan includes the formal living room, dine area and kitchen on the main level. There is wood look flooring throughout this floor. The living and dining areas have large windows for natural light. The updated kitchen features quartz countertops, tile backsplash, stainless appliances, and a breakfast bar. The lower level includes a family room with carpet, masonry fireplace, and access to the deck. There is an additional bedroom with carpet and full bathroom on this level. The bathroom has a tile shower, linen closet and laundry area with a washer and dryer included. The bedrooms are on the upper level. All of the bedrooms have carpet. The master bedroom has a private bathroom with a tile shower. There is also a full bathroom on this level with a tiled tub shower and double vanity. The deck which is accessible from the family room or the side of the home includes a storage closet. There is ample driveway parking. Pet with fee and prior approval. This is a Chapel Hill address in Durham County (Chapel Hill services, Durham County schools). [Unfurnished, furniture in photos is not included.] $15/mo filter fee
Property Features
Property Type: Rental - Single Family
Basement: Yes
Basement: Finished
Cooling: Central Air
Days on Market: 8
Fireplaces: 1
Heating: Natural Gas
Lot Size: 0.52 Acres
Year Built: 1974
Amenities
Breakfast Bar
Double Vanity
Living/Dining Room Combination
Shower Only
Bathtub/Shower Combination
Quartz Counters
Feature Descriptions
Accessibility: No
Appliances: Dryer, Dishwasher, Electric Range, Microwave, Refrigerator, Washer
Building Area Total: 2020
Fencing: None
Fireplace Features: Basement, Family Room, Wood Burning
Fireplace Y/N: Yes
Flooring: Carpet, Laminate, Vinyl
HeatingY/N: 1
Laundry: In Bathroom, In Unit
Lot Dimensions: 0
Parcel Number: 141312
Parking Features: Driveway, Off Street
Patio And Porch: Deck
Sewer: Public Sewer
Spa Y/N: No
Water: Public
Local Schools
High School: Charles E Jordan Sr High School
Middle School: Sherwood Githens Middle
Elementary School: Creekside Elementary
School District: Durham
Listed By / Shown By
Listed By
Agency Name: Louise Beck Properties, Inc
Agency Phone: 919-401-9300
Shown By
Agency Name: Key Realty Services, LLC
Agent Name: Tamecia Key
Agent Phone: Primary: (919) 971-3981
Doorify MLS Disclaimer - Listings marked with a Doorify MLS icon are provided courtesy of the Doorify MLS, of North Carolina, Internet Data Exchange Database. Brokers make an effort to deliver accurate information, but buyers should independently verify any information on which they will rely in a transaction. The listing broker shall not be responsible for any typographical errors, misinformation, or misprints, and they shall be held totally harmless from any damages arising from reliance upon this data. This data is provided exclusively for consumers' personal, non-commercial use. Copyright 2026 Doorify MLS, Inc. of North Carolina. All rights reserved.
Privacy Policy / DMCA Notice / ADA Accessibility


© 2026 Key Realty Services, LLC. All Rights Reserved. Key Realty Services LLC fully supports the principles of the Fair Housing Act and the Equal Opportunity Act. This office is Independently Owned and Operated.

This site is hosted, designed and copyright
© 1994 - 2026 by
Delta Media Group, Inc. -- Patent Pending --