
BEDS2
BATHS2 full
SQUARE FEET993
MLS#10200354
STATUSActive
PROPERTY TYPERental - Condominium
SUBDIVISIONParkridge Lane
SCHOOLWake
Listing Courtesy of:
Coldwell Banker Advantage
Agency Phone: 919-467-5111

Property Description
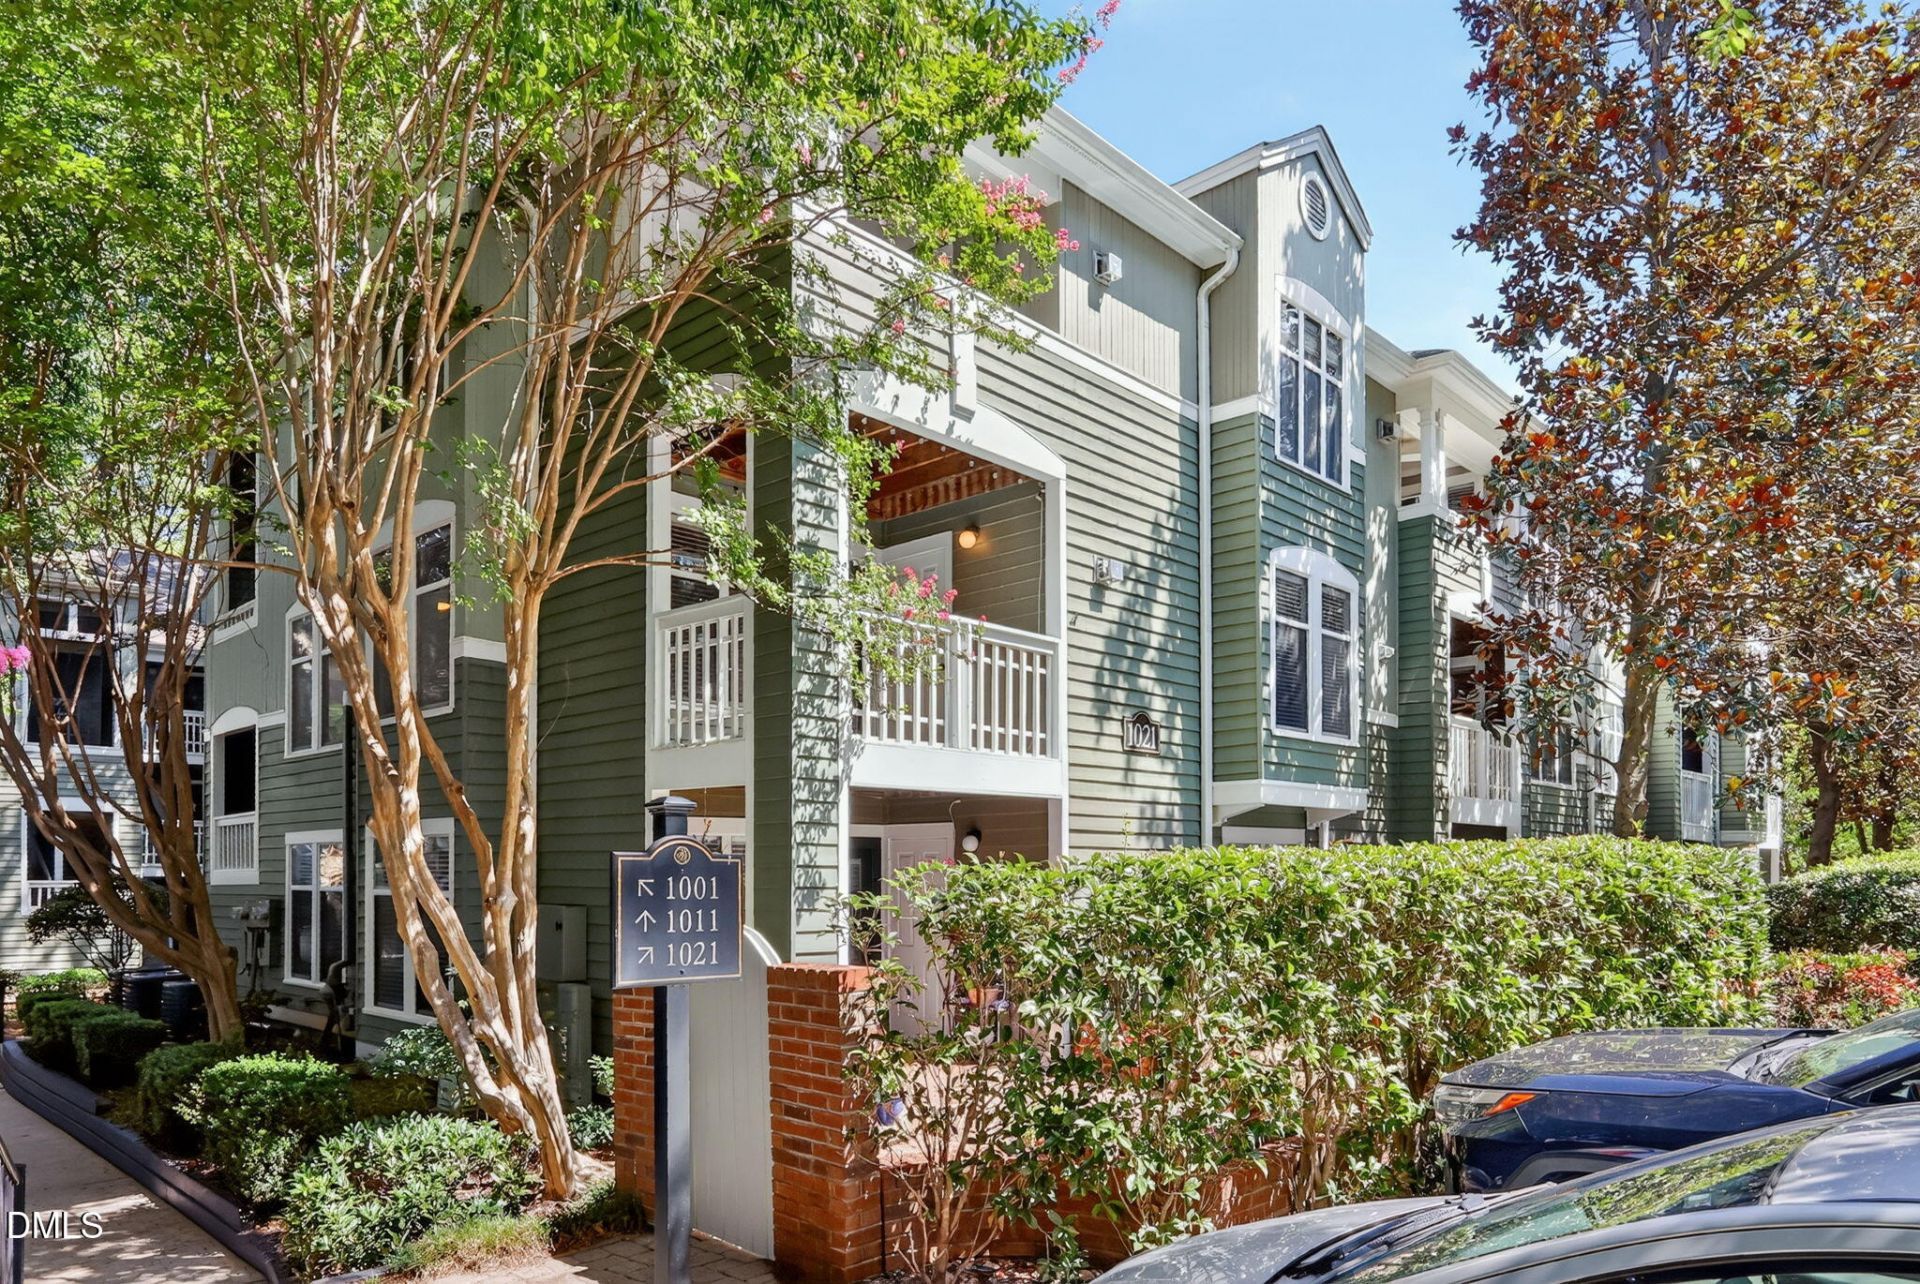
Move-In Ready Gem in the Heart of ITB! Discover the perfect blend of comfort and convenience in this move-in ready 2-bedroom, 2-bath condo, located in a highly desirable Inside-the-Beltline (ITB) community. This bright and open floor plan is designed for effortless living, featuring a spacious family room anchored by a cozy fireplace-perfect for relaxing evenings. The home flows seamlessly into a separate dining area, ideal for entertaining, and a well-appointed kitchen. Step out onto your private covered porch, which includes a convenient storage closet for all your extras. The layout offers maximum privacy with two generously sized bedrooms, each boasting its own full bath and ample closet space. Situated directly beside the beautiful Fletcher Park, you'll enjoy a serene neighborhood feel while being just minutes away from the vibrant shops and dining of Glenwood South and The Village District. Commuting is a breeze with quick access to US-1, I-440, I-40, and Wade Ave, placing all of Raleigh within easy reach. Plus, take advantage of the private community pool on sunny afternoons! This central Raleigh location offers an unbeatable maintenance-free lifestyle. Rent includes water, sewer and trash service. Schedule your showing today!
Property Features
Property Type: Rental - Condominium
Cooling: Central Air
Days on Market: 9
Fireplaces: 1
Heating: Central, Natural Gas, None
Stories: 1.0
Year Built: 1986
Amenities
Breakfast Bar
Storage
Dining L
Feature Descriptions
Accessibility: No
Appliances: Dryer, Dishwasher, Free-Standing Electric Oven, Microwave, Refrigerator, Washer, Water Heater
Building Area Total: 993
Common Walls: 1 Common Wall, End Unit
Community Features: Pool, Sidewalks
Fencing: None
Fireplace Y/N: Yes
Flooring: Ceramic Tile, Laminate
Laundry: Main Level, In Unit
Lot Dimensions: 0
Open Parking Y/N: Yes
Parcel Number: 170414344251068 0270009
Parking Features: Additional Parking, Parking Lot
Parking Spaces: 2
Patio And Porch: Covered, Porch
Rooms Total: 5
Sewer: Public Sewer
Spa Y/N: No
Water: Public
Local Schools
High School: Needham Broughton High
Middle School: Oberlin Middle
Elementary School: Wiley Elementary
School District: Wake
Listed By / Shown By
Listed By
Agency Name: Coldwell Banker Advantage
Agency Phone: 919-467-5111
Shown By
Agency Name: Key Realty Services, LLC
Agent Name: Tamecia Key
Agent Phone: Primary: (919) 971-3981
Doorify MLS Disclaimer - Listings marked with a Doorify MLS icon are provided courtesy of the Doorify MLS, of North Carolina, Internet Data Exchange Database. Brokers make an effort to deliver accurate information, but buyers should independently verify any information on which they will rely in a transaction. The listing broker shall not be responsible for any typographical errors, misinformation, or misprints, and they shall be held totally harmless from any damages arising from reliance upon this data. This data is provided exclusively for consumers' personal, non-commercial use. Copyright 2026 Doorify MLS, Inc. of North Carolina. All rights reserved.
Privacy Policy / DMCA Notice / ADA Accessibility


© 2026 Key Realty Services, LLC. All Rights Reserved. Key Realty Services LLC fully supports the principles of the Fair Housing Act and the Equal Opportunity Act. This office is Independently Owned and Operated.

This site is hosted, designed and copyright
© 1994 - 2026 by
Delta Media Group, Inc. -- Patent Pending --