
BEDS0
BATHS4 full
SQUARE FEET4,038
MLS#10200311
STATUSActive
PROPERTY TYPEResidential - Single Family
SUBDIVISIONBrier Creek Country Club
SCHOOLWake
Listing Courtesy of:
Better Homes & Gardens Real Es
Agency Phone: 919-439-2168

Property Description
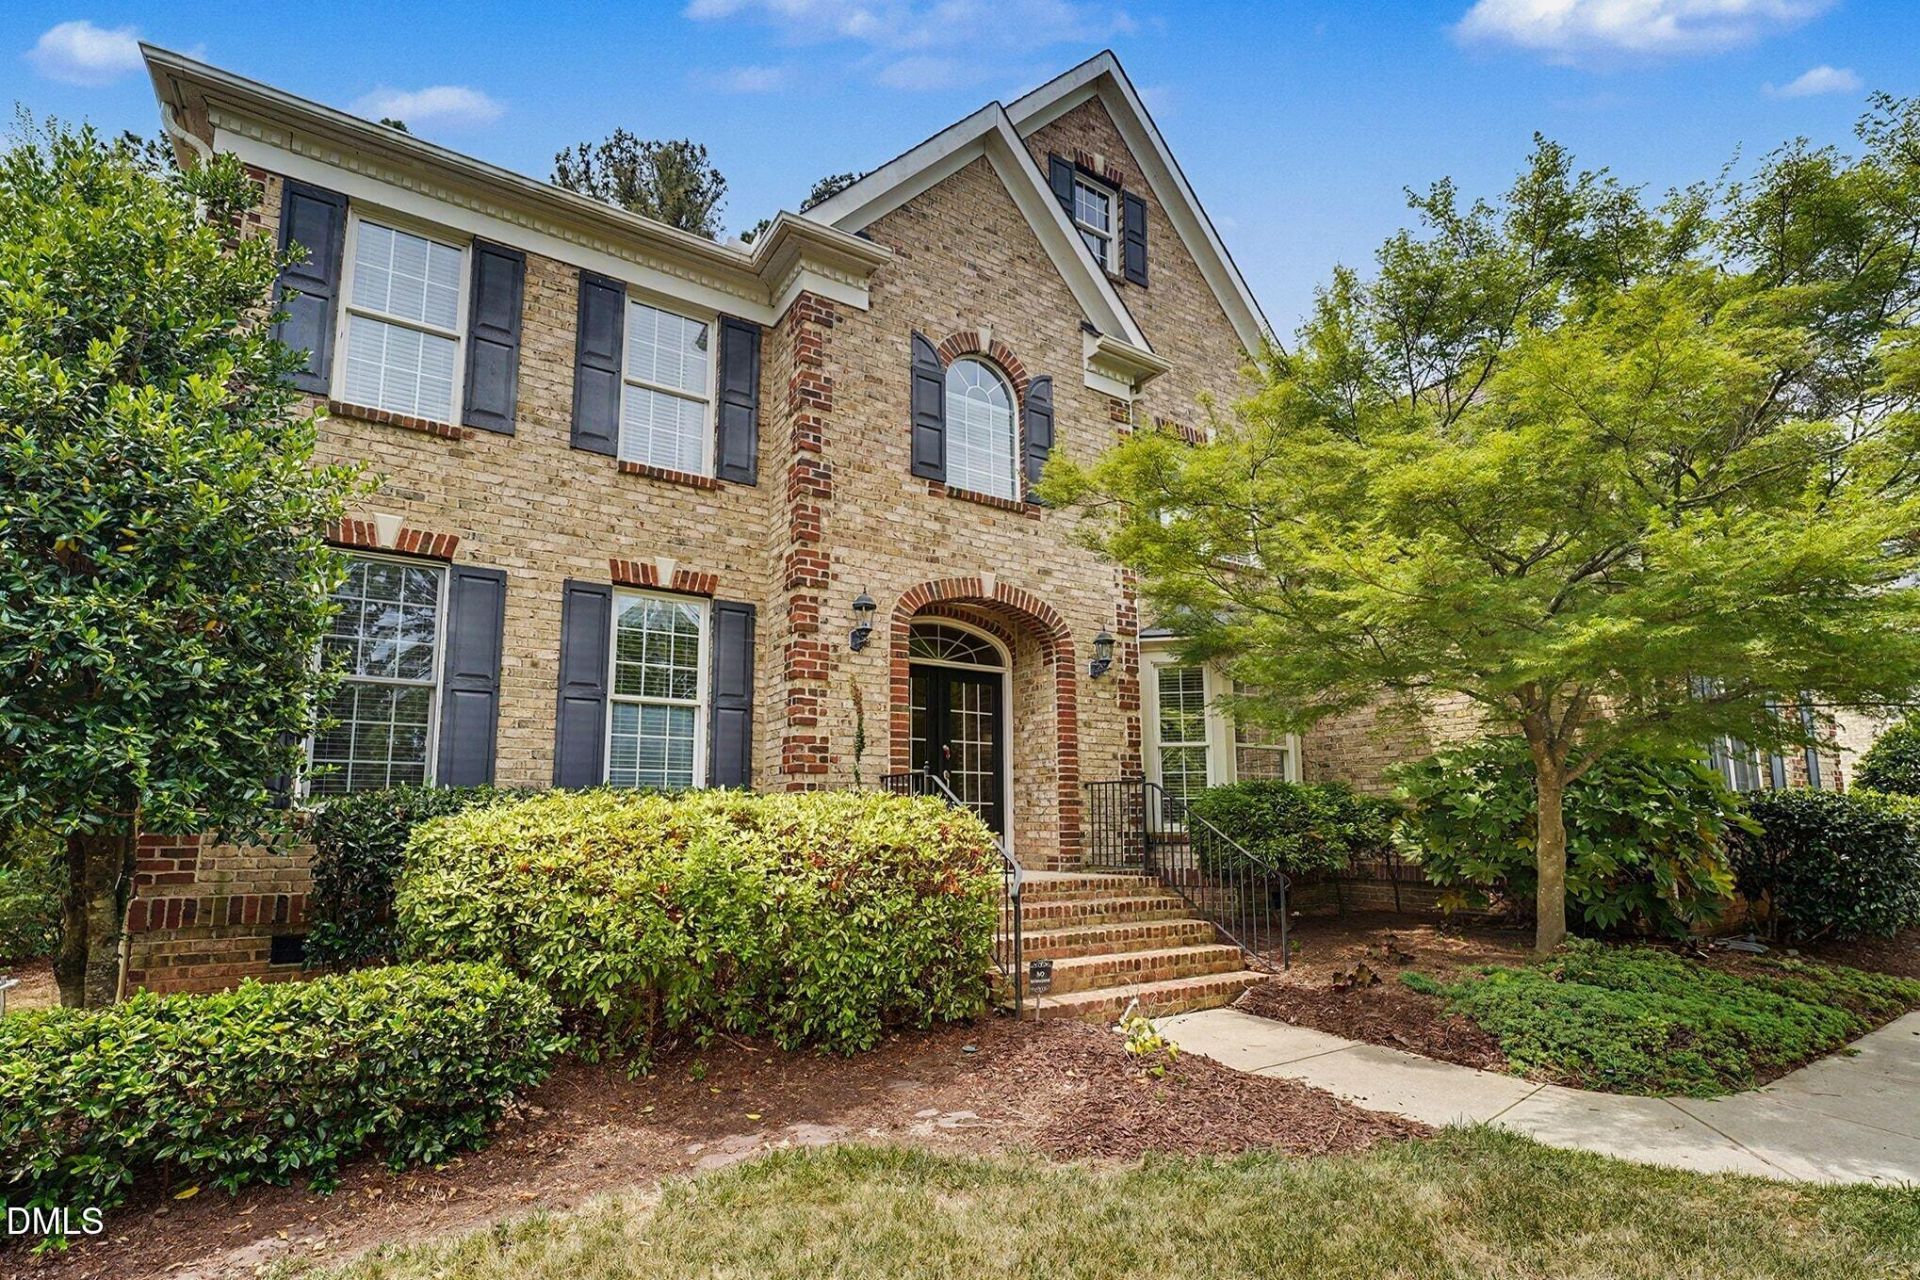
Exceptional all-brick custom Toll Brothers home nestled on a private, nearly half-acre homesite in Brier Creek Country Club! With no neighbors behind and just one neighboring property, this meticulously maintained residence offers a rare combination of privacy, luxury, space, and convenience. Featuring 6 bedrooms and 4 full baths-or 5 bedrooms plus an oversized bonus room with a walk-in closet-this versatile floor plan is ideal for today's lifestyle, including multigenerational living. A main-level bedroom with a full bath provides the perfect space for guests or extended family. Inside, the thoughtfully designed interior features oak hardwood floors throughout much of the main level, a spacious office or study, formal dining room, and soaring vaulted ceilings in the living room, where a fireplace creates a warm and inviting focal point. The generously sized kitchen offers abundant cabinetry, granite countertops, stainless steel appliances, under-cabinet lighting, and a center island, with an easy flow into the main living areas. Dual staircases, including a convenient secondary staircase off the kitchen, add both functionality and architectural appeal. Upstairs, the expansive primary suite offers a true retreat, complete with an impressive 11' x 9.5' walk-in closet and an oversized, spa-inspired bath. Secondary bedrooms are exceptionally spacious, with three featuring large walk-in closets. A walk-up attic provides additional storage, while the well-appointed laundry room includes an updated washer and dryer, ample cabinet storage, and a large utility sink. Outdoor living is equally inviting, with a 24-foot screened porch featuring low-maintenance composite decking overlooking the fully fenced backyard. An irrigation system, landscape lighting, and the home's private setting create an ideal backdrop for relaxing or entertaining. Additional highlights include a whole-home generator, three-car garage with a separate refrigerator, and an oversized driveway offering abundant parking. Enjoy an exceptional location less than 7 minutes from RDU International Airport and under 5 minutes from I-540, premier shopping, dining, and everyday conveniences. Despite its convenient airport access, the property is outside the current airport noise contour area, offering added peace of mind for those seeking accessibility without the typical aircraft noise concerns. As a resident of Brier Creek Country Club, enjoy access to an outstanding collection of amenities, including an Arnold Palmer-designed championship golf course, tennis and pickleball courts, a clubhouse offering dining and social events, a fitness center, and resort-style aquatic facilities featuring an eight-lane competition pool, recreational and children's pools, and a 115-foot waterslide. Combining timeless all-brick construction, exceptional privacy, a flexible and spacious floor plan, and an enviable country club lifestyle, this move-in-ready Toll Brothers home presents a wonderful opportunity to enjoy the best of Brier Creek living!
Property Features
Property Type: Residential - Single Family
Cooling: Central Air, Dual, Electric, Gas
Days on Market: 9
Fenced: Yes
Fireplaces: 1
Garage: 3 car attached
Heating: None
Home Style: Traditional
Lot Size: 0.43 Acres
Roof Type: Shingle
Stories: 1.0
Year Built: 2006
Amenities
Cathedral Ceiling(s)
Ceiling Fan(s)
Crown Molding
Double Vanity
Granite Counters
High Ceilings
Kitchen Island
Open Floorplan
Recessed Lighting
Tray Ceiling(s)
Vaulted Ceiling(s)
Walk-in Closet(s)
Private Yard
Rain Gutters
Fenced Yard
Feature Descriptions
Accessibility: Stair Lift, No
Appliances: Dryer, Dishwasher, Gas Cooktop, Gas Water Heater, Ice Maker, Microwave, Oven, Refrigerator, Stainless Steel Appliance(s), Washer, Washer/Dryer, Wall Oven
Association Amenities: Clubhouse, Fitness Center, Golf Course, Playground, Pool, Sport Court, Tennis Court(s)
Association Fee: $75/Annually
Association Fee Includes: None
Building Area Total: 4038
Carport Y/N: No
Community Features: Clubhouse, Fitness Center, Golf, Playground, Pool, Tennis Court(s)
Door Features: French Doors
Exterior: Brick
Fencing: Back Yard, Fenced
Fireplace Features: Gas Log, Living Room
Fireplace Y/N: Yes
Flooring: Carpet, Hardwood, Tile
GarageY/N: Yes
HOA Y/N: Yes
Laundry: Electric Dryer Hookup, Laundry Room, Sink
Lot Dimensions: 0
Lot Features: Back Yard, Close to Clubhouse, Landscaped, Sprinklers In Front, Sprinklers In Rear
Open Parking Y/N: No
Parcel Number: 076803132954000 0304373
Parking Features: Attached, Driveway, Garage
Patio And Porch: Covered, Patio, Porch, Rear Porch, Screened
Property Attached Y/N: No
Senior Community Y/N: No
Sewer: Public Sewer
Spa Y/N: No
Structure Type: House, Site Built
Utilities: Underground Utilities
Water: Public
Local Schools
High School: Leesville Road High
Middle School: Pine Hollow Middle School
Elementary School: Brier Creek Elementary
School District: Wake
Listed By / Shown By
Listed By
Agency Name: Better Homes & Gardens Real Es
Agency Phone: 919-439-2168
Shown By
Agency Name: Key Realty Services, LLC
Agent Name: Tamecia Key
Agent Phone: Primary: (919) 971-3981
Estimate Your Payment
Estimated Payment
$ 3,927.89 per month $3,659.56 Principal & Interest $0.00 Property Tax (data not provided by mls) $268.33 Homeowner's InsuranceChange Payment Information
Doorify MLS Disclaimer - Listings marked with a Doorify MLS icon are provided courtesy of the Doorify MLS, of North Carolina, Internet Data Exchange Database. Brokers make an effort to deliver accurate information, but buyers should independently verify any information on which they will rely in a transaction. The listing broker shall not be responsible for any typographical errors, misinformation, or misprints, and they shall be held totally harmless from any damages arising from reliance upon this data. This data is provided exclusively for consumers' personal, non-commercial use. Copyright 2026 Doorify MLS, Inc. of North Carolina. All rights reserved.
Privacy Policy / DMCA Notice / ADA Accessibility


© 2026 Key Realty Services, LLC. All Rights Reserved. Key Realty Services LLC fully supports the principles of the Fair Housing Act and the Equal Opportunity Act. This office is Independently Owned and Operated.

This site is hosted, designed and copyright
© 1994 - 2026 by
Delta Media Group, Inc. -- Patent Pending --