
BEDS2
BATHS1 full 1 partial
SQUARE FEET1,993
MLS#10200286
STATUSActive
PROPERTY TYPEResidential - Single Family
SCHOOLWake
Listing Courtesy of:
Berkshire Hathaway HomeService
Agency Phone: 919-782-6641

Property Description
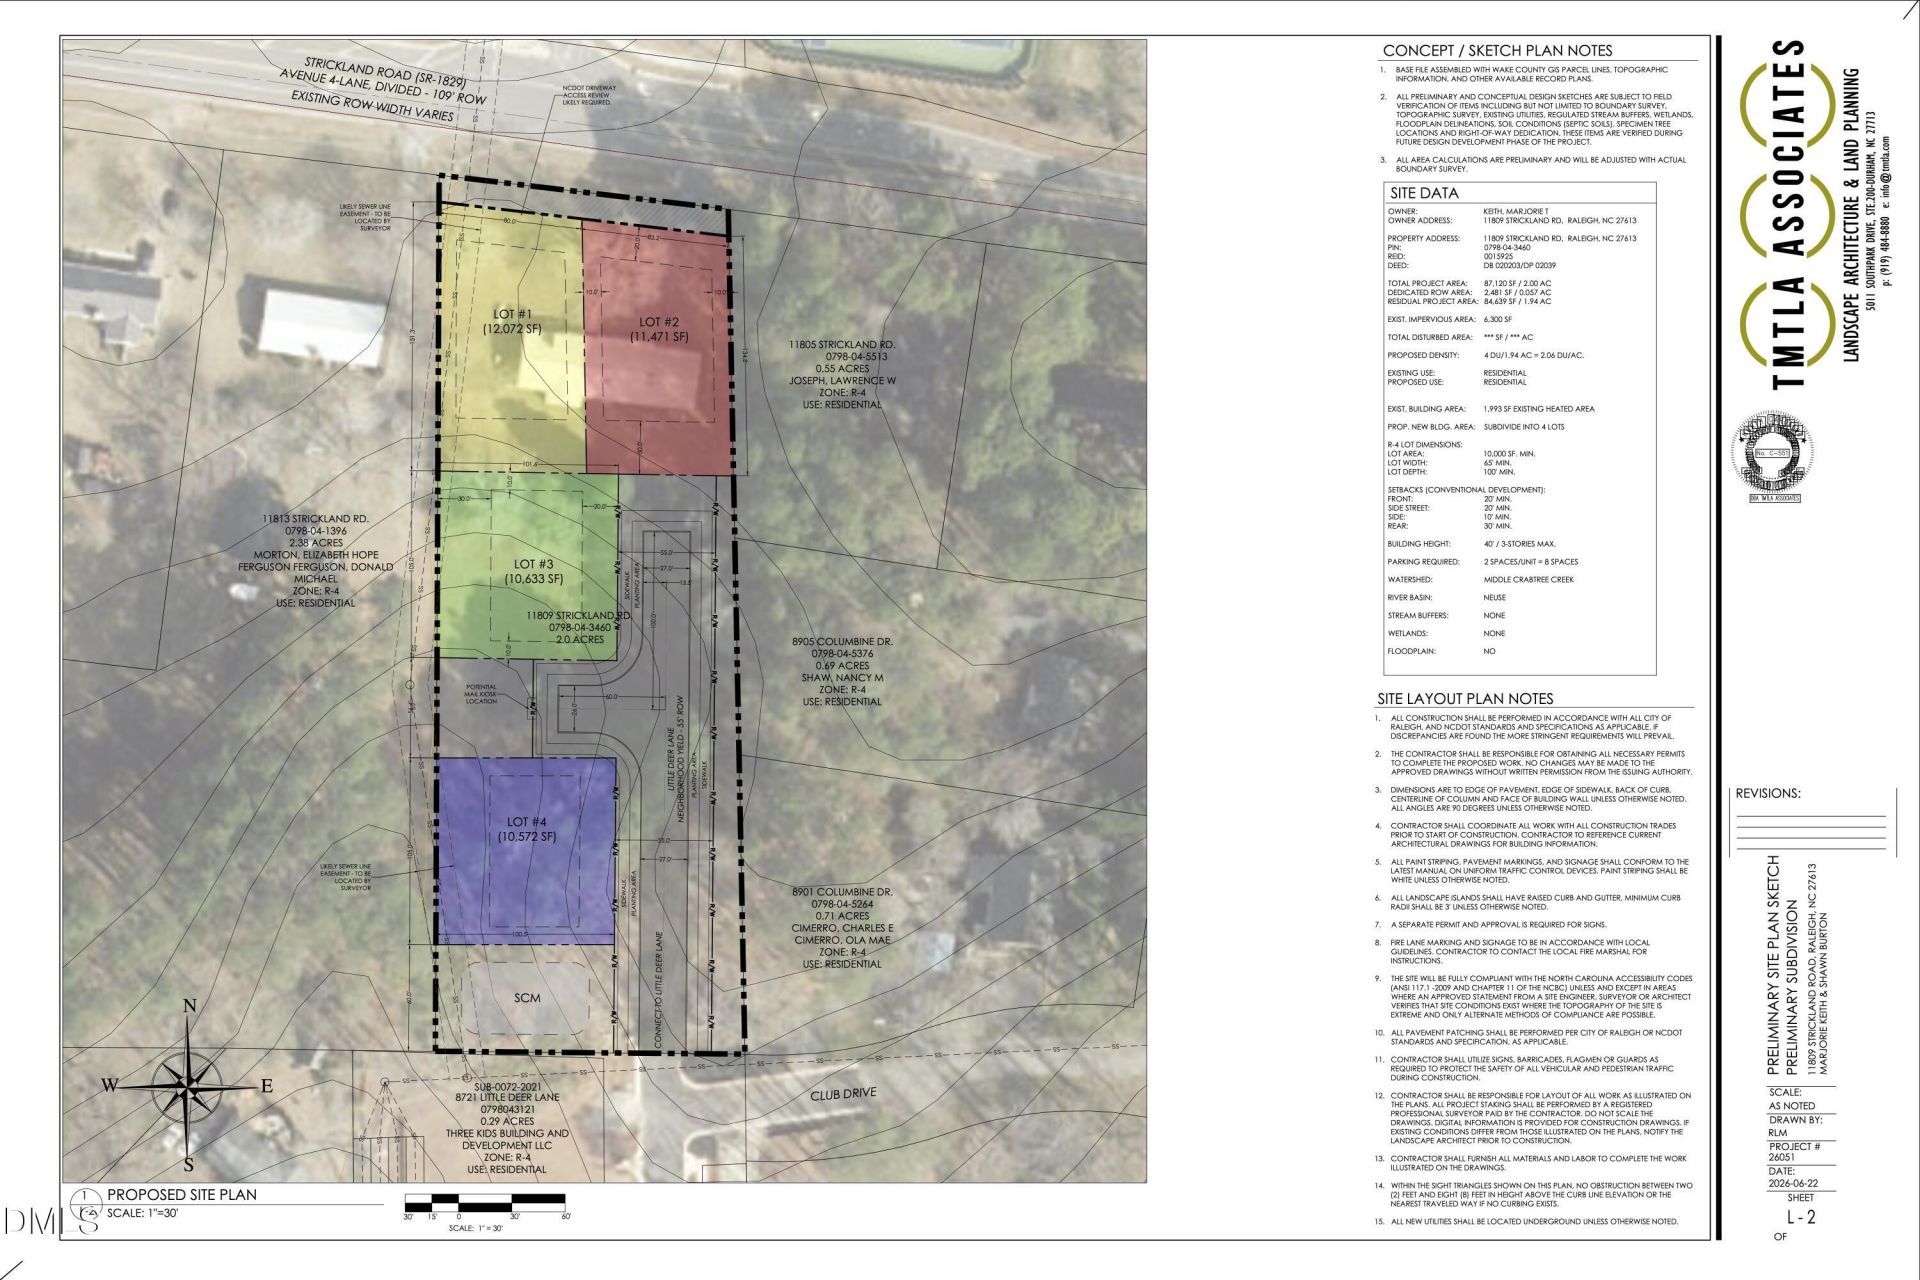
**ATTENTION BUILDERS, DEVELOPERS & INVESTORS! EXCEPTIONAL 1.88-ACRE DEVELOPMENT OPPORTUNITY IN NORTHWEST RALEIGH!** Explore the potential for a FOUR-LOT RESIDENTIAL SUBDIVISION on this desirable Strickland Road property. Significant preliminary planning work has already been completed, including a professionally prepared conceptual four-lot subdivision plan, property survey, engineering involvement, and discussions with City of Raleigh staff. The City has provided development criteria and feedback regarding the proposed subdivision. A unique opportunity to evaluate a residential infill project with valuable preliminary due diligence already undertaken. Conceptual subdivision plan and supporting information available for review. The property currently includes a 2-bedroom ranch with basement and two-car garage, providing an alternative opportunity for renovation or continued residential use. **PRIME LOCATION, GENEROUS ACREAGE & EXCITING DEVELOPMENT POTENTIAL!** Property offered as one parcel. Four-lot subdivision concept is preliminary and subject to applicable requirements and approvals. Buyer to verify feasibility, lot yield, utilities, access, and all development requirements.
Property Features
Property Type: Residential - Single Family
Basement: Concrete, Sump Pump
Cooling: Central Air
Days on Market: 9
Fireplaces: 2
Garage: 2 car attached
Heating: Forced Air, Propane
Home Style: Ranch
Lot Size: 2 Acres
Roof Type: Asphalt
Stories: 1.0
Year Built: 1960
Amenities
Rain Gutters
Storage
Feature Descriptions
Accessibility: No
Building Area Total: 1993
Carport Y/N: No
Common Walls: No Common Walls
Community Features: Curbs, Suburban, Street Lights
Exterior: Brick, Brick Veneer, Stone
Fireplace Features: Basement, Living Room
Fireplace Y/N: Yes
Flooring: Carpet, Hardwood
GarageY/N: Yes
HeatingY/N: 1
HOA Y/N: No
Laundry: In Basement
Lot Dimensions: 0
Lot Features: Sloped, Steep Slope
Open Parking Y/N: No
Other Structures: Outbuilding, Shed(s), Storage
Parcel Number: 079813043460000 0015925
Parking Features: Attached, Driveway, Garage
Patio And Porch: Covered, Enclosed, Front Porch, Glass Enclosed, Porch, Screened
Property Attached Y/N: No
Senior Community Y/N: No
Sewer: Private Sewer
Spa Y/N: No
Special View Info: Trees/Woods
Structure Type: House
Utilities: Electricity Available, Electricity Connected, Propane, Sewer Available, Water Available, Water Connected, Septic Available, Septic Connected
Water: Well
Local Schools
High School: Leesville Road High
Middle School: Leesville Road Middle
Elementary School: Barton Pond Elementary
School District: Wake
Listed By / Shown By
Listed By
Agency Name: Berkshire Hathaway HomeService
Agency Phone: 919-782-6641
Shown By
Agency Name: Key Realty Services, LLC
Agent Name: Tamecia Key
Agent Phone: Primary: (919) 971-3981
Estimate Your Payment
Estimated Payment
$ 3,628.61 per month $3,380.72 Principal & Interest $0.00 Property Tax (data not provided by mls) $247.89 Homeowner's InsuranceChange Payment Information
Doorify MLS Disclaimer - Listings marked with a Doorify MLS icon are provided courtesy of the Doorify MLS, of North Carolina, Internet Data Exchange Database. Brokers make an effort to deliver accurate information, but buyers should independently verify any information on which they will rely in a transaction. The listing broker shall not be responsible for any typographical errors, misinformation, or misprints, and they shall be held totally harmless from any damages arising from reliance upon this data. This data is provided exclusively for consumers' personal, non-commercial use. Copyright 2026 Doorify MLS, Inc. of North Carolina. All rights reserved.
Privacy Policy / DMCA Notice / ADA Accessibility


© 2026 Key Realty Services, LLC. All Rights Reserved. Key Realty Services LLC fully supports the principles of the Fair Housing Act and the Equal Opportunity Act. This office is Independently Owned and Operated.

This site is hosted, designed and copyright
© 1994 - 2026 by
Delta Media Group, Inc. -- Patent Pending --