
BEDS4
BATHS2 full
SQUARE FEET2,228
MLS#10200273
STATUSActive
PROPERTY TYPEResidential - Single Family
SUBDIVISIONBoylan Heights
SCHOOLWake
Listing Courtesy of:
Keller Williams Realty
Agency Phone: 919-676-0600

Property Description
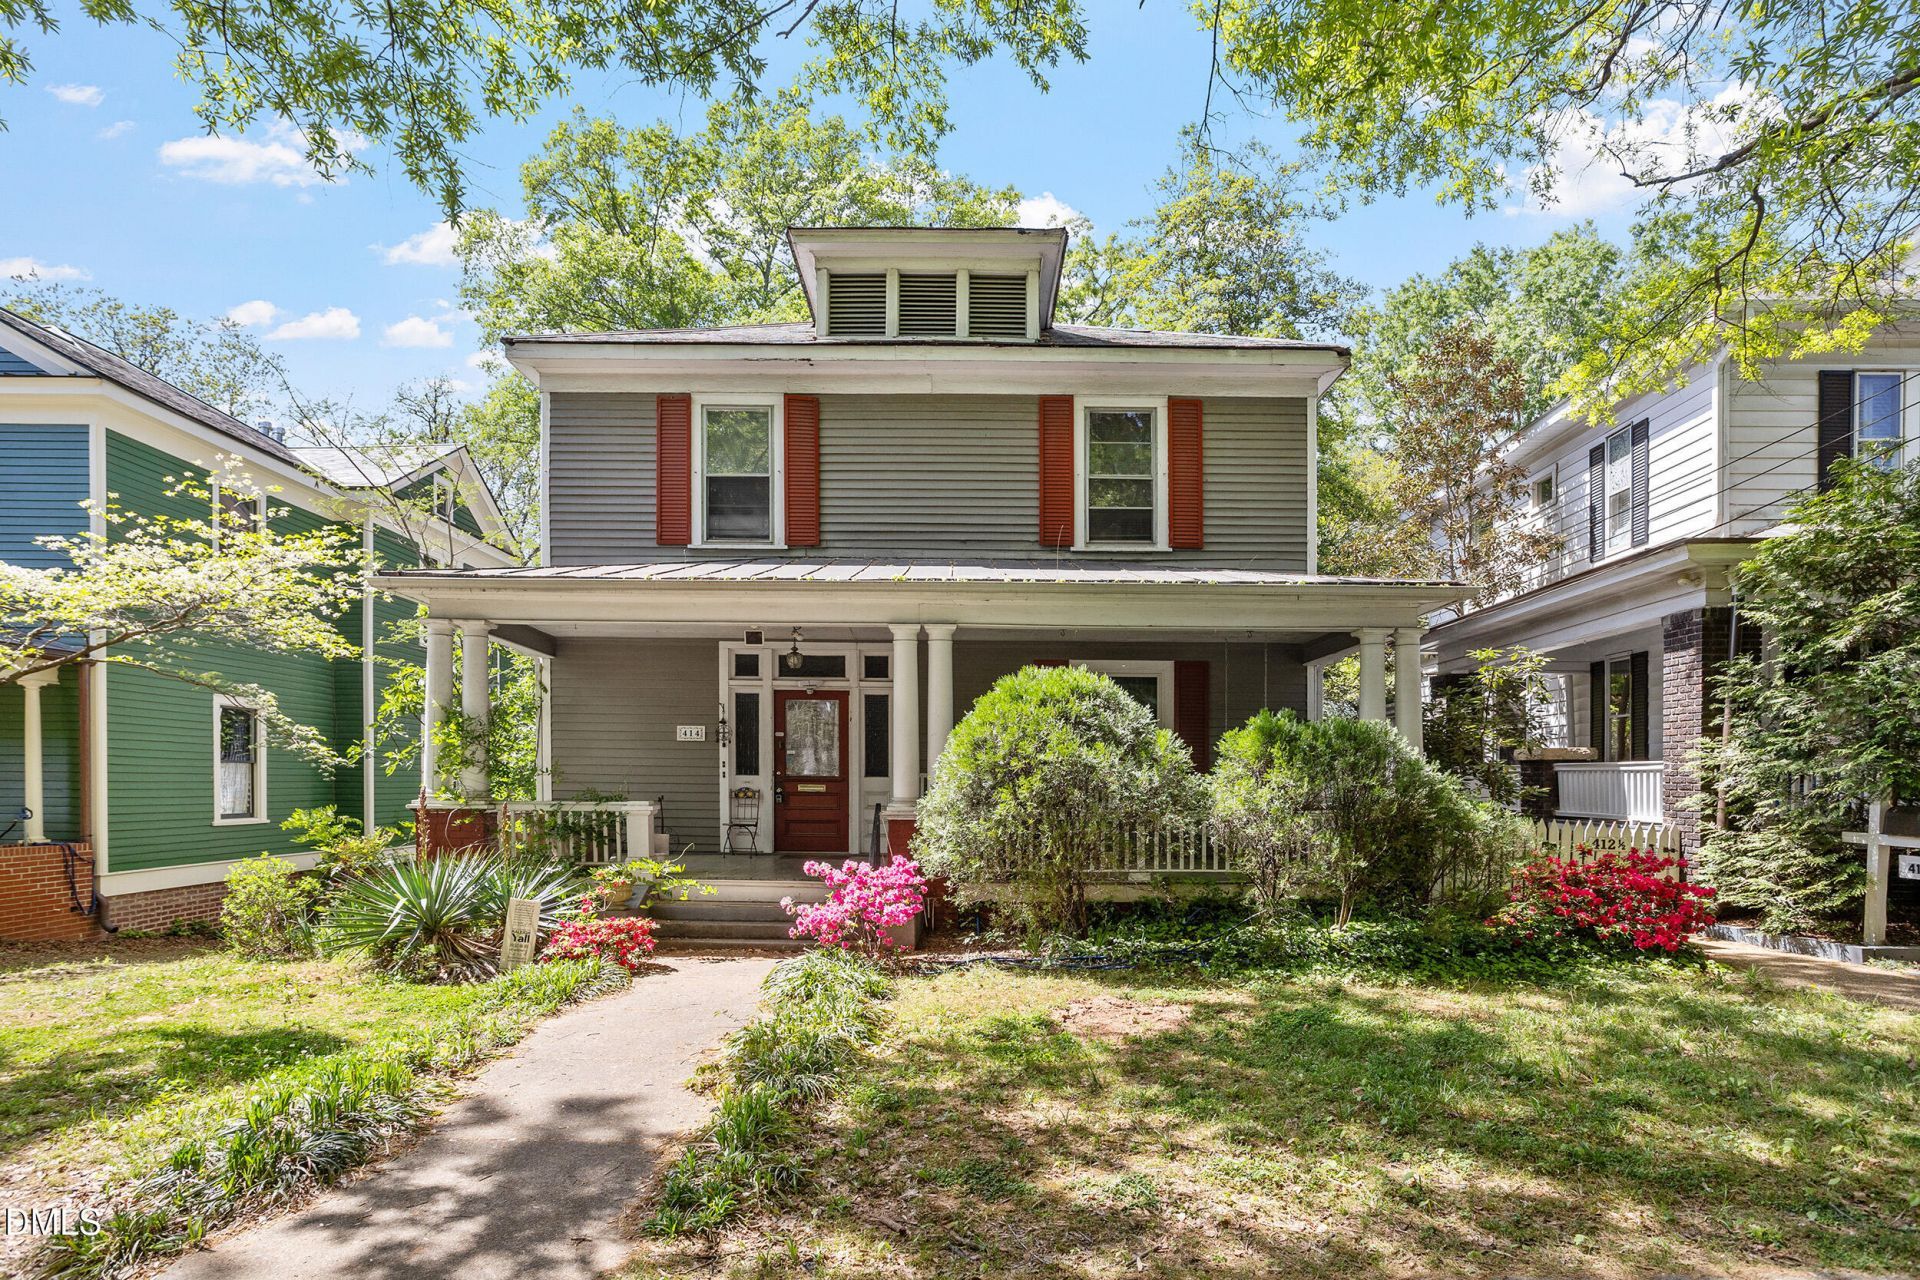
Built in 1908 and set within Raleigh's beloved Boylan Heights Historic District, 414 S. Boylan Avenue presents a rare opportunity to own one of the neighborhood's original homes. Rich with history and architectural character, its soaring ceilings, original hardwood floors, gracious front porch, and timeless craftsmanship provide the foundation for a home uniquely your own. Outside, an unusually deep backyard creates a private retreat rarely found this close to downtown. A flower-filled garden, brick patio, charming walkway, gazebo, and rear alley access provide both immediate enjoyment and future possibilities, whether your vision is to expand outdoor living or to further cultivate the gardens. Established beginning in 1907, Boylan Heights was one of Raleigh's earliest planned suburban neighborhoods and was added to the National Register of Historic Places in 1985. More than a century later, its tree-lined streets, architecturally significant homes, welcoming front porches, and strong sense of community continue to define one of the city's most treasured neighborhoods. Life here is measured less by square footage than by experience. Walk to nationally acclaimed Boulted Bread for morning coffee, meet friends at nearby restaurants, breweries, and neighborhood pubs, or spend evenings enjoying galleries, concerts, festivals, parks, and sweeping views of the Raleigh skyline--all just moments from your front door. For those who appreciate history, architecture, and the opportunity to steward something truly special, 414 S. Boylan Avenue offers far more than a home. It is a chance to become part of one of Raleigh's most enduring neighborhoods while creating a legacy that will continue for generations.
Property Features
Property Type: Residential - Single Family
Basement: Crawl Space
Cooling: Central Air, Ceiling Fan(s), Electric
Days on Market: 9
Fireplaces: 2
Heating: Forced Air
Home Style: Traditional
Lot Size: 0.15 Acres
Roof Type: Metal, Shingle
Stories: 2.0
Year Built: 1908
Amenities
Ceiling Fan(s)
Chandelier
Kitchen Island
Laminate Counters
Walk-in Closet(s)
Bathtub/Shower Combination
Walk-in Shower
Water Closet
Smooth Ceilings
Master Downstairs
Eat-in Kitchen
Rain Gutters
Feature Descriptions
Accessibility: No
Appliances: Cooktop, Dryer, Disposal, Dishwasher, Free-Standing Refrigerator, Gas Cooktop, Gas Range, Oven, Refrigerator, Stainless Steel Appliance(s), Washer, Washer/Dryer, Water Heater
Building Area Total: 2228
Carport Y/N: No
Common Walls: No Common Walls
Exterior: Wood Siding
Fencing: None
Fireplace Features: Bedroom, Dining Room, Primary Bedroom, Wood Burning Stove
Fireplace Y/N: Yes
Flooring: Hardwood, Vinyl
GarageY/N: No
HeatingY/N: 1
HOA Y/N: No
Laundry: Inside, In Kitchen, Laundry Room, Sink, Upper Level
Lot Dimensions: 0
Lot Features: Garden, Landscaped
Open Parking Y/N: No
Other Structures: Gazebo
Parcel Number: 0003735
Parking Features: Driveway, Gravel
Patio And Porch: Covered, Deck, Front Porch, Patio, Porch
Property Attached Y/N: No
Rooms Total: 7
Senior Community Y/N: No
Sewer: Public Sewer
Spa Y/N: No
Special View Info: Trees/Woods
Structure Type: House, Site Built
Water: Public
Local Schools
High School: Needham Broughton High
Middle School: Oberlin Middle
Elementary School: Wiley Elementary
School District: Wake
Listed By / Shown By
Listed By
Agency Name: Keller Williams Realty
Agency Phone: 919-676-0600
Shown By
Agency Name: Key Realty Services, LLC
Agent Name: Tamecia Key
Agent Phone: Primary: (919) 971-3981
Estimate Your Payment
Estimated Payment
$ 3,603.42 per month $3,357.25 Principal & Interest $0.00 Property Tax (data not provided by mls) $246.17 Homeowner's InsuranceChange Payment Information
Doorify MLS Disclaimer - Listings marked with a Doorify MLS icon are provided courtesy of the Doorify MLS, of North Carolina, Internet Data Exchange Database. Brokers make an effort to deliver accurate information, but buyers should independently verify any information on which they will rely in a transaction. The listing broker shall not be responsible for any typographical errors, misinformation, or misprints, and they shall be held totally harmless from any damages arising from reliance upon this data. This data is provided exclusively for consumers' personal, non-commercial use. Copyright 2026 Doorify MLS, Inc. of North Carolina. All rights reserved.
Privacy Policy / DMCA Notice / ADA Accessibility


© 2026 Key Realty Services, LLC. All Rights Reserved. Key Realty Services LLC fully supports the principles of the Fair Housing Act and the Equal Opportunity Act. This office is Independently Owned and Operated.

This site is hosted, designed and copyright
© 1994 - 2026 by
Delta Media Group, Inc. -- Patent Pending --