
BEDS2
BATHS1 full
SQUARE FEET500
MLS#10200197
STATUSActive
PROPERTY TYPEResidential - Condominium
SUBDIVISIONCameron Village Condos
SCHOOLWake
Listing Courtesy of:
EXP Realty LLC
Agency Phone: 888-584-9431

Property Description
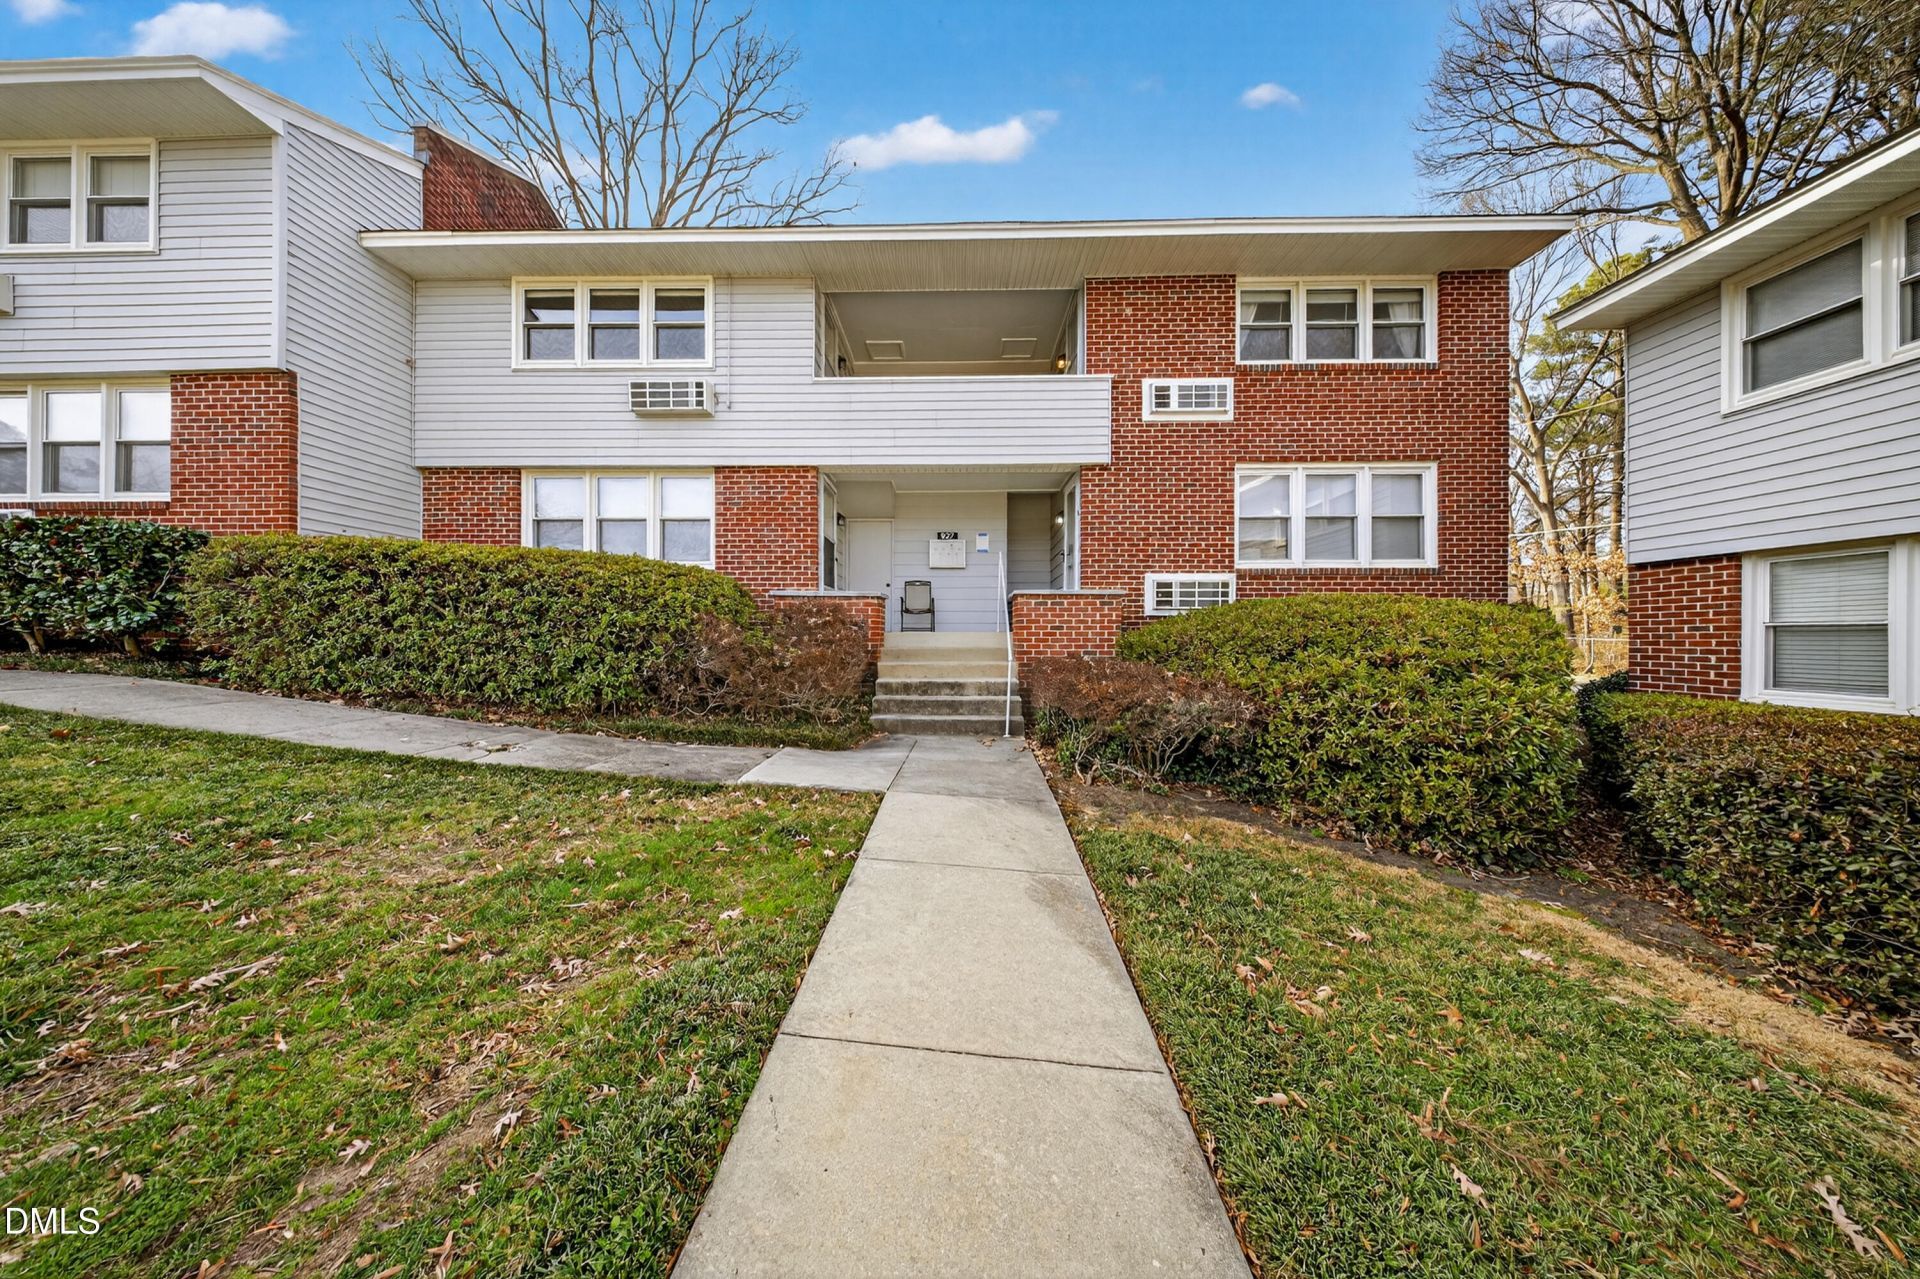
Welcome to urban living at its best in the heart of Raleigh's beloved Cameron Village Condominiums! This beautifullyupdated 1-bed, 1-bath home offers a perfect blend of classic character and modern convenience, all within a short distanceof premier shopping, dining, and entertainment in the Village District.Outside your door, enjoy a lush, tree-lined communitywith green spaces and sidewalks perfect for morning strolls or an evening out with your dog. With easy access todowntown Raleigh, NC State University, and major employers, this condo gives you effortless connectivity while beingtucked into a welcoming neighborhood full of character and charm.Cameron Village is a world of firsts: it is Raleigh's firstpost-World War II curvilinear suburb, the first mixed-use development on the East Coast, and quite possibly the firstgreenfield mixed-use development in the United States!So whether you're a first-time buyer, looking to downsize, orseeking a low-maintenance Pied-à -terre in one of Raleigh's most desirable locations, this delightful one-bedroom condo isan exceptional opportunity.
Property Features
Property Type: Residential - Condominium
Cooling: Central Air, Ceiling Fan(s), Ductless
Days on Market: 10
Heating: Central, Ductless
Home Style: Colonial, Georgian, Traditional
Roof Type: Shingle
Stories: 2.0
Year Built: 1953
Amenities
Ceiling Fan(s)
Crown Molding
His and Hers Closets
High Speed Internet
Apartment/Suite
Bathtub/Shower Combination
Balcony
Private Entrance
Smart Camera(s)/Recording
Uncovered Courtyard
Feature Descriptions
Accessibility: No
Appliances: Dryer, Dishwasher, Electric Range, Free-Standing Electric Range, Free-Standing Refrigerator, Free-Standing Range, Range, Refrigerator, Washer, Washer/Dryer Stacked
Association Amenities: Barbecue, Insurance, Maintenance, Maintenance Grounds, Management, Maintenance Structure, Picnic Area, Snow Removal, Trash, Water
Association Fee: $235/Monthly
Association Fee Includes: Insurance, Internet, Maintenance Grounds, Maintenance Structure, Pest Control, Snow Removal, Sewer, Trash, Water, Storm Water Maintenance
Building Area Total: 500
Carport Y/N: No
Common Walls: 1 Common Wall
Community Features: Park, Restaurant, Street Lights, Sidewalks, Cluster Housing, Historical Area
Exterior: Aluminum Siding, Brick
Fireplace Y/N: No
Flooring: Hardwood, Luxury Vinyl, Wood
GarageY/N: No
HeatingY/N: 1
HOA Y/N: Yes
Laundry: Laundry Closet, Inside
Lot Features: City Lot, Many Trees, Near Public Transit
Open Parking Y/N: Yes
Parcel Number: 170413049530114 0139796
Parking Features: Additional Parking, Assigned
Parking Spaces: 2
Patio And Porch: Covered, Front Porch, Porch
Property Attached Y/N: No
Road Frontage: City Street
Road Surface: Asphalt
Senior Community Y/N: No
Sewer: Public Sewer
Spa Y/N: No
Special View Info: City Lights
Structure Type: Quadruplex, Other
Water: Public
Local Schools
High School: Needham Broughton High
Middle School: Oberlin Middle
Elementary School: Wiley Elementary
School District: Wake
Listed By / Shown By
Listed By
Agency Name: EXP Realty LLC
Agency Phone: 888-584-9431
Shown By
Agency Name: Key Realty Services, LLC
Agent Name: Tamecia Key
Agent Phone: Primary: (919) 971-3981
Estimate Your Payment
Estimated Payment
$ 947.82 per month $883.07 Principal & Interest $0.00 Property Tax (data not provided by mls) $64.75 Homeowner's InsuranceChange Payment Information
Doorify MLS Disclaimer - Listings marked with a Doorify MLS icon are provided courtesy of the Doorify MLS, of North Carolina, Internet Data Exchange Database. Brokers make an effort to deliver accurate information, but buyers should independently verify any information on which they will rely in a transaction. The listing broker shall not be responsible for any typographical errors, misinformation, or misprints, and they shall be held totally harmless from any damages arising from reliance upon this data. This data is provided exclusively for consumers' personal, non-commercial use. Copyright 2026 Doorify MLS, Inc. of North Carolina. All rights reserved.
Privacy Policy / DMCA Notice / ADA Accessibility


© 2026 Key Realty Services, LLC. All Rights Reserved. Key Realty Services LLC fully supports the principles of the Fair Housing Act and the Equal Opportunity Act. This office is Independently Owned and Operated.

This site is hosted, designed and copyright
© 1994 - 2026 by
Delta Media Group, Inc. -- Patent Pending --