
BEDS3
BATHS2 full 1 partial
SQUARE FEET1,743
MLS#10200162
STATUSActive
PROPERTY TYPEResidential - Single Family
SUBDIVISIONTryon Place Townhomes
SCHOOLWake
Listing Courtesy of:
Howard Hanna Allen Tate Hillsb
Agency Phone: 919-748-0046

Property Description
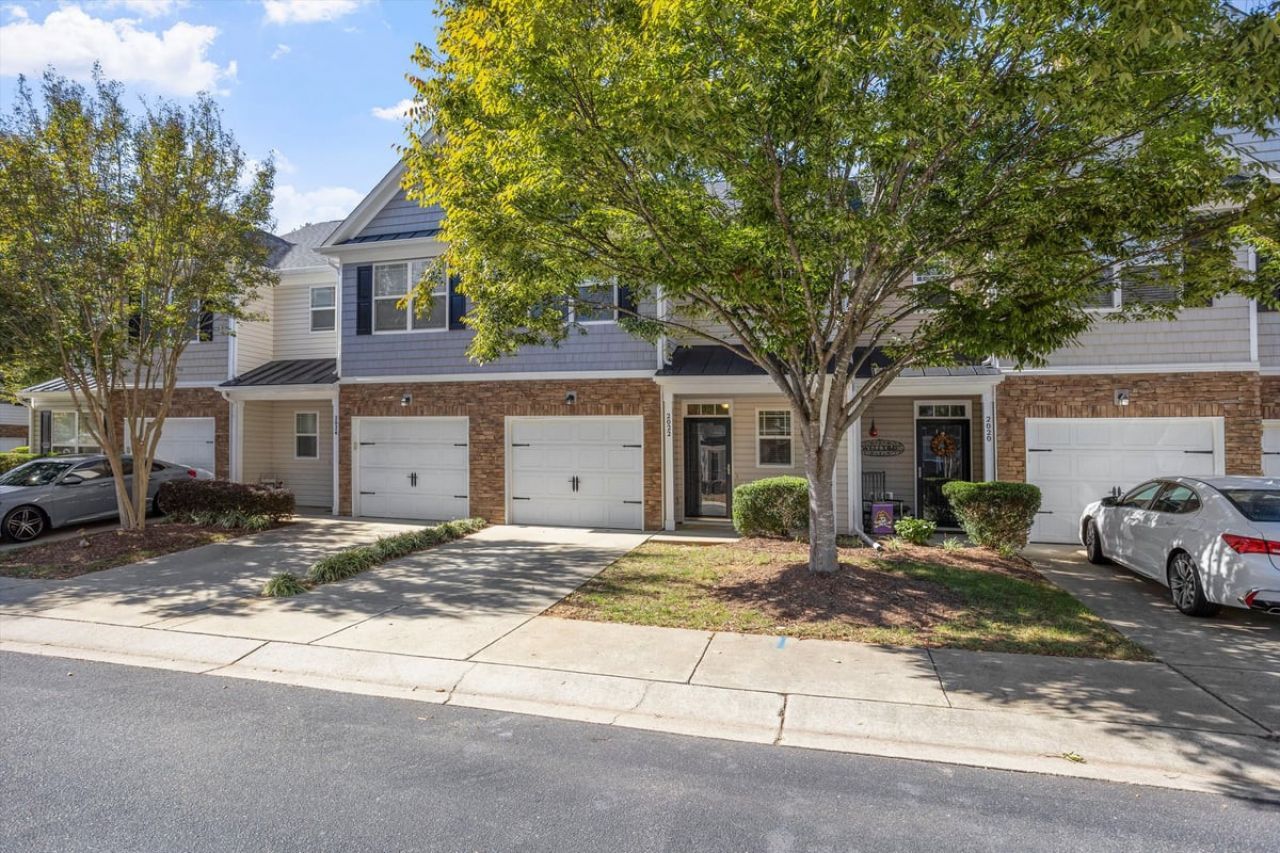
Fresh paint, new floors, and nothing left on the to-do list except deciding where the couch goes. This three-bedroom, two-and-a-half-bath townhome in Tryon Place is move-in ready from the front door to the back patio.The main level is wide open, with new LVP flooring running through the living, dining, and kitchen areas, so whoever is cooking stays part of the conversation. The kitchen has granite countertops, and the fireplace in the living room is going to earn its keep once the weather turns. A half bath downstairs means guests never need to wander upstairs.All three bedrooms are on the second floor, giving you a clean split between where you live and where you sleep. The primary suite has its own full bath, and a second full bath serves the other two bedrooms, so nobody is waiting in the hallway on a weekday morning. Out back, the covered patio is ready for morning coffee or a grill session that doesn't get called off for rain. The one-car garage handles the rest: groceries stay dry and your windshield stays frost-free.As a middle unit, you've got neighbors on both sides helping keep heating and cooling costs in check. And the location makes life easy, just off I-40 for quick trips across the Triangle.Freshly updated and ready for its next owner. Come see it.
Property Features
Property Type: Residential - Single Family
Cooling: Central Air
Days on Market: 12
Fireplaces: 1
Garage: 1 car attached
Heating: Forced Air
Home Style: Transitional
Lot Size: 0.04 Acres
Roof Type: Shingle
Year Built: 2010
Amenities
Ceiling Fan(s)
Double Vanity
Eat-in Kitchen
High Ceilings
High Speed Internet
Kitchen Island
Open Floorplan
Pantry
Walk-in Closet(s)
Kitchen/Dining Room Combination
Living/Dining Room Combination
Smooth Ceilings
Garden
Feature Descriptions
Accessibility: Enhanced Accessible
Appliances: Built-In Range, Disposal, Dishwasher, Electric Range, Microwave, Refrigerator, Washer/Dryer
Association Fee: $125/Monthly
Association Fee Includes: Maintenance Grounds, Maintenance Structure, Snow Removal, Road Maintenance, Storm Water Maintenance
Building Area Total: 1743
Carport Y/N: No
Common Walls: 2+ Common Walls
Exterior: Vinyl Siding
Fireplace Features: Decorative, Family Room
Fireplace Y/N: Yes
Flooring: Carpet, Hardwood
GarageY/N: Yes
HeatingY/N: 1
HOA Y/N: Yes
Lot Dimensions: 0
Open Parking Y/N: No
Parcel Number: 0782.12-97-8275-000
Parking Features: Additional Parking, Concrete, Driveway, Garage Faces Front, Garage, Garage Door Opener, Kitchen Level, Off Street
Patio And Porch: Porch
Property Attached Y/N: No
Road Surface: Concrete
Rooms Total: 6
Senior Community Y/N: No
Sewer: Public Sewer
Spa Y/N: No
Structure Type: Townhouse
Water: Public
Local Schools
High School: Athens Drive High
Middle School: Dillard Drive Middle
Elementary School: Swift Creek Elementary
School District: Wake
Listed By / Shown By
Listed By
Agency Name: Howard Hanna Allen Tate Hillsb
Agency Phone: 919-748-0046
Shown By
Agency Name: Key Realty Services, LLC
Agent Name: Tamecia Key
Agent Phone: Primary: (919) 971-3981
Estimate Your Payment
Estimated Payment
$ 1,426.00 per month $1,328.58 Principal & Interest $0.00 Property Tax (data not provided by mls) $97.42 Homeowner's InsuranceChange Payment Information
Doorify MLS Disclaimer - Listings marked with a Doorify MLS icon are provided courtesy of the Doorify MLS, of North Carolina, Internet Data Exchange Database. Brokers make an effort to deliver accurate information, but buyers should independently verify any information on which they will rely in a transaction. The listing broker shall not be responsible for any typographical errors, misinformation, or misprints, and they shall be held totally harmless from any damages arising from reliance upon this data. This data is provided exclusively for consumers' personal, non-commercial use. Copyright 2026 Doorify MLS, Inc. of North Carolina. All rights reserved.
Privacy Policy / DMCA Notice / ADA Accessibility


© 2026 Key Realty Services, LLC. All Rights Reserved. Key Realty Services LLC fully supports the principles of the Fair Housing Act and the Equal Opportunity Act. This office is Independently Owned and Operated.

This site is hosted, designed and copyright
© 1994 - 2026 by
Delta Media Group, Inc. -- Patent Pending --