
BEDS4
BATHS3 full 1 partial
SQUARE FEET2,583
MLS#10200074
STATUSActive
PROPERTY TYPEResidential - Single Family
SCHOOLWake
Listing Courtesy of:
Monarch Realty Co.
Agency Phone: 919-606-2905

Property Description
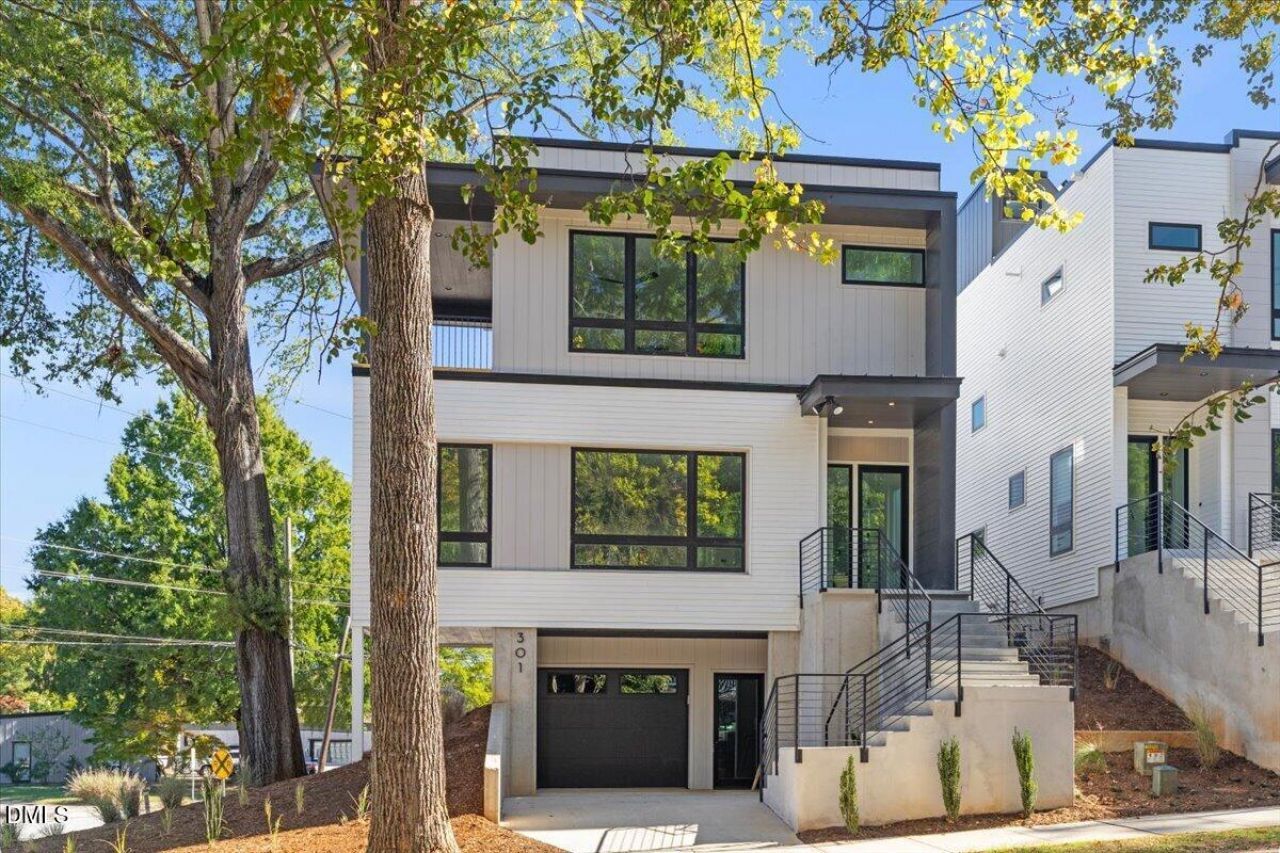
Welcome to 301 Bickett Blvd, part of Roanoke Row--an exclusive collection of four distinct modern single-family homes designed for elevated, low-maintenance living near Five Points and Roanoke Park. Entertain, work from home, host guests, or simply enjoy having space that adapts with you. The main level centers around a chef-inspired kitchen featuring custom walnut cabinetry, quartz countertops, an oversized island, and a premium appliance package with a 36-inch gas range. Site-finished white oak floors, curated lighting, and elevated fixtures add warmth to the home's clean, contemporary design. Upstairs, private bedroom suites include a spacious primary retreat with a spa-inspired bath, walnut double vanity, quartz surfaces, designer tile, and it's own private balcony. The lower-level suite with full bath adds even more flexibility for guests, a home office, fitness space, or media room. Smart-home, A/V, and security pre-wiring bring technology into the design, while available options including a custom sauna or residential elevator allow buyers to further personalize the home. All of this just minutes from the energy of Five Points, Downtown Raleigh, and local favorites including Bright Spot Donuts, AJJA, The Rialto, and Trophy Brewing. Model home available for viewing at 301 1/2 Bickett Blvd.
Property Features
Property Type: Residential - Single Family
Basement: Yes
Basement: Bath/Stubbed, Concrete, Exterior Entry, Finished, Interior Entry, Storage Space, Unfinished, Walk-Out Access, Walk-Up Access
Cooling: Central Air, Ceiling Fan(s), Electric, Zoned
Days on Market: 12
Garage: 1 car attached
Heating: Heat Pump, Zoned
Home Style: Contemporary, Modern
Lot Size: 0.09 Acres
Roof Type: Flat, Membrane
Stories: 3.0
Year Built: 2026
Amenities
Ceiling Fan(s)
Double Vanity
Entrance Foyer
Eat-in Kitchen
Elevator
High Ceilings
High Speed Internet
In-Law Floorplan
Kitchen Island
Low Flow Plumbing Fixtures
Natural Woodwork
Open Floorplan
Other
Pantry
Recessed Lighting
Smart Thermostat
See Remarks
Storage
Walk-in Closet(s)
Wired for Data
Wired for Sound
Kitchen/Dining Room Combination
Living/Dining Room Combination
Second Primary Bedroom
Butler's Pantry
Shower Only
Separate Shower
Bathtub/Shower Combination
Walk-in Shower
Quartz Counters
Sm
Balcony
Lighting
Private Entrance
Feature Descriptions
Accessibility: Smart Technology, Visitor Bathroom, Level Flooring, No
Appliances: Bar Fridge, Convection Oven, Disposal, Dishwasher, Exhaust Fan, ENERGY STAR Qualified Appliances, ENERGY STAR Qualified Dishwasher, Free-Standing Gas Oven, Free-Standing Gas Range, Free-Standing Refrigerator, Gas Range, Ice Maker, Microwave, Oven, Plumbed For Ice Maker, Range, Refrigerator, Range Hood, Self Cleaning Oven, Smart Appliance(s), Stainless Steel Appliance(s), Vented Exhaust Fan, Water Heater, Wine Refrigerator
Building Area Total: 2583
Building Name: Roanoke Row
Carport Y/N: No
Common Walls: No Common Walls
Community Features: Curbs, Park, Playground, Restaurant, Street Lights, Sidewalks, Historical Area
Elevator: Yes
Exterior: Batts Insulation, Concrete, Cement Siding, Frame, Fibe
Fencing: None
Fireplace Y/N: No
Flooring: Concrete, Hardwood, Tile
GarageY/N: Yes
Green Water Conservation: Low-Flow Fixtures
HeatingY/N: 1
HOA Y/N: No
Laundry: Electric Dryer Hookup, Inside, Laundry Room, In Unit, Upper Level, Washer Hookup
Lot Dimensions: 0
Lot Features: Cleared, City Lot, Corner Lot, Few Trees, Landscaped, Open Lot, Near Public Transit, Sloped Down, Sloped, Partially Cleared
Open Parking Y/N: Yes
Other Structures: None
Parcel Number: 1704666356
Parking Features: Additional Parking, Attached, Basement, Concrete, Covered, Driveway, Garage Faces Front, Garage, Garage Door Opener, Inside Entrance, Open, Off Street, On Site, On Street, Off Site, Oversized, Paved, Tandem
Parking Spaces: 1
Patio And Porch: Covered, Deck, Porch, Rear Porch, Side Porch, See Remarks
Property Attached Y/N: No
Road Frontage: City Street
Road Surface: Asphalt, Paved
Rooms Total: 15
Senior Community Y/N: No
Sewer: Public Sewer
Spa Y/N: No
Special View Info: City, City Lights, Downtown, Neighborhood, Park/Greenb
Structure Type: House, Site Built
Utilities: Cable Available, Electricity Connected, Natural Gas Connected, Sewer Connected, Water Connected
Water: Public
Window Features: Double Pane Windows, Insulated Windows, Low-Emissivity Windows
Local Schools
High School: Needham Broughton High
Middle School: Oberlin Middle
Elementary School: Underwood Elementary
School District: Wake
Listed By / Shown By
Listed By
Agency Name: Monarch Realty Co.
Agency Phone: 919-606-2905
Shown By
Agency Name: Key Realty Services, LLC
Agent Name: Tamecia Key
Agent Phone: Primary: (919) 971-3981
Estimate Your Payment
Estimated Payment
$ 5,614.33 per month $5,230.79 Principal & Interest $0.00 Property Tax (data not provided by mls) $383.54 Homeowner's InsuranceChange Payment Information
Doorify MLS Disclaimer - Listings marked with a Doorify MLS icon are provided courtesy of the Doorify MLS, of North Carolina, Internet Data Exchange Database. Brokers make an effort to deliver accurate information, but buyers should independently verify any information on which they will rely in a transaction. The listing broker shall not be responsible for any typographical errors, misinformation, or misprints, and they shall be held totally harmless from any damages arising from reliance upon this data. This data is provided exclusively for consumers' personal, non-commercial use. Copyright 2026 Doorify MLS, Inc. of North Carolina. All rights reserved.
Privacy Policy / DMCA Notice / ADA Accessibility


© 2026 Key Realty Services, LLC. All Rights Reserved. Key Realty Services LLC fully supports the principles of the Fair Housing Act and the Equal Opportunity Act. This office is Independently Owned and Operated.

This site is hosted, designed and copyright
© 1994 - 2026 by
Delta Media Group, Inc. -- Patent Pending --