
BEDS4
BATHS3 full 1 partial
SQUARE FEET2,248
MLS#10199971
STATUSActive
PROPERTY TYPERental - Townhouse
SUBDIVISIONSmith Farm
SCHOOLWake
Listing Courtesy of:
EXP Realty LLC
Agency Phone: 888-584-9431

Property Description
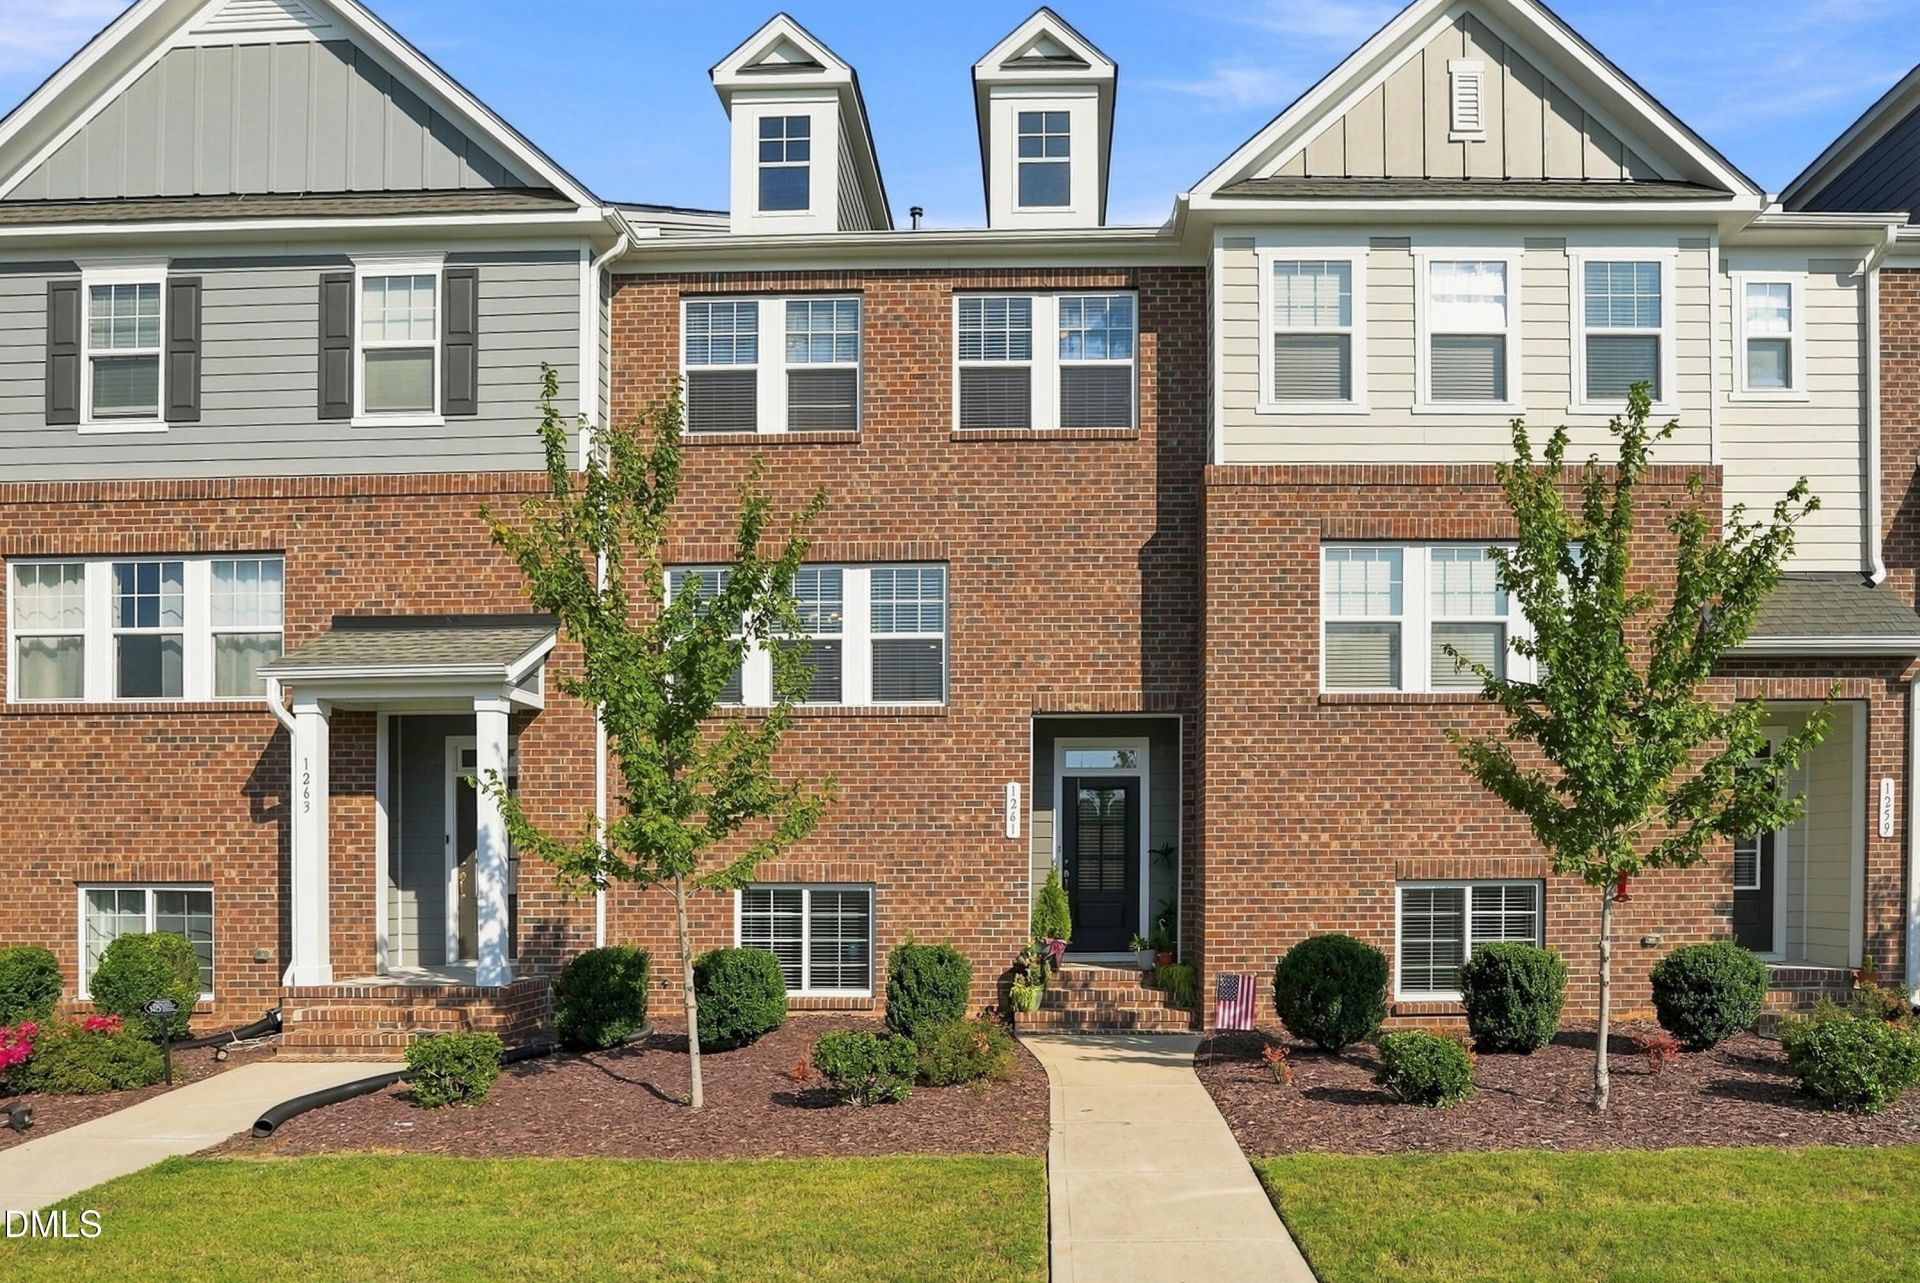
Elevated design and effortless living come together beautifully in this exceptional residence, where versatile spaces and an bright open-concept create a home that feels both refined and remarkably livable! From the moment you enter, designer paint and sophisticated LVP flooring establish a fresh, contemporary aesthetic. The lower level offers a rare gem - a bedroom with a full bath, providing the flexibility of a private guest suite, executive office, fitness space, or multigenerational living arrangement -with convenient access to the rear-entry 2 car garage for added curb appeal. Just up the stairs, the gourmet-inspired kitchen is designed to be the centerpiece of everyday life. Crisp quartz countertops, a statement tile backsplash, stainless steel appliances, gas range, and expansive center island with seating combine style and function, while overlooking the dining area and generous living room. Upstairs, the private primary retreat is an inviting escape, highlighted by a tray ceiling and spacious walk-in closet. The spa-inspired bath features dual vanities, a private water closet, and an oversized wall-tiled shower with a built-in sitting bench-a beautifully appointed space to unwind at the end of the day. Two additional bedrooms, a full bath, and a conveniently located laundry closet complete the upper level. The second-level deck extends the living experience outdoors, offering an ideal backdrop for morning coffee, evening cocktails, or relaxed entertaining. Beyond the home, enjoy an amenity-rich community with a pool, playground, and picnic area. Greenways and the American Tobacco Trail are nearby. Convenient access to major highways and Beaver Creek places dining, shopping, recreation, and everyday conveniences just moments away.
Property Features
Property Type: Rental - Townhouse
Basement: Daylight, Other
Cooling: Central Air
Days on Market: 13
Garage: 2 car attached
Heating: Forced Air, Natural Gas
Lot Size: 0.04 Acres
Year Built: 2021
Amenities
Breakfast Bar
Double Vanity
Entrance Foyer
High Ceilings
Open Floorplan
Pantry
Recessed Lighting
Tray Ceiling(s)
Walk-in Closet(s)
Water Closet
Quartz Counters
Smooth Ceilings
Feature Descriptions
Accessibility: No
Appliances: Disposal, Dishwasher, Gas Range, Microwave, Refrigerator, Washer/Dryer
Association Amenities: Clubhouse, Landscaping, Maintenance Grounds, Parking, Pool
Association Fee: $241/Monthly
Association Fee Includes: Maintenance Grounds
Building Area Total: 2248
Common Walls: 2+ Common Walls, No One Above, No One Below
Community Features: Clubhouse, Playground, Pool, Sidewalks
Fencing: None
Flooring: Carpet, Luxury Vinyl, Tile
GarageY/N: Yes
HeatingY/N: 1
HOA Y/N: Yes
Laundry: Upper Level
Lot Dimensions: 0
Lot Features: Landscaped
Open Parking Y/N: Yes
Parcel Number: 072203320957
Parking Features: Attached, Driveway, Garage Faces Rear, Garage
Parking Spaces: 2
Patio And Porch: Deck, Porch
Rooms Total: 8
Sewer: Public Sewer
Spa Y/N: No
Water: Public
Local Schools
High School: Apex High
Middle School: Lufkin Road Middle
Elementary School: Olive Chapel Elementary
School District: Wake
Listed By / Shown By
Listed By
Agency Name: EXP Realty LLC
Agency Phone: 888-584-9431
Shown By
Agency Name: Key Realty Services, LLC
Agent Name: Tamecia Key
Agent Phone: Primary: (919) 971-3981
Doorify MLS Disclaimer - Listings marked with a Doorify MLS icon are provided courtesy of the Doorify MLS, of North Carolina, Internet Data Exchange Database. Brokers make an effort to deliver accurate information, but buyers should independently verify any information on which they will rely in a transaction. The listing broker shall not be responsible for any typographical errors, misinformation, or misprints, and they shall be held totally harmless from any damages arising from reliance upon this data. This data is provided exclusively for consumers' personal, non-commercial use. Copyright 2026 Doorify MLS, Inc. of North Carolina. All rights reserved.
Privacy Policy / DMCA Notice / ADA Accessibility


© 2026 Key Realty Services, LLC. All Rights Reserved. Key Realty Services LLC fully supports the principles of the Fair Housing Act and the Equal Opportunity Act. This office is Independently Owned and Operated.

This site is hosted, designed and copyright
© 1994 - 2026 by
Delta Media Group, Inc. -- Patent Pending --