
BEDS4
BATHS2 full
SQUARE FEET2,341
MLS#10199963
STATUSActive
PROPERTY TYPEResidential - Single Family
SUBDIVISIONBudleigh
SCHOOLWake
Listing Courtesy of:
Coldwell Banker HPW
Agency Phone: 919-876-8824

Property Description
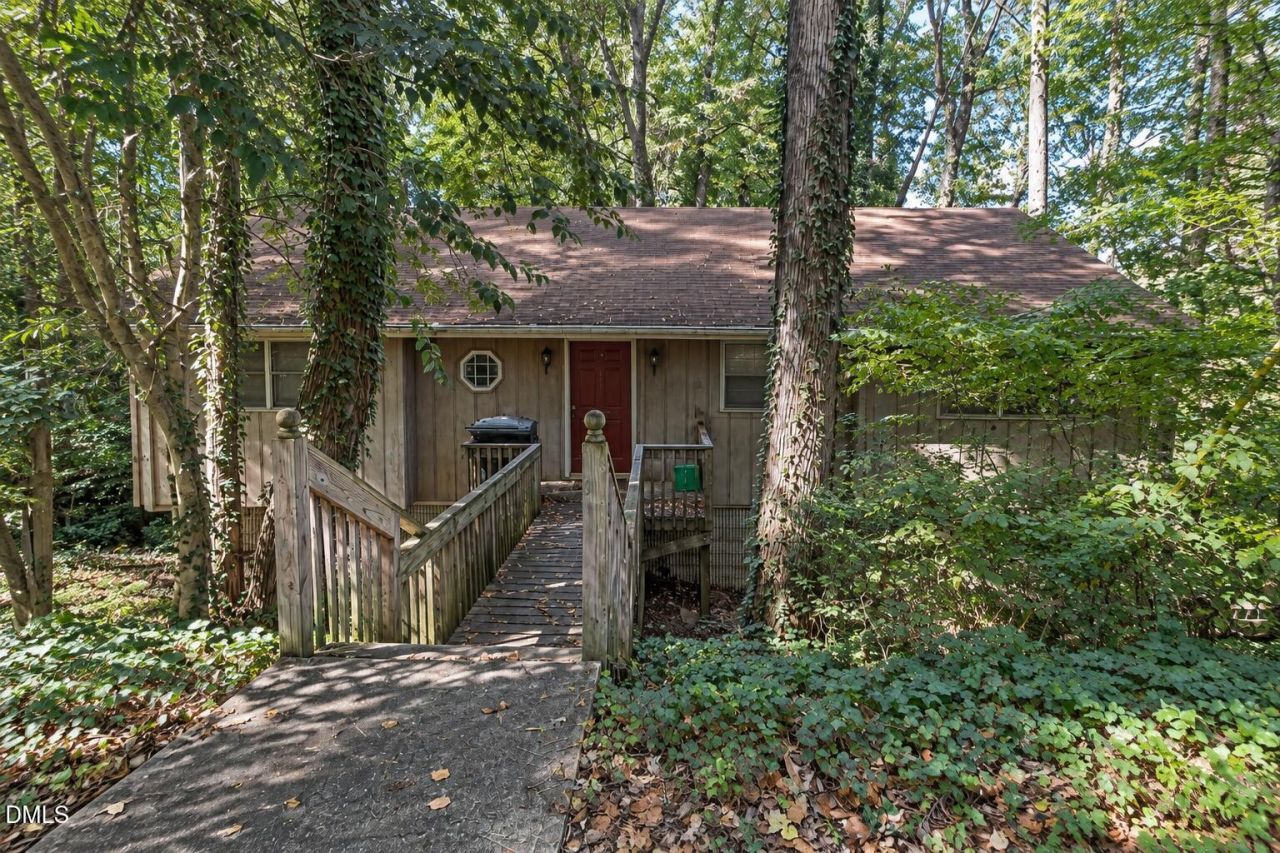
Welcome to 2708 Cartier Drive in Raleigh's established Budleigh neighborhood! Situated on a wooded .30-acre lot inside the Beltline, this 4-bedroom, 2-bath home offers 2,341 square feet and an exciting opportunity for buyers ready to bring their vision to life. Filled with retro charm and possibilities, this two-level home is ready for thoughtful updates and a fresh new look. One of its most appealing features is the similar layout on both levels, each offering two bedrooms and a full bath. With existing plumbing and a range outlet for a kitchen on the lower level, the floor plan presents possibilities for multigenerational living or potential conversion into two separate living units, subject to applicable zoning, permits, and approvals. Additional features include a deck, and patio. The location is hard to beat! Just approximately 10 minutes from Downtown Raleigh, with convenient access to the Village District, North Hills, Crabtree Valley Mall, Glenwood Avenue, Wade Avenue, and I-440, shopping, dining, and commuting are all within easy reach. FHA 203(k) renovation financing may be an option for qualified buyers, subject to lender approval and property eligibility. Bring your creativity and discover the possibilities of this inside-the-Beltline opportunity!
Property Features
Property Type: Residential - Single Family
Cooling: Central Air
Days on Market: 12
Heating: Electric, Forced Air, Floor Furnace
Home Style: Traditional, Transitional
Lot Size: 0.3 Acres
Roof Type: Asphalt
Year Built: 1986
Amenities
Ceiling Fan(s)
Crown Molding
Bathtub/Shower Combination
Feature Descriptions
Accessibility: No
Appliances: Dryer, Dishwasher, Electric Cooktop, Electric Oven, Washer, Water Heater
Building Area Total: 2341
Carport Y/N: Yes
Community Features: None
Exterior: Board & Batten Siding
Fireplace Y/N: No
Flooring: Carpet, Laminate
GarageY/N: No
HeatingY/N: 1
HOA Y/N: No
Laundry: Electric Dryer Hookup, Washer Hookup
Lot Dimensions: 0
Lot Features: Many Trees, Private, Wooded, Flood Plains
Open Parking Y/N: Yes
Parcel Number: 170517012499000 0114127
Parking Features: Detached Carport
Parking Spaces: 2
Patio And Porch: Deck
Property Attached Y/N: No
Road Frontage: Easement
Senior Community Y/N: No
Sewer: Public Sewer
Spa Y/N: No
Structure Type: House, Site Built
Water: Public
Wooded: Yes
Local Schools
High School: Needham Broughton High
Middle School: Oberlin Middle
Elementary School: Lacy Elementary
School District: Wake
Listed By / Shown By
Listed By
Agency Name: Coldwell Banker HPW
Agency Phone: 919-876-8824
Shown By
Agency Name: Key Realty Services, LLC
Agent Name: Tamecia Key
Agent Phone: Primary: (919) 971-3981
Estimate Your Payment
Estimated Payment
$ 2,881.88 per month $2,685.00 Principal & Interest $0.00 Property Tax (data not provided by mls) $196.88 Homeowner's InsuranceChange Payment Information
Doorify MLS Disclaimer - Listings marked with a Doorify MLS icon are provided courtesy of the Doorify MLS, of North Carolina, Internet Data Exchange Database. Brokers make an effort to deliver accurate information, but buyers should independently verify any information on which they will rely in a transaction. The listing broker shall not be responsible for any typographical errors, misinformation, or misprints, and they shall be held totally harmless from any damages arising from reliance upon this data. This data is provided exclusively for consumers' personal, non-commercial use. Copyright 2026 Doorify MLS, Inc. of North Carolina. All rights reserved.
Privacy Policy / DMCA Notice / ADA Accessibility


© 2026 Key Realty Services, LLC. All Rights Reserved. Key Realty Services LLC fully supports the principles of the Fair Housing Act and the Equal Opportunity Act. This office is Independently Owned and Operated.

This site is hosted, designed and copyright
© 1994 - 2026 by
Delta Media Group, Inc. -- Patent Pending --