
BEDS3
BATHS2 full
SQUARE FEET2,124
MLS#10199955
STATUSActive
PROPERTY TYPEResidential - Single Family
SUBDIVISIONWilliam G Hipp
SCHOOLHarnett
Listing Courtesy of:
EXP Realty LLC
Agency Phone: 888-584-9431

Property Description
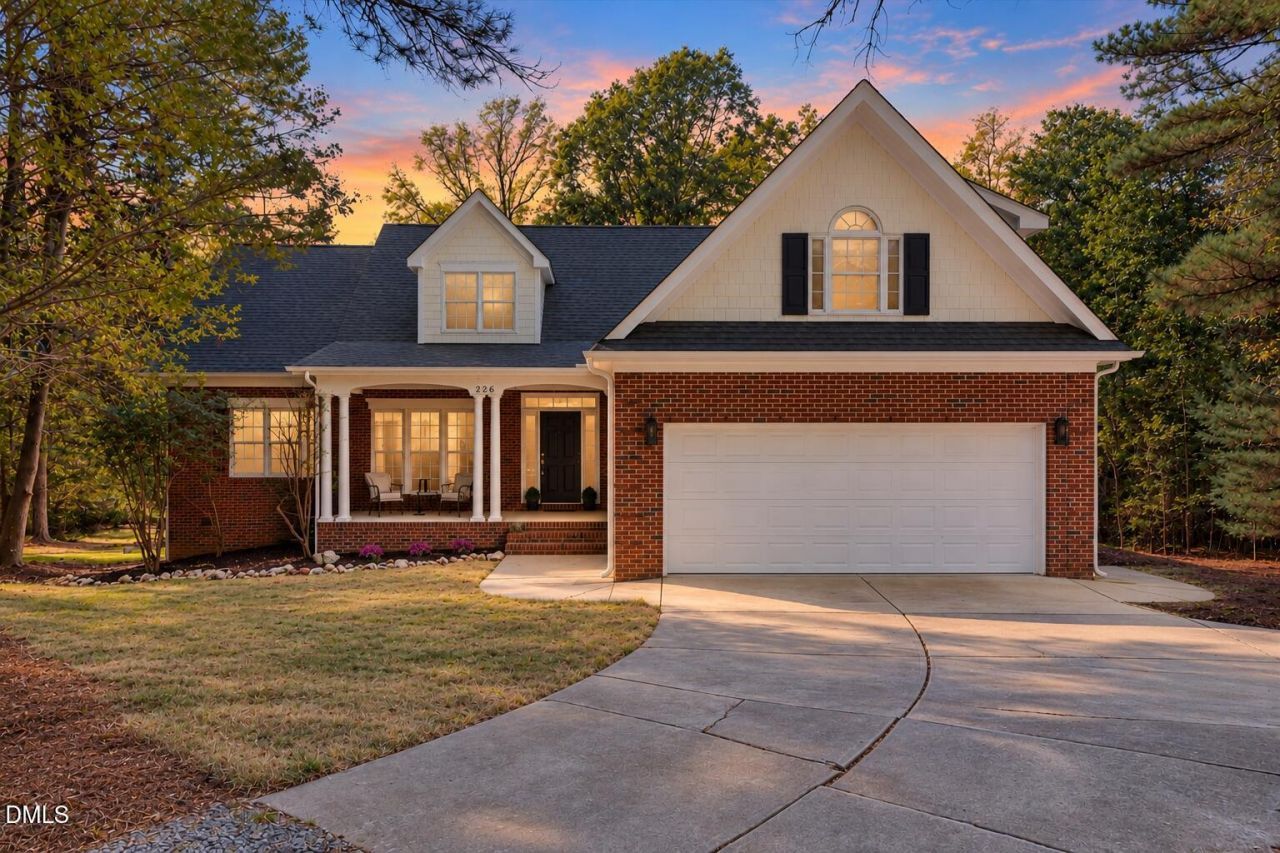
The sound of trees swaying in the breeze, peaceful surroundings, and idyllic country charm welcome you to this 10-acre retreat in Holly Springs! This charming 1.5-story home offers 3 bedrooms and 2 full bathrooms on the main level, with a desirable split-bedroom floor plan providing privacy for family and guests. Step inside to soaring ceilings, an open and inviting layout, and a cozy wood-burning fireplace that makes you feel right at home. A formal dining room offers flexibility as a home office, while the spacious eat-in kitchen features all-new stainless steel appliances. Fresh interior paint, updated light fixtures throughout, newer carpet, and refreshed landscaping give this home a fresh feel while keeping its warm, welcoming charm. Upstairs, you'll find a spacious bonus room perfect for movie nights, a playroom, or a second living area, along with walk-in attic storage. And it's not just the cosmetic updates! Big-ticket improvements have already been taken care of, including a newer HVAC system (2021), a new 50-gallon gas water heater (2026), and a replaced roll up garage door (2025). A Briggs & Stratton whole-house standby generator provides additional peace of mind!! But the real magic? It's waiting outside. Enjoy the freshly painted screened porch and take in 10 acres of natural beauty, with refreshed landscaping and trimmed-back brush. Dreaming of a greenhouse, additional outbuildings, winding walking trails, or even exploring the possibility of adding a pond? There's room to bring your vision to life! Sip your morning coffee while listening to the trees, explore your own wooded escape, or simply enjoy the peace and quiet that's becoming harder and harder to find. 10 acres. Thoughtful updates. One charming home. Endless possibilities. Come experience a different pace of life, right here in Holly Springs!
Property Features
Property Type: Residential - Single Family
Cooling: Central Air, Gas
Days on Market: 12
Fireplaces: 1
Garage: 2 car attached
Heating: Central, Forced Air, Natural Gas, Gas Pack
Home Style: Transitional
Lot Size: 10.03 Acres
Roof Type: Shingle
Year Built: 2003
Amenities
Cathedral Ceiling(s)
Ceiling Fan(s)
Crown Molding
Double Vanity
Entrance Foyer
High Ceilings
Open Floorplan
Pantry
Primary Downstairs
Recessed Lighting
Soaking Tub
Tile Counters
Tray Ceiling(s)
Walk-in Closet(s)
Whirlpool Tub
Separate Shower
Bathtub/Shower Combination
Walk-in Shower
Water Closet
Smooth Ceilings
Eat-in Kitchen
Rain Gutters
Feature Descriptions
Accessibility: No
Appliances: Dryer, Dishwasher, Gas Range, Gas Water Heater, Microwave, Refrigerator, Range Hood, Stainless Steel Appliance(s), Vented Exhaust Fan, Washer
Building Area Total: 2124
Carport Y/N: No
Exterior: Brick, HardiPlank Type
Fencing: None
Fireplace Features: Family Room, Gas Starter, Wood Burning
Fireplace Y/N: Yes
Flooring: Carpet, Hardwood, Tile
GarageY/N: Yes
HeatingY/N: 1
HOA Y/N: No
Laundry: Electric Dryer Hookup, Inside, Laundry Room, Main Level, Washer Hookup
Lot Dimensions: 0
Lot Features: Back Yard, Cul-De-Sac, Front Yard, Gentle Sloping, Many Trees, Hardwood Trees
Open Parking Y/N: Yes
Other Structures: None
Parcel Number: 0625-74-7505.000
Parking Features: Attached, Concrete, Driveway, Garage Faces Front, Garage, Garage Door Opener, Gravel, Inside Entrance, Paved
Parking Spaces: 2
Patio And Porch: Covered, Deck, Front Porch, Patio, Screened
Property Attached Y/N: No
Senior Community Y/N: No
Sewer: Septic Tank
Spa Y/N: No
Structure Type: House, Site Built
Water: Public
Local Schools
High School: Harnett Central High
Middle School: Harnett Central Middle
Elementary School: Northwest Harnett Elementary
School District: Harnett
Listed By / Shown By
Listed By
Agency Name: EXP Realty LLC
Agency Phone: 888-584-9431
Shown By
Agency Name: Key Realty Services, LLC
Agent Name: Tamecia Key
Agent Phone: Primary: (919) 971-3981
Estimate Your Payment
Estimated Payment
$ 2,668.41 per month $2,486.12 Principal & Interest $0.00 Property Tax (data not provided by mls) $182.29 Homeowner's InsuranceChange Payment Information
Doorify MLS Disclaimer - Listings marked with a Doorify MLS icon are provided courtesy of the Doorify MLS, of North Carolina, Internet Data Exchange Database. Brokers make an effort to deliver accurate information, but buyers should independently verify any information on which they will rely in a transaction. The listing broker shall not be responsible for any typographical errors, misinformation, or misprints, and they shall be held totally harmless from any damages arising from reliance upon this data. This data is provided exclusively for consumers' personal, non-commercial use. Copyright 2026 Doorify MLS, Inc. of North Carolina. All rights reserved.
Privacy Policy / DMCA Notice / ADA Accessibility


© 2026 Key Realty Services, LLC. All Rights Reserved. Key Realty Services LLC fully supports the principles of the Fair Housing Act and the Equal Opportunity Act. This office is Independently Owned and Operated.

This site is hosted, designed and copyright
© 1994 - 2026 by
Delta Media Group, Inc. -- Patent Pending --