
BEDS4
BATHS2 full
SQUARE FEET1,580
MLS#10199856
STATUSActive
PROPERTY TYPEResidential - Single Family
SUBDIVISIONNorthclift
SCHOOLWake
Listing Courtesy of:
Society Real Estate, LLC
Agency Phone: 919-825-0292

Property Description
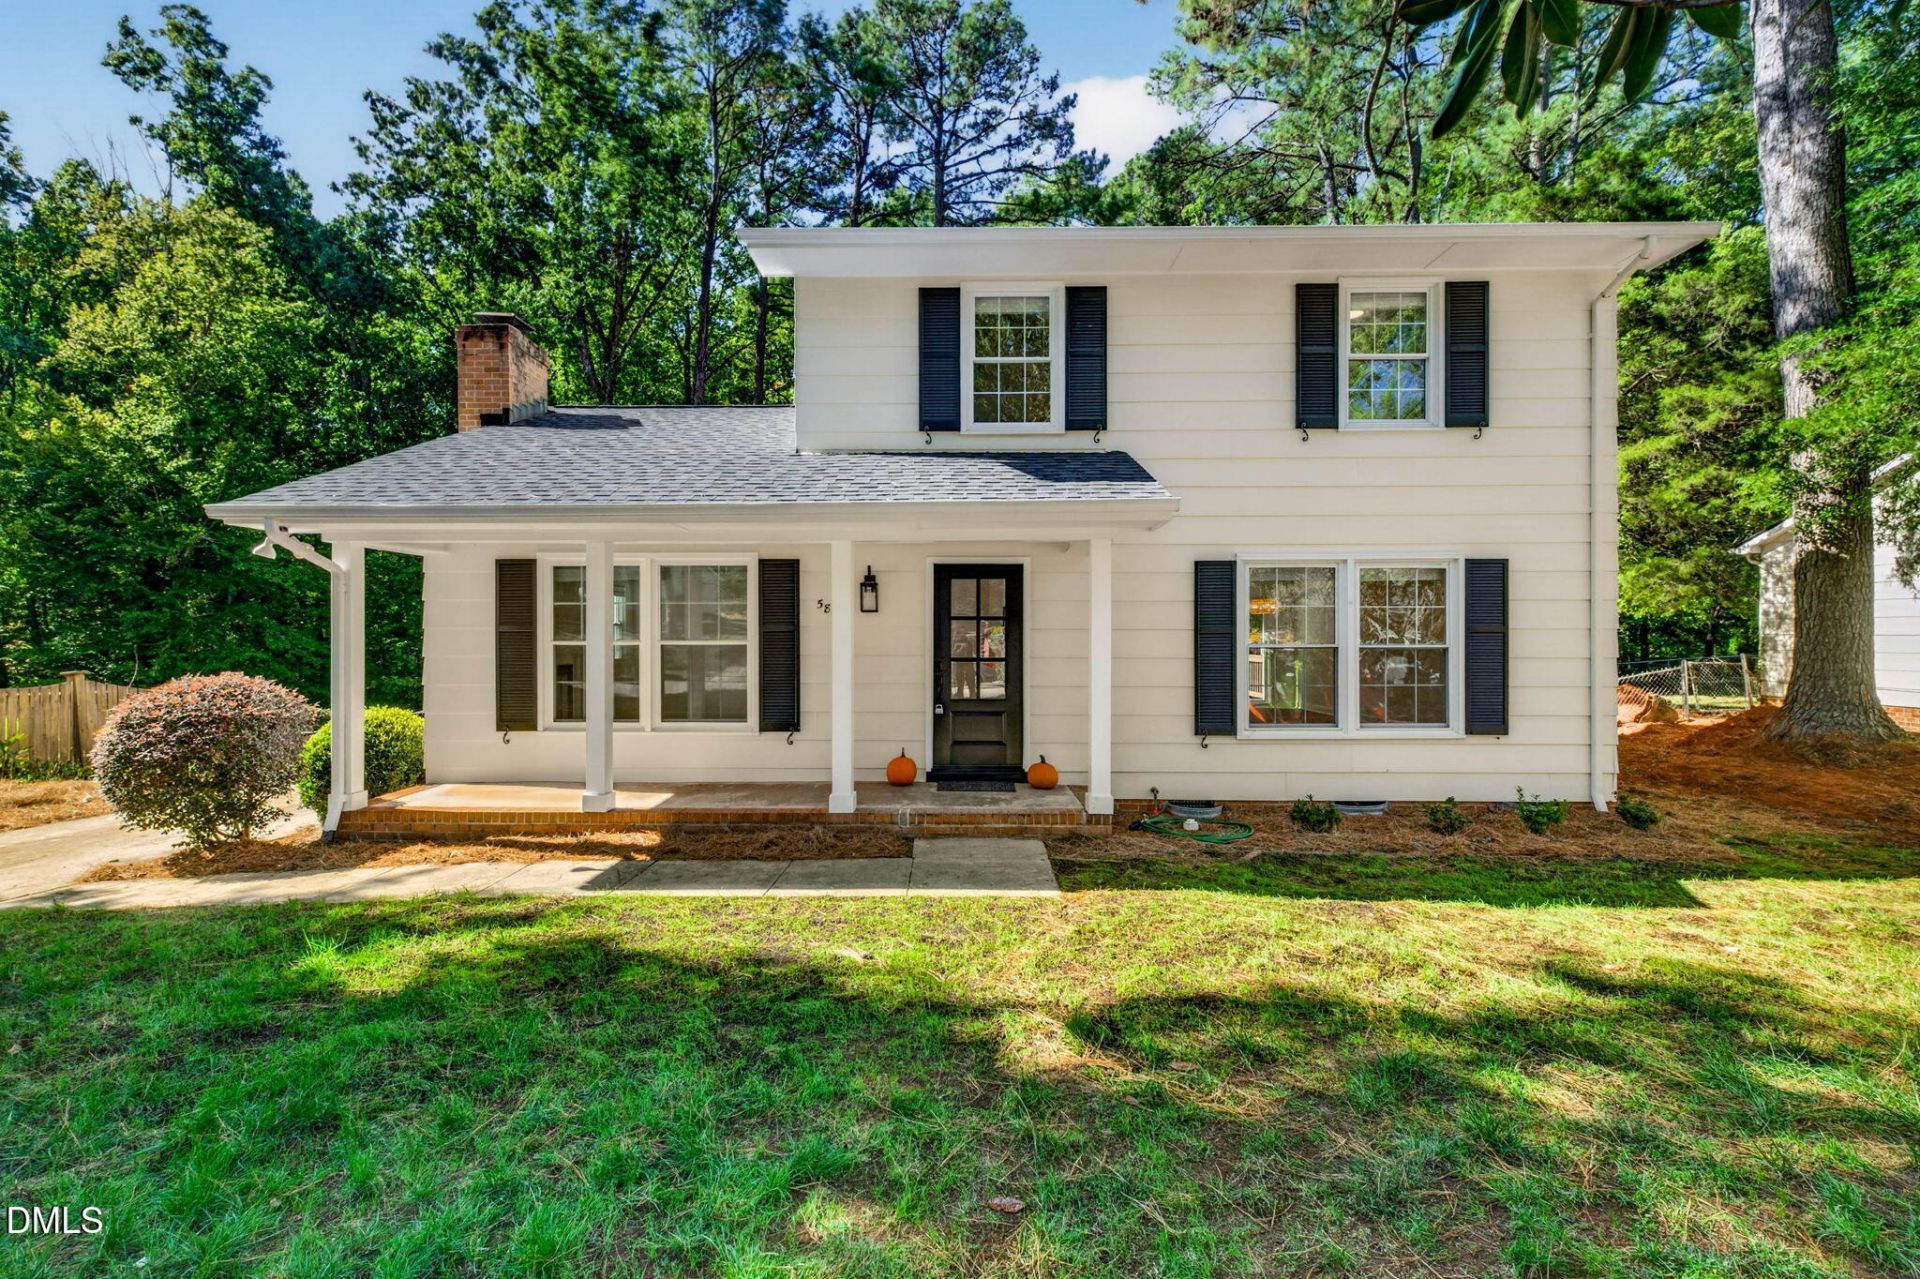
Tucked away on a quiet street in Raleigh's sought-after Northclift neighborhood, this beautifully updated four-bedroom home offers a rare combination of modern renovations, versatile living spaces, and exceptional outdoor entertaining. From slow mornings on the welcoming front porch to evenings gathered beneath the gazebo, every corner invites you to settle in and make yourself at home. Inside, an open-concept floor plan creates a natural flow between the living area and a thoughtfully redesigned kitchen, where brand-new soft-close cabinetry, quartz countertops, and a full-height tile backsplash bring a fresh, sophisticated finish to the heart of the home. A flexible main-level bedroom provides the freedom to create a private home office, accommodate a second living area, or make it a main bedroom of your own. The two renovated bathrooms each offer distinctive appeal, featuring new vanities, new tile floors, and marble countertops. Major improvements include a new roof, new water heater, and new insulation and a water vapor barrier in the crawl space. Besides the renovations of the home, two exceptional features set this property apart. Approximately 600 feet of attic storage, with roof insulation and plywood flooring, was installed in 2021, providing valuable storage for the belongings you want to keep without sacrificing living space. Outside, more than 400 square feet of multi-level decking, over 200 square feet of brick patio, and a character-filled gazebo transform the tree-lined backyard into an inviting extension of the home. Whether you're hosting a lively gathering, enjoying a quiet evening outdoors, or exploring the nearby Greenway trails and Shelly Lake, this move-in-ready home makes it easy to embrace the best of Midtown living. With North Hills shopping, dining, and amenities just minutes away, you'll enjoy a wonderful balance of outdoor recreation and everyday convenience. Schedule your private showing today.
Property Features
Property Type: Residential - Single Family
Cooling: Central Air, Ceiling Fan(s)
Days on Market: 13
Fenced: Yes
Heating: Central, Fireplace(s), Forced Air, Natural Gas
Home Style: Traditional
Lot Size: 0.24 Acres
Roof Type: Shingle
Stories: 2.0
Year Built: 1971
Amenities
Breakfast Bar
Beamed Ceilings
Ceiling Fan(s)
Chandelier
Double Vanity
Kitchen Island
Open Floorplan
Pantry
Recessed Lighting
Kitchen/Dining Room Combination
Living/Dining Room Combination
Separate Shower
Bathtub/Shower Combination
Quartz Counters
Master Downstairs
Elevator
Private Yard
Rain Gutters
Storage
Fenced Yard
Feature Descriptions
Accessibility: Accessible Full Bath, Accessible Kitchen, Central Living Area, Level Flooring, No
Appliances: Dishwasher, Exhaust Fan, Electric Oven, Electric Range, Gas Water Heater, Microwave, Range
Building Area Total: 1580
Carport Y/N: No
Community Features: Park, Playground, Pool, Street Lights, Sidewalks
Elevator: Yes
Exterior: Attic/Crawl Hatchway(s) Insulated, Batts Insulation
Fencing: Back Yard, Chain Link
Fireplace Y/N: No
Flooring: Carpet, Luxury Vinyl
GarageY/N: No
HeatingY/N: 1
HOA Y/N: No
Laundry: Common Area, Electric Dryer Hookup, Inside, Lower Level, Main Level, Washer Hookup
Lot Dimensions: 0
Lot Features: Back Yard, Landscaped, Private, Sloped Down
Open Parking Y/N: No
Other Structures: Gazebo
Parcel Number: 170606299746
Parking Features: Driveway, No Garage
Patio And Porch: Deck, Front Porch, Patio
Property Attached Y/N: No
Road Frontage: City Street
Road Surface: Asphalt
Senior Community Y/N: No
Sewer: Public Sewer
Spa Y/N: No
Special View Info: Trees/Woods
Structure Type: House
Water: Public
Window Features: Aluminum Frames, Blinds, Double Pane Windows, Insulated Windows
Local Schools
High School: Sanderson High
Middle School: Carroll Middle
Elementary School: Green Elementary
School District: Wake
Listed By / Shown By
Listed By
Agency Name: Society Real Estate, LLC
Agency Phone: 919-825-0292
Shown By
Agency Name: Key Realty Services, LLC
Agent Name: Tamecia Key
Agent Phone: Primary: (919) 971-3981
Estimate Your Payment
Estimated Payment
$ 2,348.20 per month $2,187.78 Principal & Interest $0.00 Property Tax (data not provided by mls) $160.42 Homeowner's InsuranceChange Payment Information
Doorify MLS Disclaimer - Listings marked with a Doorify MLS icon are provided courtesy of the Doorify MLS, of North Carolina, Internet Data Exchange Database. Brokers make an effort to deliver accurate information, but buyers should independently verify any information on which they will rely in a transaction. The listing broker shall not be responsible for any typographical errors, misinformation, or misprints, and they shall be held totally harmless from any damages arising from reliance upon this data. This data is provided exclusively for consumers' personal, non-commercial use. Copyright 2026 Doorify MLS, Inc. of North Carolina. All rights reserved.
Privacy Policy / DMCA Notice / ADA Accessibility


© 2026 Key Realty Services, LLC. All Rights Reserved. Key Realty Services LLC fully supports the principles of the Fair Housing Act and the Equal Opportunity Act. This office is Independently Owned and Operated.

This site is hosted, designed and copyright
© 1994 - 2026 by
Delta Media Group, Inc. -- Patent Pending --